
48 Grove St, Plympton, MA 02367
Local realty services provided by:CENTURY 21 North East
48 Grove St,Plympton, MA 02367
$649,000
- 3 Beds
- 1 Baths
- 1,976 sq. ft.
- Single family
- Active
Upcoming open houses
- Sun, Sep 2011:00 am - 02:00 pm
Listed by:
 Jean Bornstein(508) 345 - 6656CENTURY 21 North East
Office: century 21 north east
MLS#:73578523
Source:MLSPIN
Price summary
- Price:$649,000
- Price per sq. ft.:$328.44
About this home
Must see this Desirable home with an oversized unique Living Room with a cathedral ceiling and skylight. Open floor plan flows to Dining area with cobble stone Fireplace. Great for large Family gatherings. Bright Kitchen has Stainless Appliances and Quartz Countertop. Huge main Bedroom with oversized closets. This home has Recessed Lighting, Updated Floors throughout. Updated Bathroom, Newer Heating, A/C system, Water Heater and Newer Roof. This home has a Two Car Garage with New Garage Doors. Private amazing Yard. Large lower level Family Room with Office Space, Storage and Laundry area. All freshly Painted. Great Location near Silver Lake. Convenient to Schools, Train, Highway and Shopping.
Contact an agent
Home facts
- Year built:1979
- Listing ID #:73578523
- Updated:September 19, 2026 at 10:59 AM
Rooms and interior
- Bedrooms:3
- Total bathrooms:1
- Full bathrooms:1
- Rooms Total:7
- Flooring:Carpet, Laminate, Tile
- Kitchen Description:Dishwasher, Microwave, Range, Refrigerator
- Basement Description:Finished, Walk-Out Access
- Living area:1,976 sq. ft.
Heating and cooling
- Cooling:1 Cooling Zone, Central Air
- Heating:Air Source Heat Pumps (ASHP), Oil
- Central air:Yes
Structure and exterior
- Roof:Shingle
- Year built:1979
- Building area:1,976 sq. ft.
- Lot area:0.93 Acres
- Architectural Style:Raised Ranch
- Construction Materials:Frame
- Exterior Features:Porch
- Foundation Description:Concrete Perimeter
Schools
- High school:Silver Lake
Utilities
- Water:Private
- Sewer:Private Sewer
Finances and disclosures
- Price:$649,000
- Price per sq. ft.:$328.44
- Tax amount:$6,749 (2026)
Features and amenities
- Appliances:Dishwasher, Microwave, Range, Refrigerator
- Laundry features:Electric Dryer Hookup, In Basement
Parking
- Total parking spaces:5
- Parking description:Detached, Off Street, Paved, Paved Drive
- Garage:Yes
- Garage spaces:2
New listings near 48 Grove St
- New
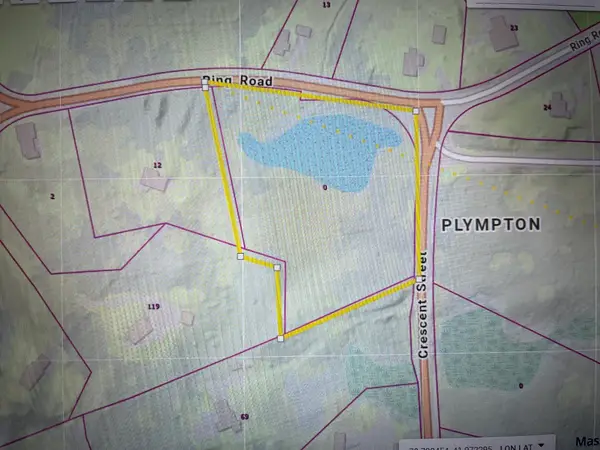 $199,900Active3.55 Acres
0 Ring Rd, Plympton, MA 02367
MLS# 73579490Listed by: Locations, Inc. - New
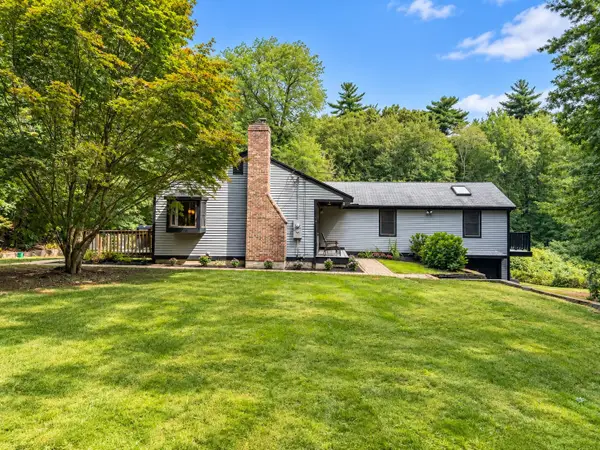 $600,000Active3 beds 2 baths1,552 sq. ft.
89 Ring Rd, Plympton, MA 02367
MLS# 73574667Listed by: Compass - Open Sat, 11am to 1pm
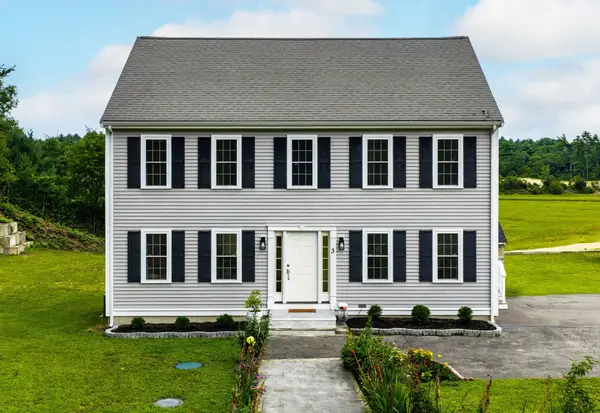 $799,900Active3 beds 3 baths2,473 sq. ft.
3 Samantha Ln, Plympton, MA 02367
MLS# 73565948Listed by: The Firm - Open Sat, 12 to 2pm
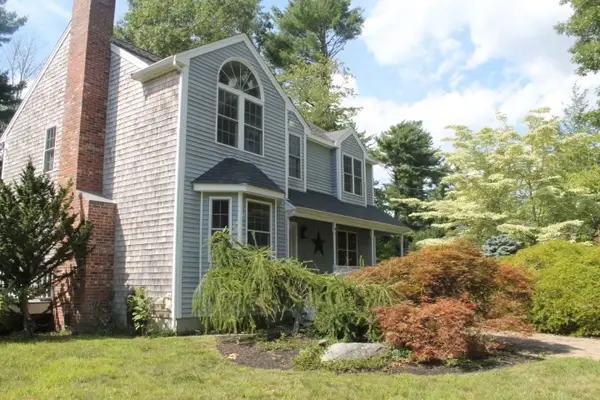 $750,000Active3 beds 2 baths1,992 sq. ft.
12 Sheffield Park, Plympton, MA 02367
MLS# 73564450Listed by: Bugbee Properties & Investments - Open Sun, 12 to 1pm
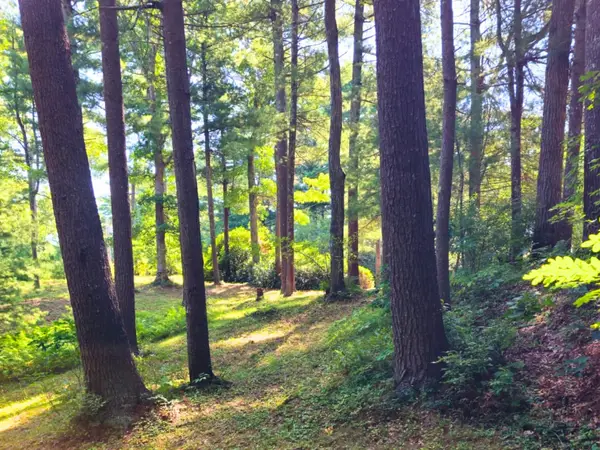 $225,000Active1.04 Acres
0 Nel Bonney Road, Plympton, MA 02367
MLS# 73564456Listed by: Movementum Realty, LLC 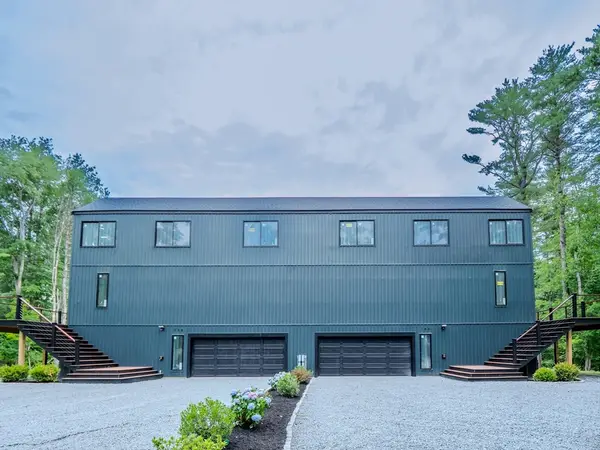 $899,000Active3 beds 3 baths2,668 sq. ft.
76 Center St. #B, Plympton, MA 02367
MLS# 73544379Listed by: Dell Realty Inc.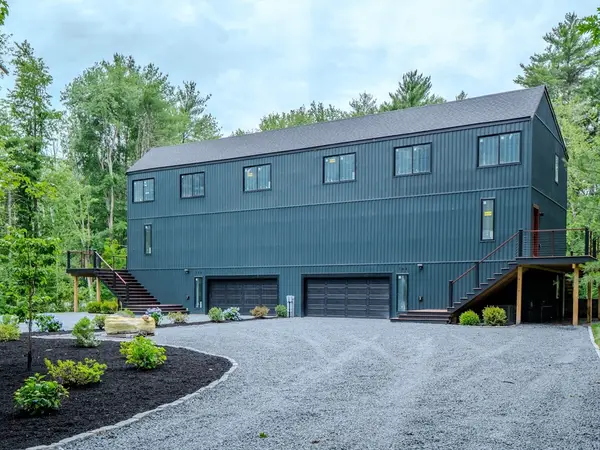 $899,000Active3 beds 3 baths2,668 sq. ft.
76 Center St. #A, Plympton, MA 02367
MLS# 73544366Listed by: Dell Realty Inc.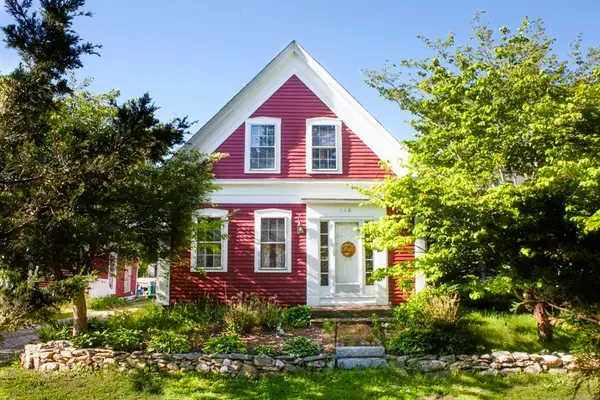 $540,000Active4 beds 2 baths1,585 sq. ft.
110 Center St, Plympton, MA 02367
MLS# 73533489Listed by: Coldwell Banker Realty - Belmont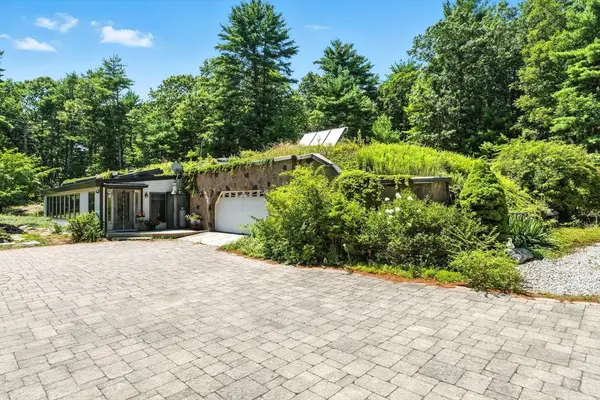 $1,350,000Active2 beds 2 baths3,399 sq. ft.
182 County Rd, Plympton, MA 02367
MLS# 73532084Listed by: Tarantino Real Estate


Protect your home and budget from life's surprises with an Assurant Home Warranty, backed by a partner that supports you through every step of homeownership. Explore Plans.
©2026 Century 21 Real Estate LLC. All rights reserved. CENTURY 21®, the CENTURY 21 Logo and C21® are service marks owned by Century 21 Real Estate LLC. Century 21 Real Estate LLC fully supports the principles of the Fair Housing Act and the Equal Opportunity Act. Each office is independently owned and operated. Listing information is deemed reliable but not guaranteed accurate.