
40 Bennets Neck Dr, Pocasset, MA 02559
Local realty services provided by:CENTURY 21 The Real Estate Group
40 Bennets Neck Dr,Bourne, MA 02559
$600,000
- 3 Beds
- 1 Baths
- 1,406 sq. ft.
- Single family
- Active
Listed by: tracey griffin
Office: laer realty partners
MLS#:73523192
Source:MLSPIN
Price summary
- Price:$600,000
- Price per sq. ft.:$426.74
About this home
Located in the sought-after seaside village of Pocasset, this well-maintained ranch offers comfortable single-level living in one of the Upper Cape’s most desirable locations. Featuring hardwood floors, a spacious family room with a gas fireplace, and a welcoming three-season room overlooking the private backyard, the home offers a functional layout with inviting spaces to enjoy throughout the year. Well maintained over the years, it presents an opportunity for its next owner to incorporate their own updates and personal style while enjoying all that this exceptional location has to offer. Relax on the deck, spend your days exploring nearby beaches and marinas, and enjoy the convenience of easy access on and off Cape, local restaurants, and everything the Upper Cape has to offer.
Contact an agent
Home facts
- Year built:1970
- Listing ID #:73523192
- Updated:October 25, 2026 at 10:54 AM
Rooms and interior
- Bedrooms:3
- Total bathrooms:1
- Full bathrooms:1
- Rooms Total:6
- Flooring:Hardwood
- Dining Description:Hardwood
- Kitchen Description:Flooring - Hardwood, Kitchen Island, Range, Refrigerator
- Basement Description:Full, Unfinished
- Living area:1,406 sq. ft.
Heating and cooling
- Heating:Baseboard, Oil
Structure and exterior
- Roof:Shingle
- Year built:1970
- Building area:1,406 sq. ft.
- Lot area:0.49 Acres
- Lot Features:Corner Lot
- Architectural Style:Ranch
- Construction Materials:Frame
- Exterior Features:Deck, Porch - Enclosed, Storage
- Foundation Description:Concrete Perimeter
Utilities
- Water:Public
- Sewer:Private Sewer
Finances and disclosures
- Price:$600,000
- Price per sq. ft.:$426.74
- Tax amount:$4,117 (2025)
Features and amenities
- Appliances:Dryer, Range, Refrigerator, Washer
- Laundry features:Dryer, In Basement, Washer, Washer Hookup
- Amenities:Central Vacuum
Parking
- Total parking spaces:2
- Parking description:Paved, Paved Drive
New listings near 40 Bennets Neck Dr
- New
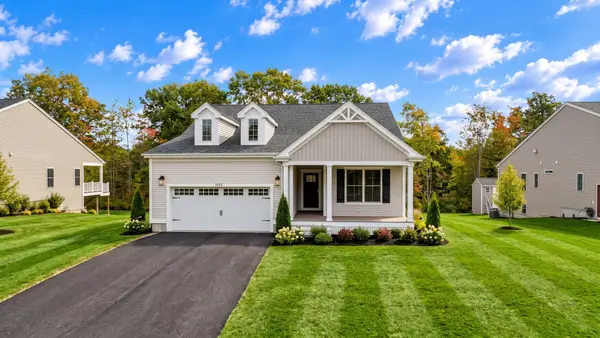 $739,900Active2 beds 2 baths1,775 sq. ft.
65 Club House Drive, Dighton, MA 02715
MLS# 73592721Listed by: Long Realty  $875,000Active3 beds 2 baths1,318 sq. ft.
1 Wing Rd, Bourne, MA 02559
MLS# 73590289Listed by: ListWell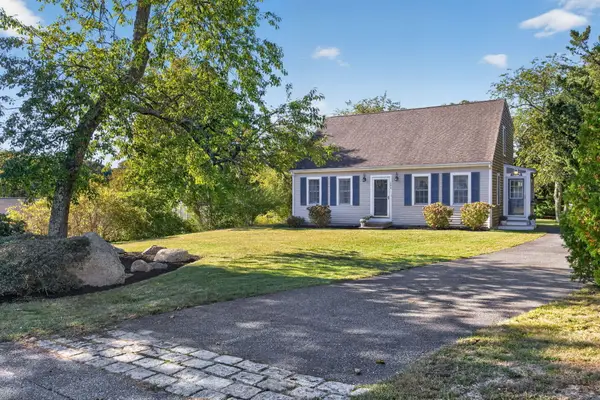 $699,000Pending3 beds 2 baths1,547 sq. ft.
908 Shore Road, Pocasset, MA 02559
MLS# 22605152Listed by: SOTHEBY'S INTERNATIONAL REALTY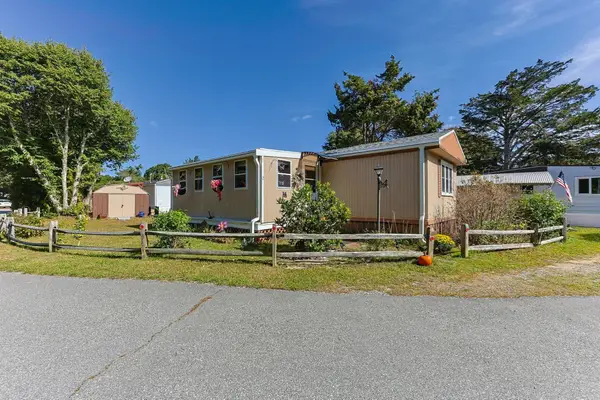 $189,000Active2 beds 1 baths840 sq. ft.
2 5th Ave #2, Bourne, MA 02559
MLS# 73583056Listed by: EXIT Cape Realty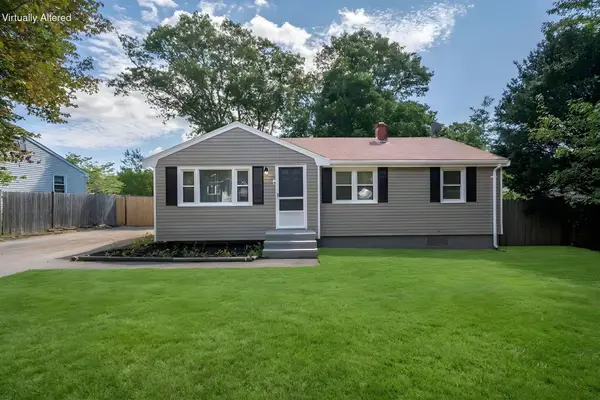 $525,000Pending3 beds 1 baths1,484 sq. ft.
6 Handy Road, Pocasset, MA 02559
MLS# 22604741Listed by: PROACTIVE REALTY- Open Sun, 1 to 2:30pm
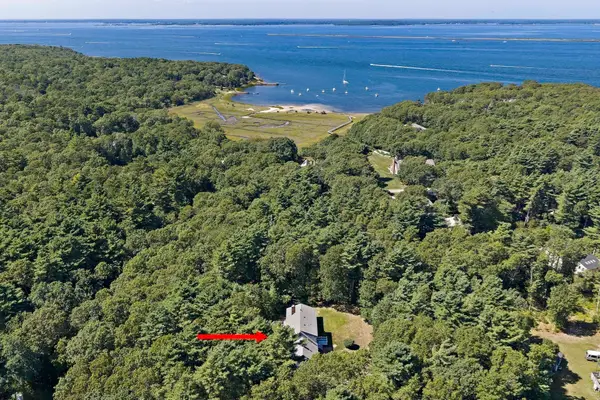 $1,099,000Active4 beds 3 baths2,459 sq. ft.
280 Wings Neck Rd, Bourne, MA 02559
MLS# 73577625Listed by: The Firm  $625,000Pending3 beds 2 baths1,618 sq. ft.
3 Elizabeth Road, Pocasset, MA 02559
MLS# 22604642Listed by: SHORE ROAD REALTY- Open Sun, 12 to 2pm
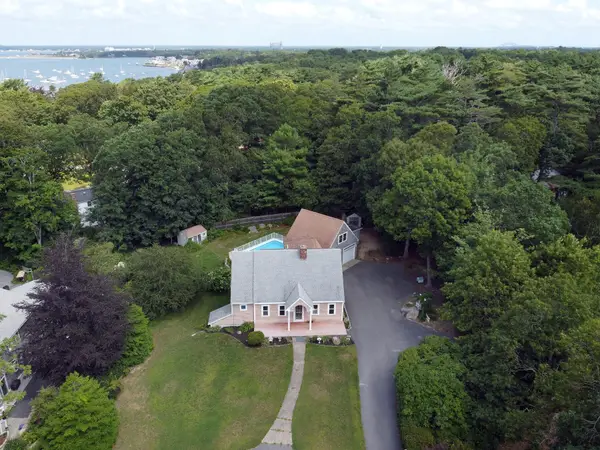 $799,900Active3 beds 2 baths2,235 sq. ft.
3 Midway Road, Pocasset, MA 02559
MLS# 22604322Listed by: SORENTI PROPERTIES LLC 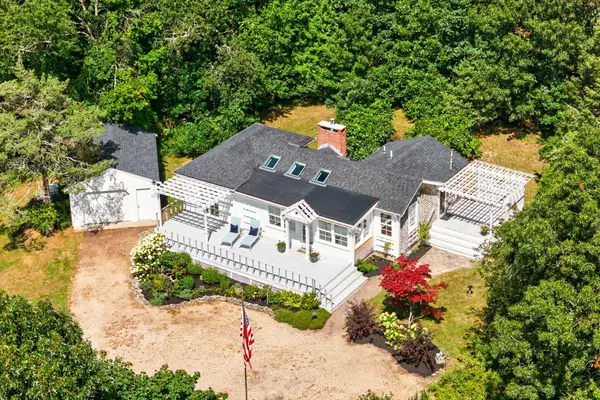 $599,900Pending1 beds 1 baths959 sq. ft.
60 Valley Farm Road, Pocasset, MA 02559
MLS# 22604298Listed by: THE REALTY CAPE COD, LLC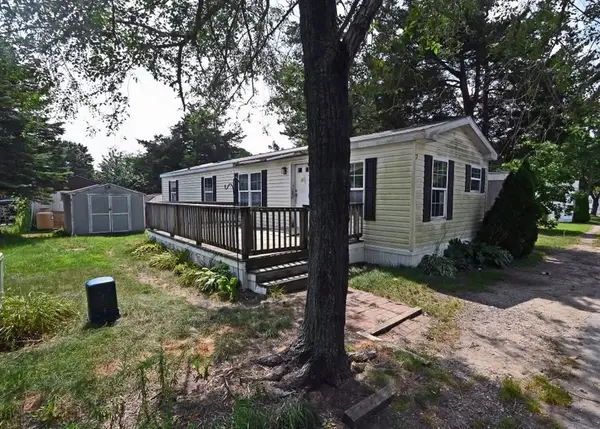 $174,000Active2 beds 1 baths840 sq. ft.
7 First Avenue, Bourne, MA 02559
MLS# 73569852Listed by: Johnson Bayside Real Estate


Protect your home and budget from life's surprises with an Assurant Home Warranty, backed by a partner that supports you through every step of homeownership. Explore Plans.
©2026 Century 21 Real Estate LLC. All rights reserved. CENTURY 21®, the CENTURY 21 Logo and C21® are service marks owned by Century 21 Real Estate LLC. Century 21 Real Estate LLC fully supports the principles of the Fair Housing Act and the Equal Opportunity Act. Each office is independently owned and operated. Listing information is deemed reliable but not guaranteed accurate.