
48 Red Brook Harbor Rd, Pocasset, MA 02534
Local realty services provided by:CENTURY 21 Signature Properties
48 Red Brook Harbor Rd,Bourne, MA 02534
$4,495,000
- 10 Beds
- 11 Baths
- 7,560 sq. ft.
- Single family
- Active
Listed by: michael carucci
Office: serhant
MLS#:73523970
Source:MLSPIN
Price summary
- Price:$4,495,000
- Price per sq. ft.:$594.58
About this home
The Aldrich House returns to Red Brook Harbor. Built in 1890 as a seaside retreat for Boston travelers arriving by train, the Cataumet landmark was fully restored in 2022 with all-new systems, whole-house generator, and an 18-bedroom Title V septic, the kind of permit Cape towns no longer issue. Across three stories, more than 7,000 SF of refined interior: an open great room with floor-to-ceiling stone fireplace, a chef's kitchen, original hardwood restored throughout, and wraparound porches that hold the harbor view. 10 en-suite bedrooms, each with private sitting room, kitchenette, independent climate control, and a balcony for Buzzards Bay sunsets. Outside, 1.84 manicured acres with in-ground pool, gazebo, and firepit. The home includes 3X Commercial Speed Queen dashers and dryers, and more. Family compound, private retreat, or boutique hospitality. Minutes from sandy beaches, Red Brook walking trails, the National Seashore, and the Islands ferries; and only 80 minutes from Boston.
Contact an agent
Home facts
- Year built:1890
- Listing ID #:73523970
- Updated:October 24, 2026 at 11:28 AM
Rooms and interior
- Bedrooms:10
- Total bathrooms:11
- Full bathrooms:10
- Half bathrooms:1
- Rooms Total:23
- Flooring:Tile, Wood
- Dining Description:Open Floorplan, Pendant, Wood
- Bathrooms Description:Bathroom - Full
- Kitchen Description:Breakfast Bar / Nook, Cabinets - Upgraded, Dishwasher, Exterior Access, Flooring - Wood, Microwave, Pantry, Range, Range Hood, Recessed Lighting, Refrigerator, Remodeled, Wine Refrigerator
- Bedroom Description:Bedroom
- Basement Description:Interior Entry, Partial
- Living area:7,560 sq. ft.
Heating and cooling
- Cooling:Ductless
- Heating:Ductless, Electric
Structure and exterior
- Roof:Shingle
- Year built:1890
- Building area:7,560 sq. ft.
- Lot area:1.84 Acres
- Lot Features:Cleared, Level
- Architectural Style:Antique, Colonial
- Construction Materials:Frame
- Exterior Features:Deck, Decorative Lighting, Patio, Porch, Professional Landscaping, Rain Gutters, Sprinkler System, Stone Wall, Storage
- Foundation Description:Block
Utilities
- Water:Public
- Sewer:Private Sewer
Finances and disclosures
- Price:$4,495,000
- Price per sq. ft.:$594.58
- Tax amount:$19,009 (2025)
Features and amenities
- Appliances:Dishwasher, Dryer, Microwave, Range, Range Hood, Refrigerator, Washer, Wine Refrigerator
- Laundry features:Dryer, Remodeled, Second Floor, Washer, Washer Hookup
- Amenities:Closet
- Pool features:In Ground, Private Pool
Parking
- Total parking spaces:14
- Parking description:Driveway, Off Street, Unpaved
New listings near 48 Red Brook Harbor Rd
- New
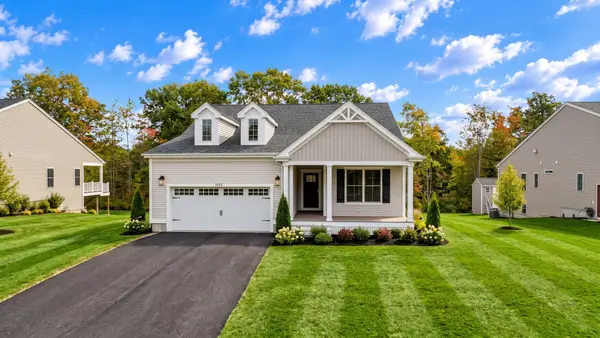 $739,900Active2 beds 2 baths1,775 sq. ft.
65 Club House Drive, Dighton, MA 02715
MLS# 73592721Listed by: Long Realty - New
 $875,000Active3 beds 2 baths1,318 sq. ft.
1 Wing Rd, Bourne, MA 02559
MLS# 73590289Listed by: ListWell 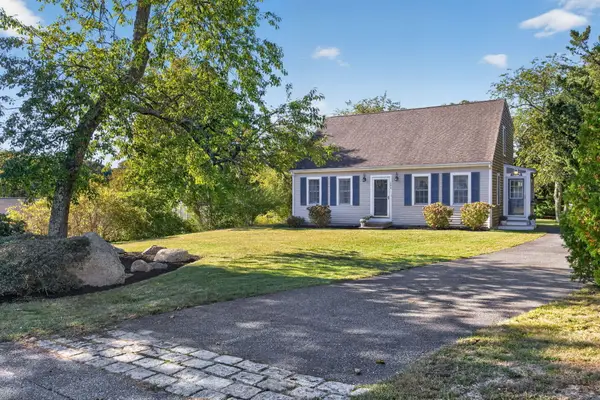 $699,000Pending3 beds 2 baths1,547 sq. ft.
908 Shore Road, Pocasset, MA 02559
MLS# 22605152Listed by: SOTHEBY'S INTERNATIONAL REALTY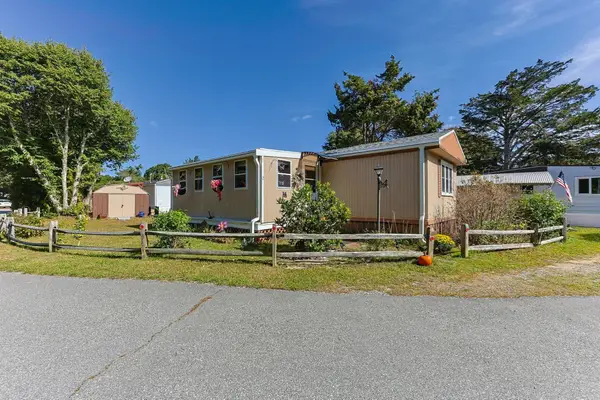 $189,000Active2 beds 1 baths840 sq. ft.
2 5th Ave #2, Bourne, MA 02559
MLS# 73583056Listed by: EXIT Cape Realty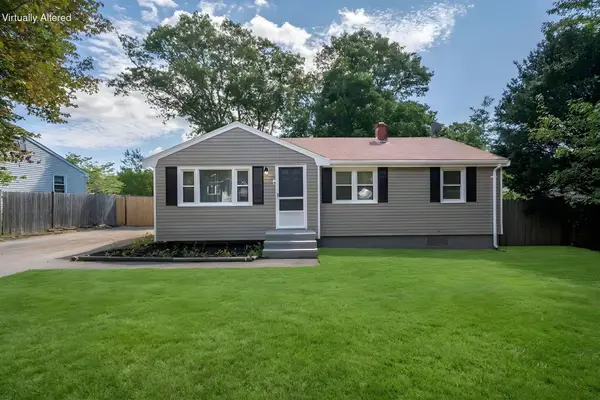 $525,000Pending3 beds 1 baths1,484 sq. ft.
6 Handy Road, Pocasset, MA 02559
MLS# 22604741Listed by: PROACTIVE REALTY- Open Sun, 1 to 2:30pm
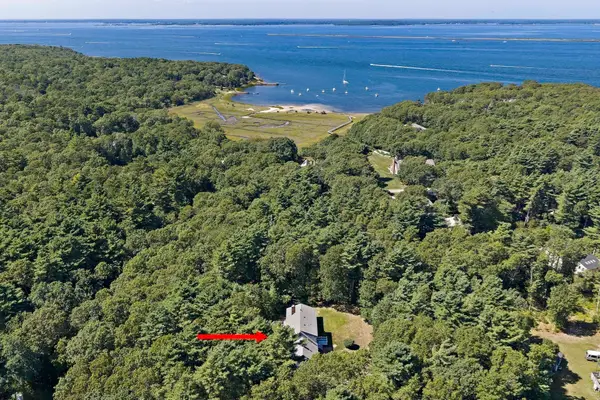 $1,099,000Active4 beds 3 baths2,459 sq. ft.
280 Wings Neck Rd, Bourne, MA 02559
MLS# 73577625Listed by: The Firm  $625,000Pending3 beds 2 baths1,618 sq. ft.
3 Elizabeth Road, Pocasset, MA 02559
MLS# 22604642Listed by: SHORE ROAD REALTY- Open Sat, 12 to 2pm
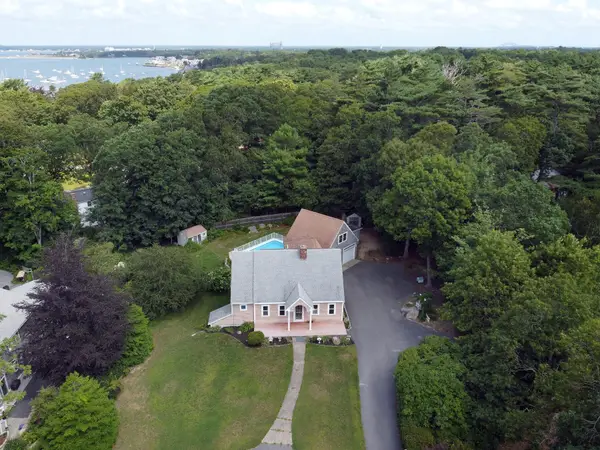 $799,900Active3 beds 2 baths2,235 sq. ft.
3 Midway Road, Pocasset, MA 02559
MLS# 22604322Listed by: SORENTI PROPERTIES LLC 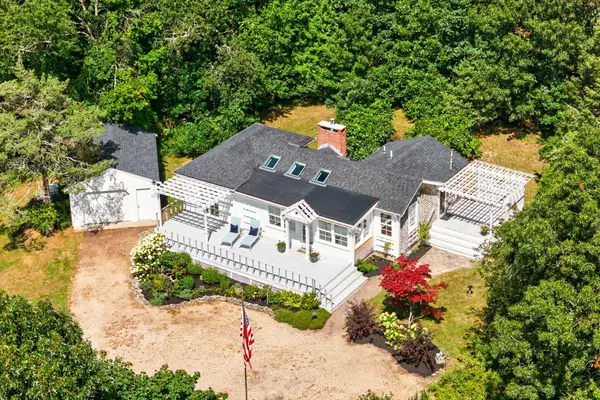 $599,900Pending1 beds 1 baths959 sq. ft.
60 Valley Farm Road, Pocasset, MA 02559
MLS# 22604298Listed by: THE REALTY CAPE COD, LLC- Open Sat, 11:30am to 1pm
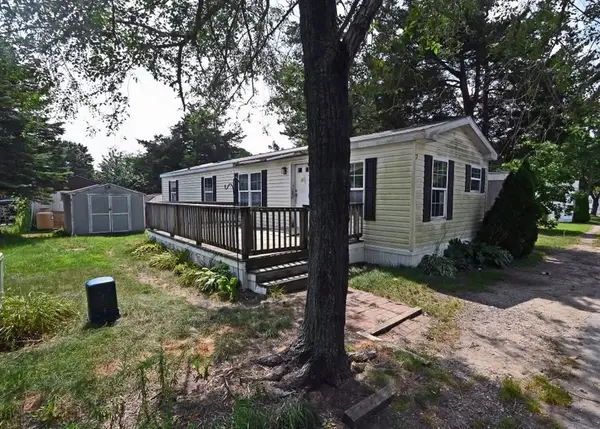 $174,000Active2 beds 1 baths840 sq. ft.
7 First Avenue, Bourne, MA 02559
MLS# 73569852Listed by: Johnson Bayside Real Estate


Protect your home and budget from life's surprises with an Assurant Home Warranty, backed by a partner that supports you through every step of homeownership. Explore Plans.
©2026 Century 21 Real Estate LLC. All rights reserved. CENTURY 21®, the CENTURY 21 Logo and C21® are service marks owned by Century 21 Real Estate LLC. Century 21 Real Estate LLC fully supports the principles of the Fair Housing Act and the Equal Opportunity Act. Each office is independently owned and operated. Listing information is deemed reliable but not guaranteed accurate.