
11 Oak Grove Terrace #303, Quincy, MA 02169
Local realty services provided by:CENTURY 21 Signature Properties
11 Oak Grove Terrace #303,Quincy, MA 02169
$759,900
- 3 Beds
- 2 Baths
- 1,473 sq. ft.
- Condominium
- Active
Listed by: hillary birch
Office: compass
MLS#:73524950
Source:MLSPIN
Price summary
- Price:$759,900
- Price per sq. ft.:$515.89
About this home
This rare 3-bedroom corner-unit condo offers the perfect blend of style, convenience, and comfort. With its barely-lived-in condition, this modern home feels fresh and inviting from the moment you step inside. The spacious layout is flooded with natural light, thanks to its corner placement and massive wrap-around balcony. The bathrooms are spacious and spa like! The sleek, stunning kitchen is a chef’s dream, while the in-unit laundry and generous closet space make everyday living a breeze. And here’s the icing on the cake: this unit includes two coveted parking spots—one of which is in the heated garage. Location? It doesn’t get much better than this. You’re just a 5-minute walk to the Red Line T stop, a 1-minute drive to highway access, and within easy reach of both Boston and the South Shore. Nestled in a contemporary, well-managed community, this condo offers a lifestyle of convenience and ease. Don’t let this rare opportunity pass you by—your dream home awaits!
Contact an agent
Home facts
- Year built:2021
- Listing ID #:73524950
- Updated:July 25, 2026 at 10:45 AM
Rooms and interior
- Bedrooms:3
- Total bathrooms:2
- Full bathrooms:2
- Rooms Total:4
- Kitchen Description:Dishwasher, Range, Refrigerator
- Living area:1,473 sq. ft.
Heating and cooling
- Cooling:Central Air
- Heating:Central, Forced Air
- Central air:Yes
Structure and exterior
- Year built:2021
- Building area:1,473 sq. ft.
- Exterior Features:Balcony
Utilities
- Water:Public
- Sewer:Public Sewer
Finances and disclosures
- Price:$759,900
- Price per sq. ft.:$515.89
- Tax amount:$8,228 (2026)
Features and amenities
- Appliances:Dishwasher, Range, Refrigerator, Washer
- Laundry features:In Unit, Washer
- Amenities:Elevator(s)
Parking
- Total parking spaces:2
- Parking description:Deeded, Off Street, Under
- Garage:Yes
- Garage spaces:1
New listings near 11 Oak Grove Terrace #303
- New
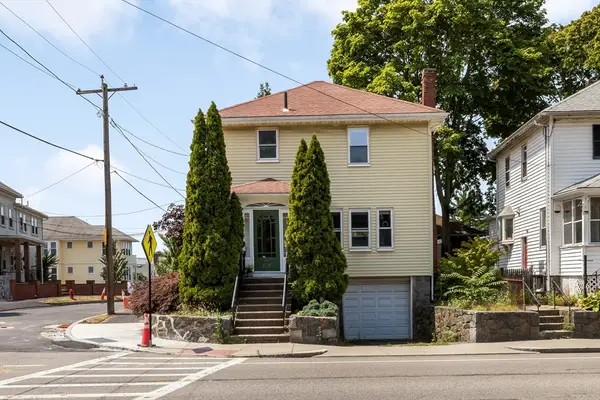 $699,000Active3 beds 1 baths1,526 sq. ft.
616 Adams St, Quincy, MA 02169
MLS# 73554728Listed by: Burns Realty & Investments LLC - Open Sat, 11am to 1pmNew
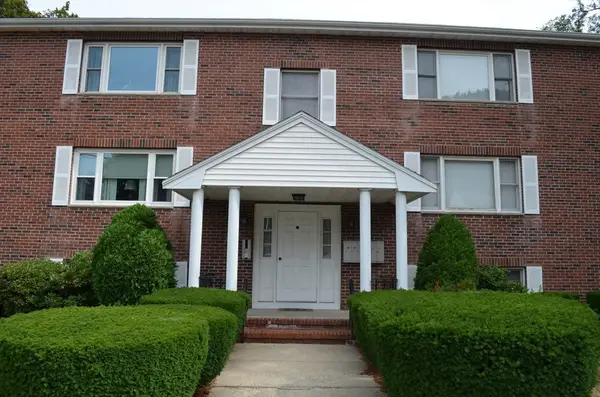 $498,000Active2 beds 2 baths1,253 sq. ft.
22 Roosevelt Rd #4, Quincy, MA 02169
MLS# 73554597Listed by: Gilmore Group LLC - Open Sun, 12 to 2pmNew
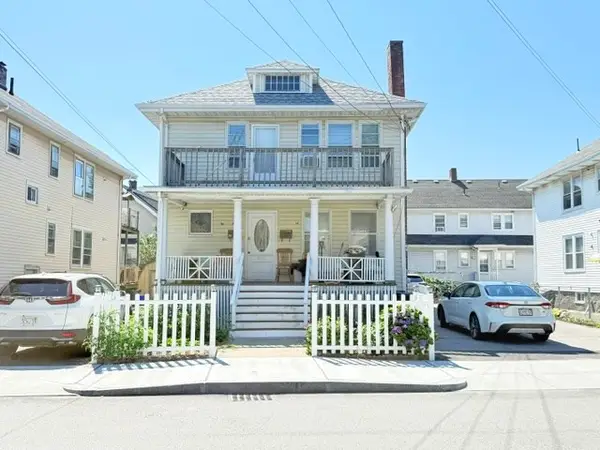 $1,189,000Active7 beds 2 baths2,262 sq. ft.
40 Woodbine St, Quincy, MA 02170
MLS# 73554540Listed by: V & E Realty - Open Sun, 1 to 2:30pmNew
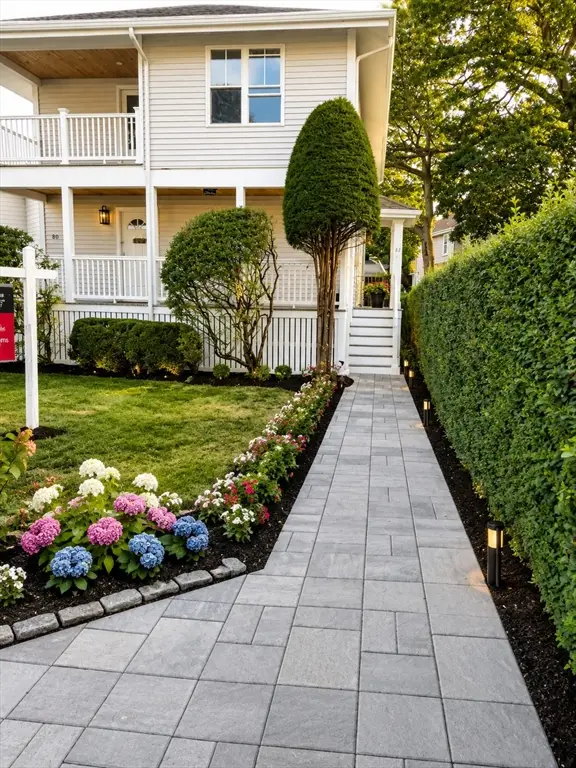 $1,249,000Active4 beds 2 baths2,100 sq. ft.
80-82 Willet St, Quincy, MA 02170
MLS# 73554501Listed by: Keller Williams Realty - Open Sun, 2:30 to 4:30pmNew
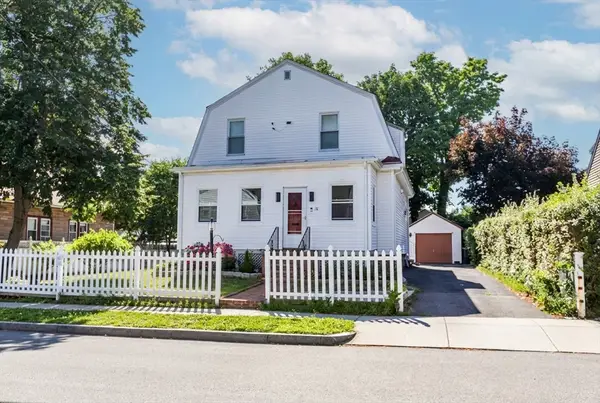 $825,000Active3 beds 2 baths1,529 sq. ft.
78 Arnold St, Quincy, MA 02169
MLS# 73554476Listed by: Kava Realty Group, Inc. - Open Sun, 11am to 1pmNew
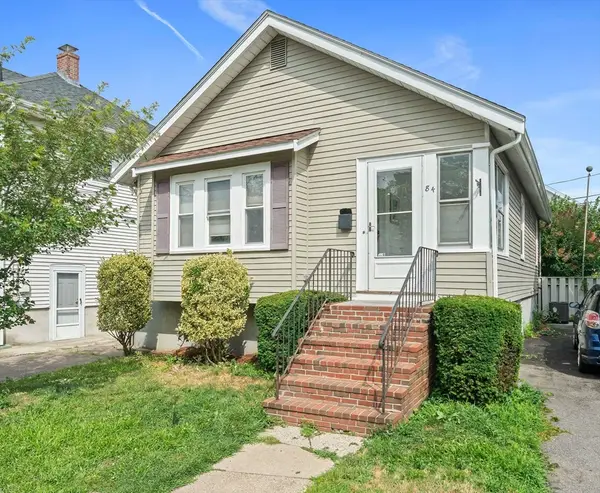 $649,900Active2 beds 1 baths994 sq. ft.
84 Alstead Street, Quincy, MA 02171
MLS# 73554438Listed by: Castleknock Realty Group, Inc. - Open Sun, 11:30am to 1pmNew
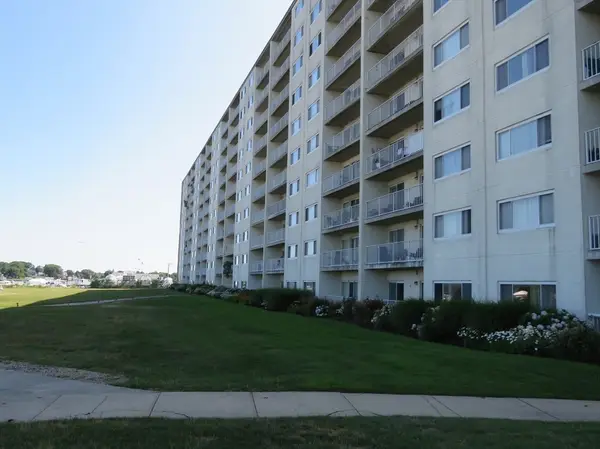 $369,900Active1 beds 1 baths776 sq. ft.
200 Cove Way #612, Quincy, MA 02169
MLS# 73554275Listed by: Keller Williams Realty Signature Properties - Open Sun, 11am to 1pmNew
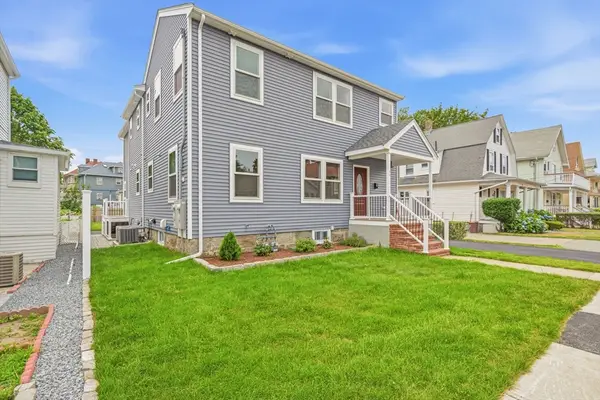 $739,999Active3 beds 3 baths1,975 sq. ft.
51 Dysart Street #51, Quincy, MA 02169
MLS# 73554282Listed by: Kava Realty Group, Inc. - Open Sun, 2 to 4pmNew
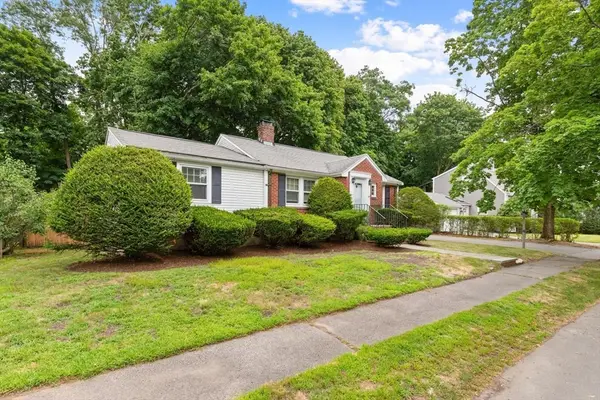 $739,900Active3 beds 2 baths1,682 sq. ft.
54 Alvin Ave, Quincy, MA 02171
MLS# 73554007Listed by: Kelley & Rege Properties, Inc. - Open Sun, 10am to 2pmNew
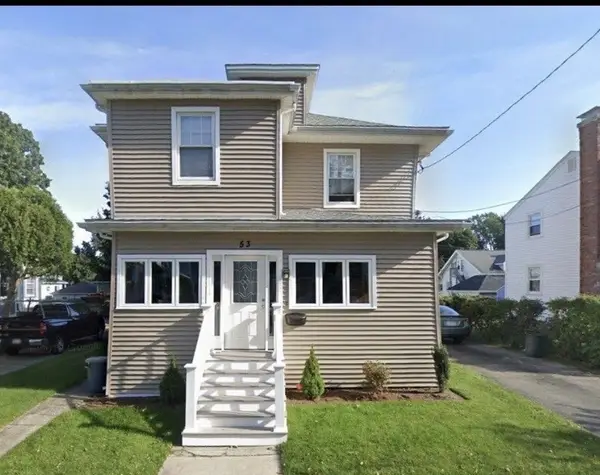 $849,000Active4 beds 2 baths1,889 sq. ft.
53 Ellington Rd, Quincy, MA 02170
MLS# 73554048Listed by: The Greene Realty Group


Protect your home and budget from life's surprises with an Assurant Home Warranty, backed by a partner that supports you through every step of homeownership. Explore Plans.
©2026 Century 21 Real Estate LLC. All rights reserved. CENTURY 21®, the CENTURY 21 Logo and C21® are service marks owned by Century 21 Real Estate LLC. Century 21 Real Estate LLC fully supports the principles of the Fair Housing Act and the Equal Opportunity Act. Each office is independently owned and operated. Listing information is deemed reliable but not guaranteed accurate.