
52 Oakland Ave, Quincy, MA 02170
Local realty services provided by:CENTURY 21 McLennan & Company
52 Oakland Ave,Quincy, MA 02170
$680,000
- 3 Beds
- 2 Baths
- 1,128 sq. ft.
- Single family
- Active
Listed by: betty chou
Office: central real estate
MLS#:73568689
Source:MLSPIN
Price summary
- Price:$680,000
- Price per sq. ft.:$602.84
About this home
Discover the inviting charm of 52 Oakland Ave, a meticulously maintained single-family residence in highly sought after Wollaston location. Built in 1926 and fully renovated in 2014, this 1128 square foot home is ready for you to move in, offering a seamless transition to a comfortable lifestyle. This property truly stands out for its classic bungalow style and thoughtful layout. The residence offers three well-proportioned bedrooms, providing ample private space for relaxation and personal pursuits. Complementing these are one full bathroom and one convenient half bathroom, designed for everyday ease. Beyond the interior, a welcoming farmers porch invites you to enjoy the outdoors, offering a perfect spot for morning coffee or evening unwinding. The property sits on a generous 3524 square foot lot, providing a pleasant outdoor environment. This home presents a unique opportunity to embrace a lifestyle of comfort and convenience in Quincy.
Contact an agent
Home facts
- Year built:1926
- Listing ID #:73568689
- Updated:August 26, 2026 at 11:52 PM
Rooms and interior
- Bedrooms:3
- Total bathrooms:2
- Full bathrooms:1
- Half bathrooms:1
- Rooms Total:6
- Flooring:Hardwood
- Dining Description:Closet, Hardwood
- Kitchen Description:Countertops - Stone/Granite/Solid, Dishwasher, Disposal, Flooring - Hardwood, Range, Range Hood, Recessed Lighting, Refrigerator
- Basement Description:Full, Sump Pump, Unfinished
- Living area:1,128 sq. ft.
Heating and cooling
- Cooling:Window Unit(s)
- Heating:Natural Gas, Steam
Structure and exterior
- Roof:Shingle
- Year built:1926
- Building area:1,128 sq. ft.
- Lot area:0.08 Acres
- Architectural Style:Cape
- Construction Materials:Frame
- Exterior Features:Deck, Deck - Wood, Porch, Rain Gutters, Storage
- Foundation Description:Concrete Perimeter
Schools
- High school:North Quincy Hs / Quincy Hs
- Middle school:Central Middle School
- Elementary school:Bernazanni Elementary School
Utilities
- Water:Public
- Sewer:Public Sewer
Finances and disclosures
- Price:$680,000
- Price per sq. ft.:$602.84
- Tax amount:$7,169 (2026)
Features and amenities
- Appliances:Dishwasher, Disposal, Range, Range Hood, Refrigerator, Washer
- Laundry features:Gas Dryer Hookup, Washer, Washer Hookup
- Amenities:Gas Water Heater
Parking
- Total parking spaces:1
- Parking description:Paved, Paved Drive
New listings near 52 Oakland Ave
- New
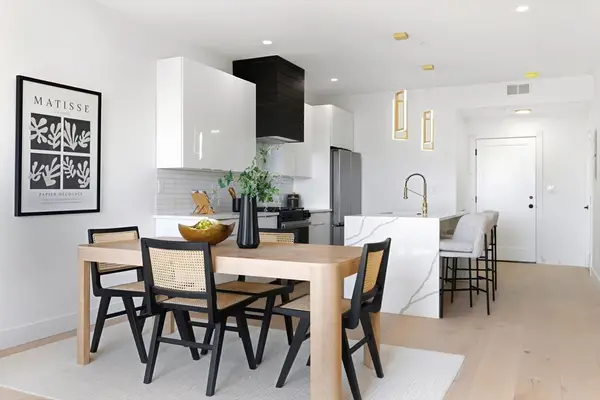 $809,999Active2 beds 2 baths1,255 sq. ft.
66 Mcgrath #408, Quincy, MA 02169
MLS# 73568717Listed by: Access - Open Sat, 1 to 3pmNew
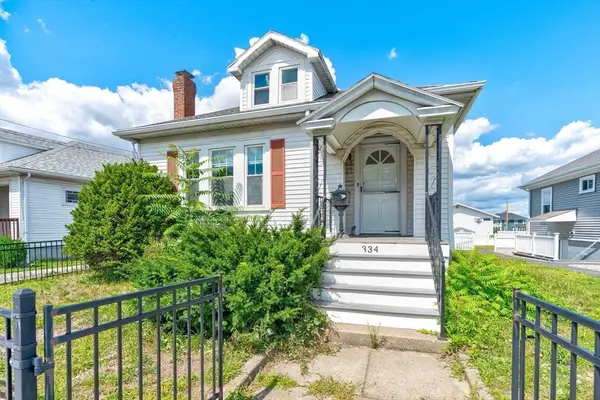 $668,000Active3 beds 2 baths1,991 sq. ft.
334 Sea St, Quincy, MA 02169
MLS# 73568639Listed by: Keller Williams Realty - Open Sat, 11am to 12:30pmNew
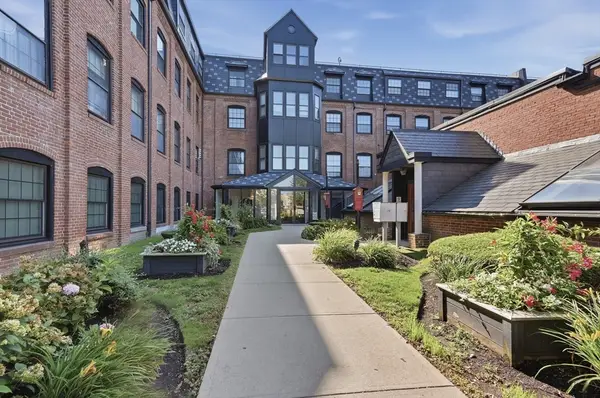 $435,000Active2 beds 1 baths785 sq. ft.
21 Linden St #421, Quincy, MA 02170
MLS# 73568647Listed by: Lamacchia Realty, Inc. - Open Sat, 11am to 1pmNew
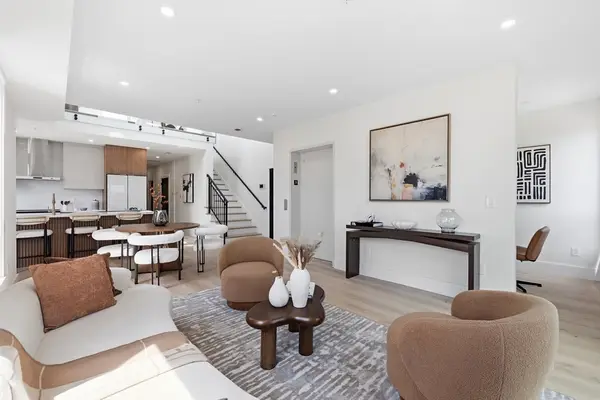 $999,000Active2 beds 3 baths1,693 sq. ft.
17 Holmes #PH1, Quincy, MA 02171
MLS# 73568271Listed by: Douglas Elliman Real Estate - The Sarkis Team - Open Sat, 11am to 1pmNew
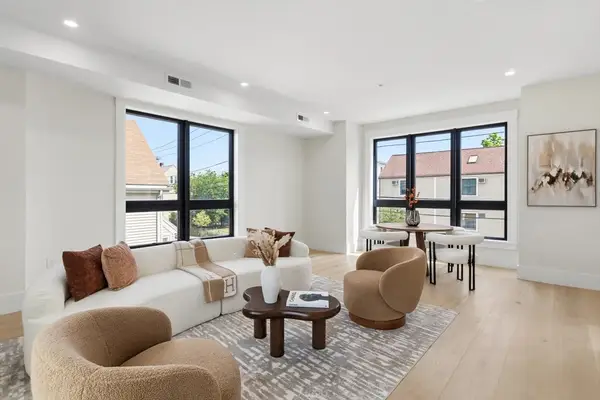 $875,000Active2 beds 2 baths1,457 sq. ft.
17 Holmes #4, Quincy, MA 02171
MLS# 73568272Listed by: Douglas Elliman Real Estate - The Sarkis Team - Open Sat, 11am to 1pmNew
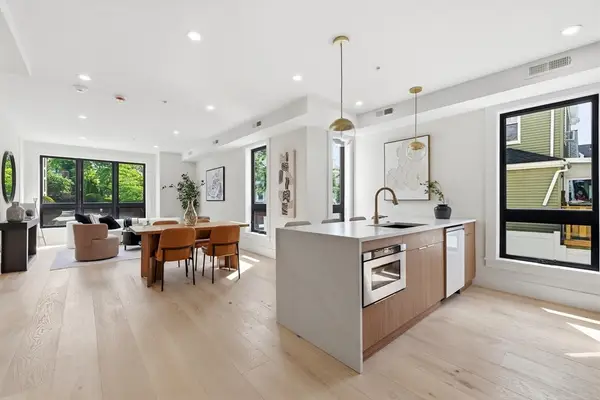 $750,000Active2 beds 2 baths1,219 sq. ft.
17 Holmes #1, Quincy, MA 02171
MLS# 73568277Listed by: Douglas Elliman Real Estate - The Sarkis Team - Open Thu, 1 to 3pmNew
 $729,000Active2 beds 1 baths1,284 sq. ft.
21 Evelyn Pl, Quincy, MA 02171
MLS# 73568168Listed by: U3 Realty, LLC - Open Sat, 12 to 2pmNew
 $1,049,986Active6 beds 3 baths2,723 sq. ft.
16 Bedford St, Quincy, MA 02169
MLS# 73568056Listed by: United Brokers - Open Fri, 4:30 to 6pmNew
 $549,999Active2 beds 2 baths1,416 sq. ft.
8 Turning Mill Lane #8, Quincy, MA 02169
MLS# 73567674Listed by: FC Realty Group


Protect your home and budget from life's surprises with an Assurant Home Warranty, backed by a partner that supports you through every step of homeownership. Explore Plans.
©2026 Century 21 Real Estate LLC. All rights reserved. CENTURY 21®, the CENTURY 21 Logo and C21® are service marks owned by Century 21 Real Estate LLC. Century 21 Real Estate LLC fully supports the principles of the Fair Housing Act and the Equal Opportunity Act. Each office is independently owned and operated. Listing information is deemed reliable but not guaranteed accurate.