
11-13 Alden St, Quincy, MA 02169
Local realty services provided by:CENTURY 21 North East
11-13 Alden St,Quincy, MA 02169
$1,150,000
- 4 Beds
- 2 Baths
- 2,584 sq. ft.
- Multi-family
- Active
Upcoming open houses
- Sun, May 3101:00 pm - 03:00 pm
Listed by: diane m. marchione
Office: conway - hingham
MLS#:73525087
Source:MLSPIN
Price summary
- Price:$1,150,000
- Price per sq. ft.:$445.05
About this home
Pristine and beautifully maintained two-family home offering two spacious 2-bedroom, 1-bath units in an unbeatable location close to shopping, restaurants, public transportation, Quincy Center, and MBTA transit to Boston with bus access just moments away on Washington Street. This exceptional property features beautiful hardwood floors, bright sun-filled interiors, enclosed three-season porches, additional exterior porches, beautiful backyard, garage with power door opener, and ample parking. Major updates include replacement Andersen windows, updated plumbing and fully updated electrical to code in the first-floor unit within the last year, newer first-floor appliances, replaced A/C compressors, 40-year asphalt roof, and efficient heating systems serviced annually. Walk-up fully floored and insulated attic offers incredible storage potential plus additional basement storage and utility sink. Truly turnkey with pride of ownership throughout!
Contact an agent
Home facts
- Year built:1925
- Listing ID #:73525087
- Updated:May 28, 2026 at 12:26 PM
Rooms and interior
- Bedrooms:4
- Total bathrooms:2
- Full bathrooms:2
- Rooms Total:12
- Flooring:Hardwood
- Dining Description:Dining Room
- Kitchen Description:Dishwasher, Disposal, Kitchen, Range, Refrigerator
- Basement Description:Full, Interior Entry
- Living area:2,584 sq. ft.
Heating and cooling
- Cooling:Central Air
- Heating:Natural Gas, Oil
- Central air:Yes
Structure and exterior
- Roof:Shingle
- Year built:1925
- Building area:2,584 sq. ft.
- Lot area:0.1 Acres
- Exterior Features:Balcony, Balcony/Deck, Enclosed, Rain Gutters
Utilities
- Water:Public
- Sewer:Public Sewer
Finances and disclosures
- Price:$1,150,000
- Price per sq. ft.:$445.05
- Tax amount:$9,501 (2025)
Features and amenities
- Appliances:Dishwasher, Disposal, Dryer, Range, Refrigerator, Washer
- Laundry features:Dryer, Washer
- Amenities:Storage
Parking
- Total parking spaces:6
- Parking description:Off Street, Paved Drive
- Garage:Yes
- Garage spaces:1
New listings near 11-13 Alden St
- Open Sat, 10am to 12pmNew
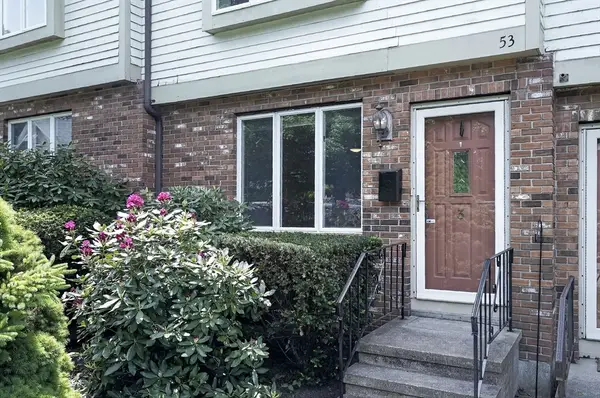 $599,000Active3 beds 2 baths2,016 sq. ft.
53 S Walnut St #3, Quincy, MA 02169
MLS# 73525562Listed by: Lewis & Joyce Real Estate - Open Sat, 11:30am to 1pmNew
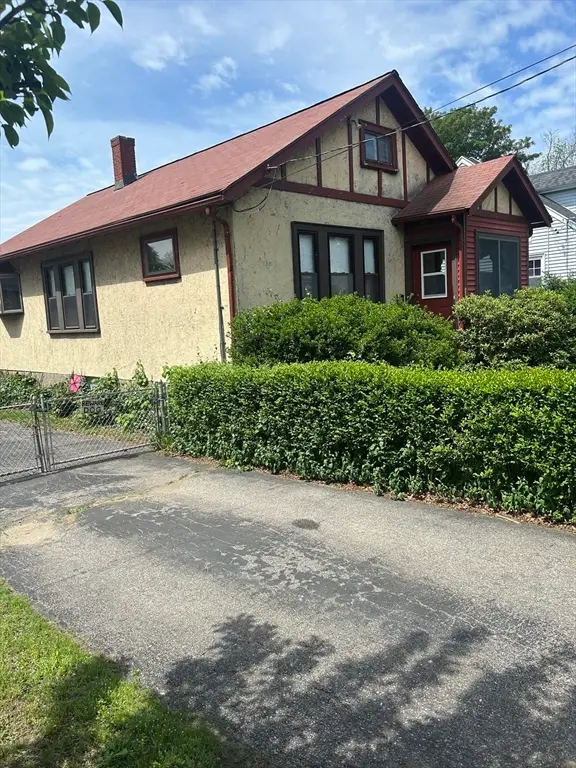 $489,900Active2 beds 1 baths1,080 sq. ft.
69 Sixth Avenue, Quincy, MA 02169
MLS# 73525246Listed by: The Firm - New
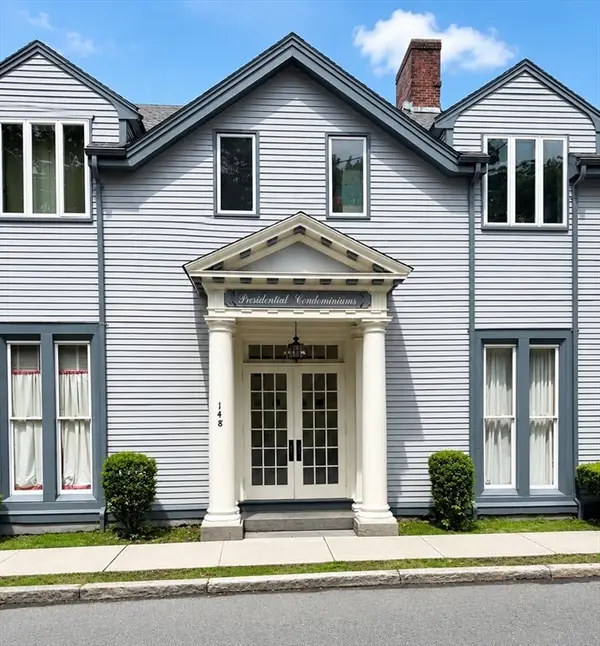 $515,000Active2 beds 2 baths1,196 sq. ft.
148 President Lane #4, Quincy, MA 02169
MLS# 73525372Listed by: Coldwell Banker Realty - Sharon - New
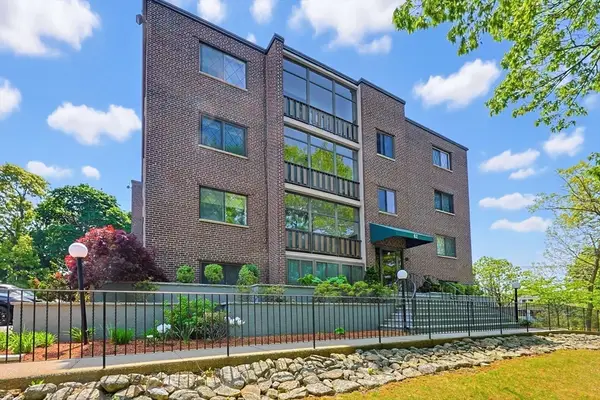 $299,900Active1 beds 1 baths573 sq. ft.
62 South St #1A, Quincy, MA 02169
MLS# 73525093Listed by: Keller Williams Realty - Open Sat, 12 to 2pmNew
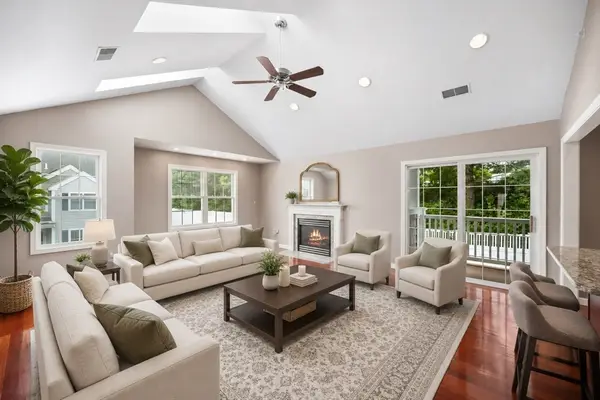 $699,900Active2 beds 2 baths1,527 sq. ft.
58 Village Drive #58, Quincy, MA 02169
MLS# 73525107Listed by: Red Door Real Estate - New
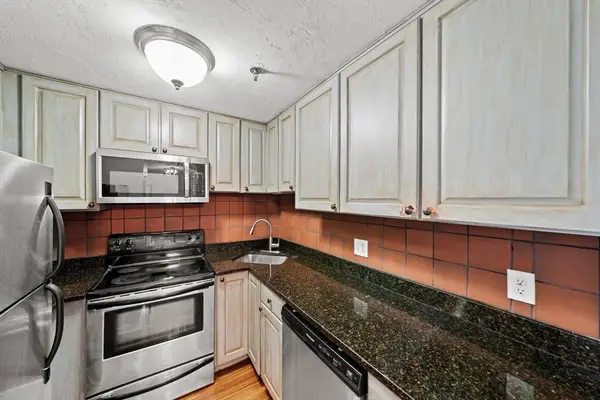 $399,999Active2 beds 2 baths858 sq. ft.
230 Willard St #602, Quincy, MA 02169
MLS# 73525145Listed by: RE/MAX Real Estate Center - Open Fri, 12 to 1pmNew
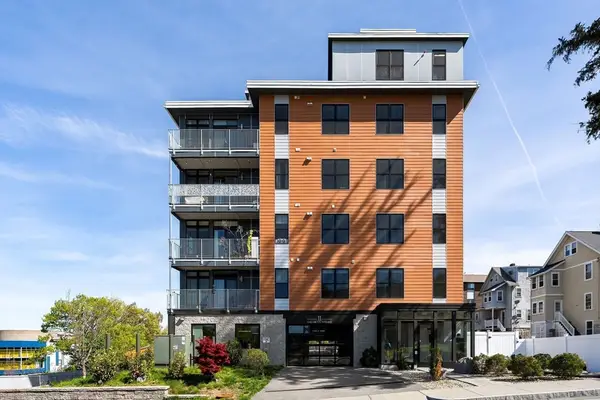 $759,900Active3 beds 2 baths1,473 sq. ft.
11 Oak Grove Terrace #303, Quincy, MA 02169
MLS# 73524950Listed by: Compass - Open Sat, 11:30am to 1pmNew
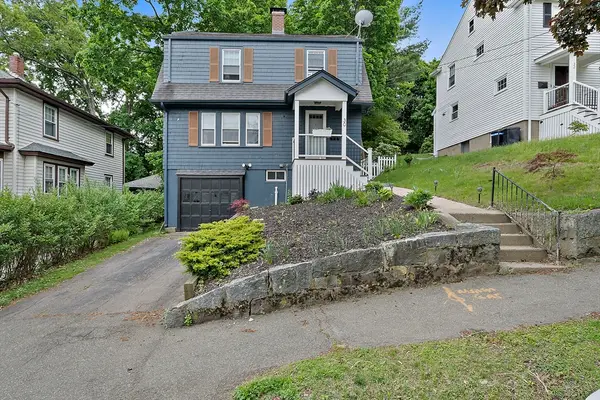 $799,900Active3 beds 2 baths1,344 sq. ft.
30 Hillside Ave, Quincy, MA 02170
MLS# 73524676Listed by: Stuart St James, Inc. - New
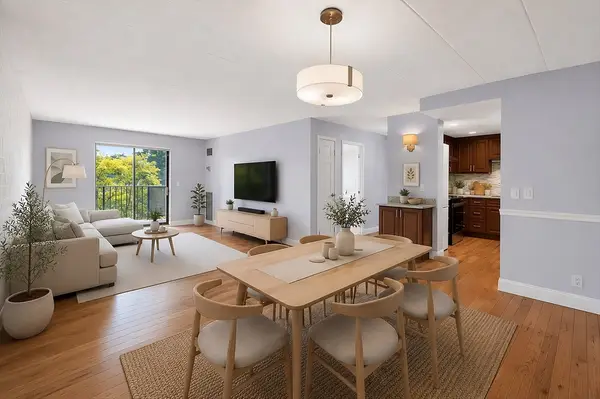 $379,900Active1 beds 1 baths846 sq. ft.
185 Quincy Shore Drive #U44, Quincy, MA 02171
MLS# 73524406Listed by: Berkshire Hathaway HomeServices Warren Residential


Protect your home and budget from life's surprises with an Assurant Home Warranty, backed by a partner that supports you through every step of homeownership. Explore Plans.
©2026 Century 21 Real Estate LLC. All rights reserved. CENTURY 21®, the CENTURY 21 Logo and C21® are service marks owned by Century 21 Real Estate LLC. Century 21 Real Estate LLC fully supports the principles of the Fair Housing Act and the Equal Opportunity Act. Each office is independently owned and operated. Listing information is deemed reliable but not guaranteed accurate.