
185 Quincy Shore Drive #U44, Quincy, MA 02171
Local realty services provided by:CENTURY 21 Topsail Realty
185 Quincy Shore Drive #U44,Quincy, MA 02171
$379,900
- 1 Beds
- 1 Baths
- 846 sq. ft.
- Condominium
- Active
Listed by: onnelly t. parslow
Office: berkshire hathaway homeservices warren residential
MLS#:73524406
Source:MLSPIN
Price summary
- Price:$379,900
- Price per sq. ft.:$449.05
- Monthly HOA dues:$515
About this home
Live the North Quincy lifestyle at 185 Quincy Shore Drive. This inviting residence offers the perfect blend of comfort, convenience, and coastal-city living. Enjoy your own private patio — an ideal extension of the living space for morning coffee, outdoor dining, or unwinding after a day along the waterfront. Inside, the generously sized bedroom provides exceptional comfort and flexibility, while the well-designed layout creates an easy, relaxed flow throughout the home. Additional highlights include an assigned off-street parking space, a highly sought-after convenience in this commuter-friendly location. Moments from the Red Line, Marina Bay, Wollaston Beach, local restaurants, shopping, and easy highway access, this home offers a wonderful opportunity to enjoy the best of Quincy living with Boston just minutes away.
Contact an agent
Home facts
- Year built:1975
- Listing ID #:73524406
- Updated:May 28, 2026 at 10:29 AM
Rooms and interior
- Bedrooms:1
- Total bathrooms:1
- Full bathrooms:1
- Rooms Total:4
- Dining Description:Wood
- Kitchen Description:Flooring - Wood
- Living area:846 sq. ft.
Heating and cooling
- Cooling:1 Cooling Zone, Central Air, Unit Control
- Heating:Central, Common, Forced Air, Unit Control, Wall Furnace
- Central air:Yes
Structure and exterior
- Year built:1975
- Building area:846 sq. ft.
Utilities
- Water:Public
- Sewer:Public Sewer
Finances and disclosures
- Price:$379,900
- Price per sq. ft.:$449.05
- Tax amount:$3,901 (2026)
Features and amenities
- Amenities:Elevator(s), Storage, Tennis Court(s)
Parking
- Total parking spaces:1
- Parking description:Assigned, Off Street
- Garage:Yes
New listings near 185 Quincy Shore Drive #U44
- Open Sat, 10am to 12pmNew
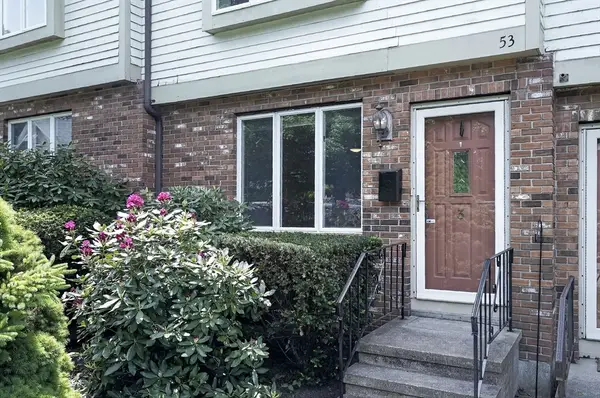 $599,000Active3 beds 2 baths2,016 sq. ft.
53 S Walnut St #3, Quincy, MA 02169
MLS# 73525562Listed by: Lewis & Joyce Real Estate - Open Sat, 11:30am to 1pmNew
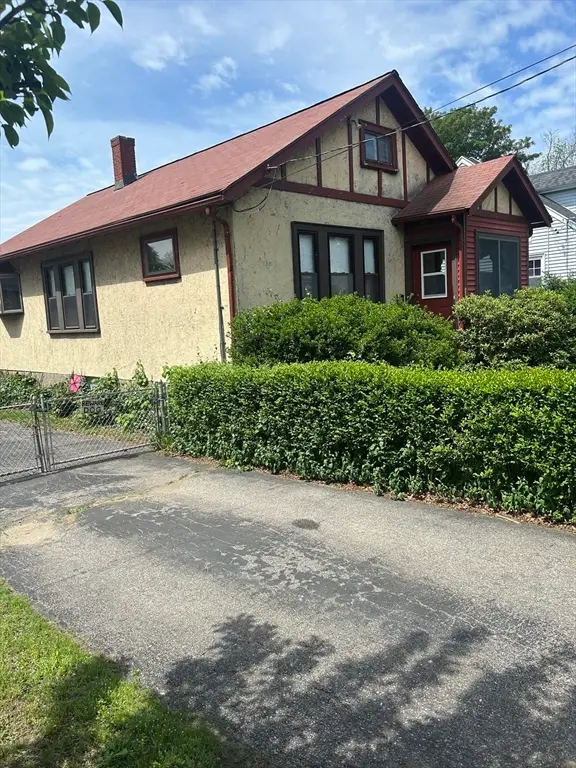 $489,900Active2 beds 1 baths1,080 sq. ft.
69 Sixth Avenue, Quincy, MA 02169
MLS# 73525246Listed by: The Firm - New
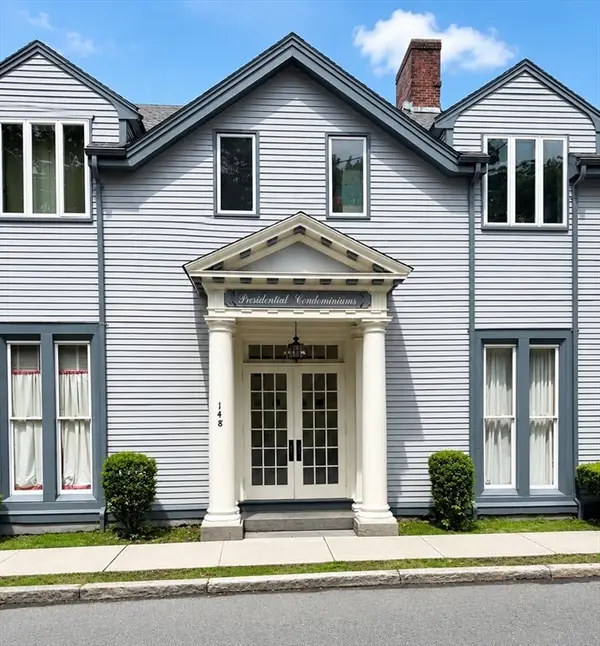 $515,000Active2 beds 2 baths1,196 sq. ft.
148 President Lane #4, Quincy, MA 02169
MLS# 73525372Listed by: Coldwell Banker Realty - Sharon - Open Sun, 1 to 3pmNew
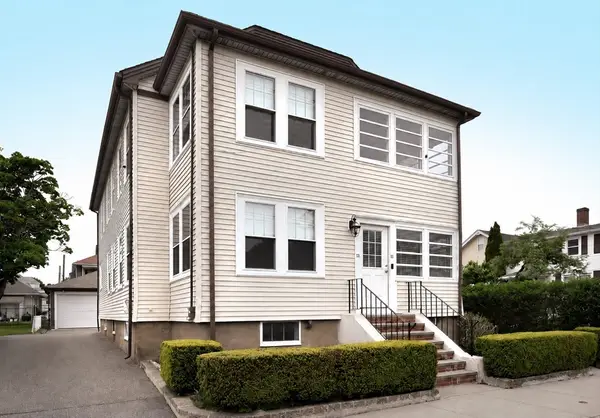 $1,150,000Active4 beds 2 baths2,584 sq. ft.
11-13 Alden St, Quincy, MA 02169
MLS# 73525087Listed by: Conway - Hingham - New
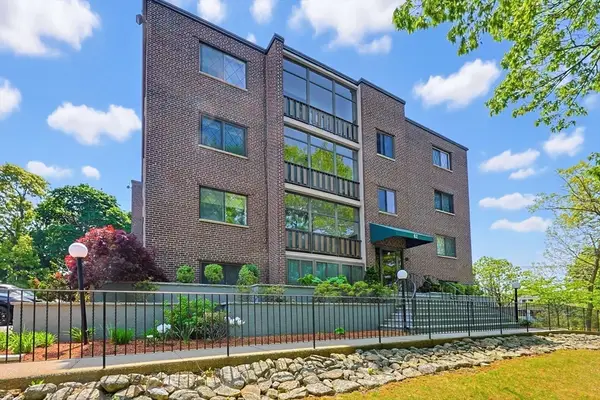 $299,900Active1 beds 1 baths573 sq. ft.
62 South St #1A, Quincy, MA 02169
MLS# 73525093Listed by: Keller Williams Realty - Open Sat, 12 to 2pmNew
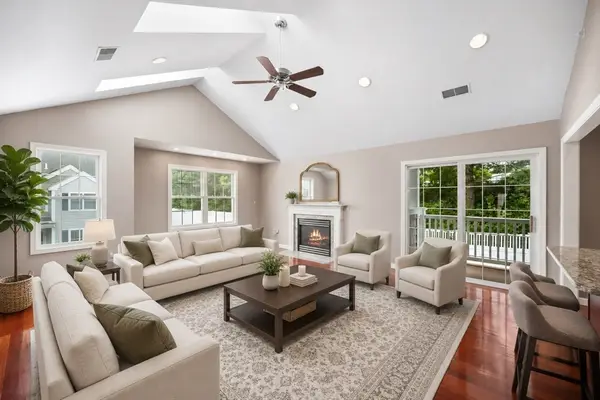 $699,900Active2 beds 2 baths1,527 sq. ft.
58 Village Drive #58, Quincy, MA 02169
MLS# 73525107Listed by: Red Door Real Estate - New
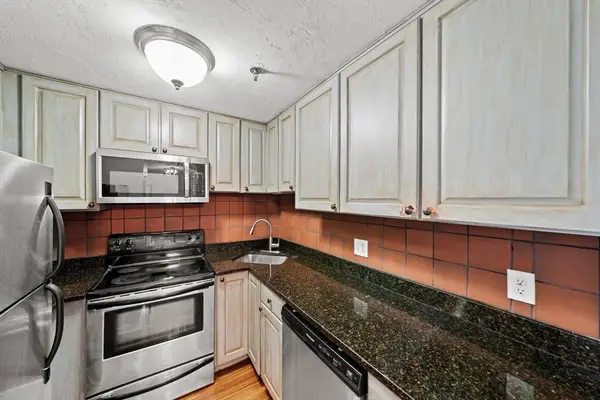 $399,999Active2 beds 2 baths858 sq. ft.
230 Willard St #602, Quincy, MA 02169
MLS# 73525145Listed by: RE/MAX Real Estate Center - Open Fri, 12 to 1pmNew
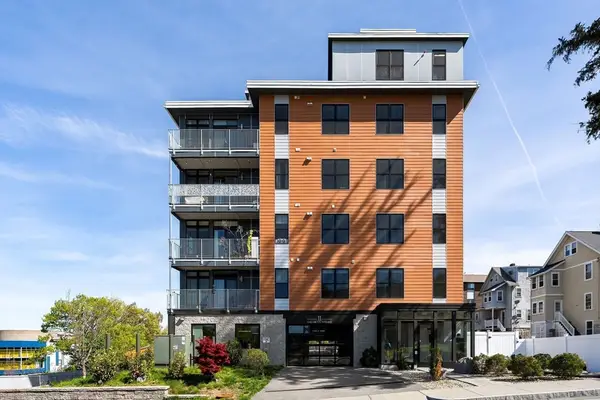 $759,900Active3 beds 2 baths1,473 sq. ft.
11 Oak Grove Terrace #303, Quincy, MA 02169
MLS# 73524950Listed by: Compass - Open Sat, 11:30am to 1pmNew
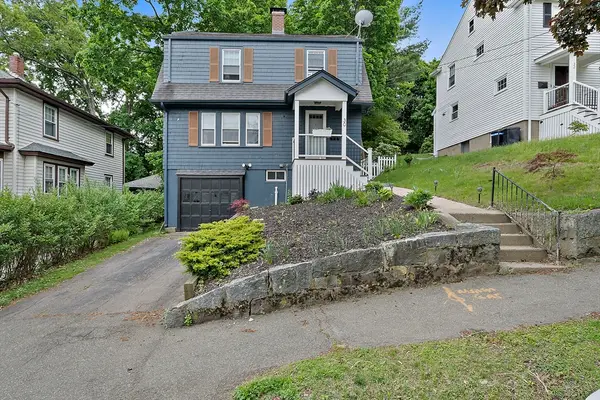 $799,900Active3 beds 2 baths1,344 sq. ft.
30 Hillside Ave, Quincy, MA 02170
MLS# 73524676Listed by: Stuart St James, Inc.


Protect your home and budget from life's surprises with an Assurant Home Warranty, backed by a partner that supports you through every step of homeownership. Explore Plans.
©2026 Century 21 Real Estate LLC. All rights reserved. CENTURY 21®, the CENTURY 21 Logo and C21® are service marks owned by Century 21 Real Estate LLC. Century 21 Real Estate LLC fully supports the principles of the Fair Housing Act and the Equal Opportunity Act. Each office is independently owned and operated. Listing information is deemed reliable but not guaranteed accurate.