
19-21 Windsor Rd, Quincy, MA 02171
Local realty services provided by:CENTURY 21 Tassinari & Associates, Inc
19-21 Windsor Rd,Quincy, MA 02171
$969,000
- 4 Beds
- 2 Baths
- 2,246 sq. ft.
- Multi-family
- Active
Listed by: james stamos
Office: stamos & stamos realtors®
MLS#:73579664
Source:MLSPIN
Price summary
- Price:$969,000
- Price per sq. ft.:$431.43
About this home
19-21 Windsor Road has been family owned for 47 years and now says time to sell. The 1st floor tenant has lived there for 28 years. The 1st floor has 5 rooms. Livingroom , dining room, 2 bedrooms and full bath. The 2nd floor has 7 rooms including living room, dining room, 2 bedrooms, pantry and sunroom. Beautiful natural woodwork and wood floors throughout both units. The windows are thermal insulated including the basement and attic. Separate utilities. 2 new hot water heaters. 100 amp electric panels. One newer oil tank. Dtached 2 car garage with electricity. Attic is insulated with fiberglass. The location speaks for itself. Schools, stores, the beach and highway access are all there. The bus stop is at the end of the street. Maina Bay, the Kennedy Senior Center, parks, walking trails offer great free time opportunities.
Contact an agent
Home facts
- Year built:1929
- Listing ID #:73579664
- Updated:September 19, 2026 at 12:06 AM
Rooms and interior
- Bedrooms:4
- Total bathrooms:2
- Full bathrooms:2
- Rooms Total:12
- Flooring:Vinyl, Wood
- Dining Description:Dining Room
- Bathrooms Description:Bathroom With Tub & Shower
- Kitchen Description:Dishwasher, Disposal, Kitchen, Microwave, Range, Refrigerator
- Living area:2,246 sq. ft.
Heating and cooling
- Heating:Heat Pump, Oil, Steam
Structure and exterior
- Roof:Shingle
- Year built:1929
- Building area:2,246 sq. ft.
- Lot area:0.12 Acres
- Lot Features:Level
- Construction Materials:Frame
- Exterior Features:Rain Gutters
- Foundation Description:Granite
Schools
- High school:North Quincy High
- Middle school:Atlantic
- Elementary school:Squantum
Utilities
- Water:Individual Meter, Public
- Sewer:Public Sewer
Finances and disclosures
- Price:$969,000
- Price per sq. ft.:$431.43
- Tax amount:$10,897 (2026)
Features and amenities
- Appliances:Dishwasher, Disposal, Microwave, Range, Refrigerator
- Laundry features:Gas Dryer Hookup, Washer Hookup
- Amenities:Ceiling Fan(s)
Parking
- Total parking spaces:4
- Parking description:Off Street, Paved, Paved Drive
- Garage:Yes
- Garage spaces:2
New listings near 19-21 Windsor Rd
- Open Sat, 11:30am to 1pmNew
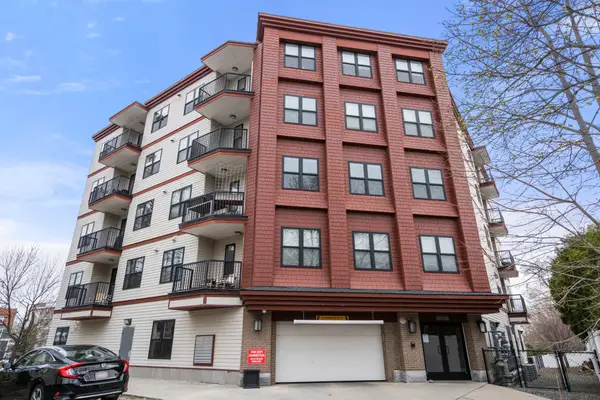 $685,000Active2 beds 2 baths1,252 sq. ft.
32 Gilson Rd #3, Quincy, MA 02169
MLS# 73579790Listed by: Redfin Corp. - Open Sat, 12 to 2pmNew
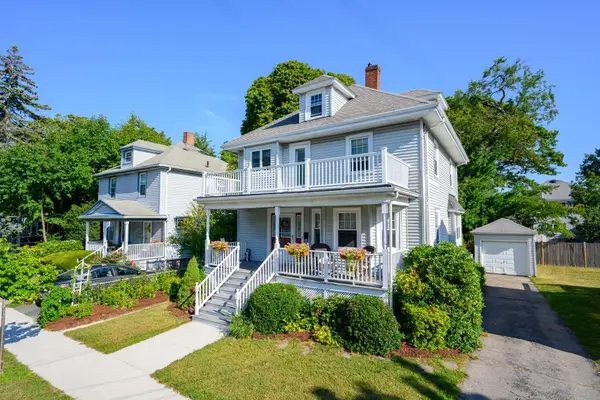 $849,000Active4 beds 2 baths2,407 sq. ft.
38 Thornton St, Quincy, MA 02170
MLS# 73579604Listed by: RE/MAX Realty Pros - New
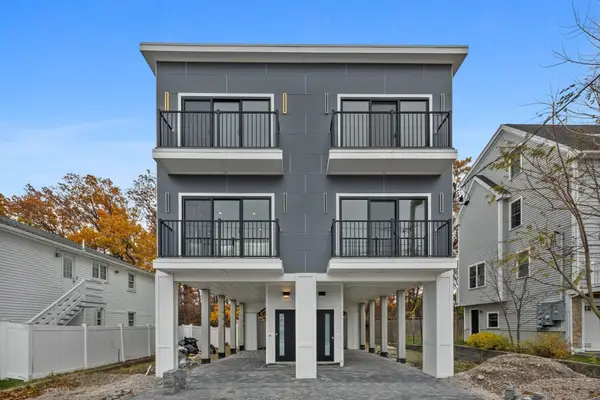 $739,000Active2 beds 3 baths1,361 sq. ft.
599 Sea St #2, Quincy, MA 02169
MLS# 73579605Listed by: MIG - Open Sat, 12 to 1:30pmNew
 $765,000Active4 beds 2 baths1,568 sq. ft.
83 Barbour Terrace, Quincy, MA 02169
MLS# 73579523Listed by: William Raveis R. E. & Home Services - Open Sat, 12 to 2pmNew
 $779,000Active3 beds 2 baths1,553 sq. ft.
178 Robertson St #2, Quincy, MA 02169
MLS# 73579440Listed by: Coldwell Banker Realty - Cambridge - Open Sat, 12 to 2pmNew
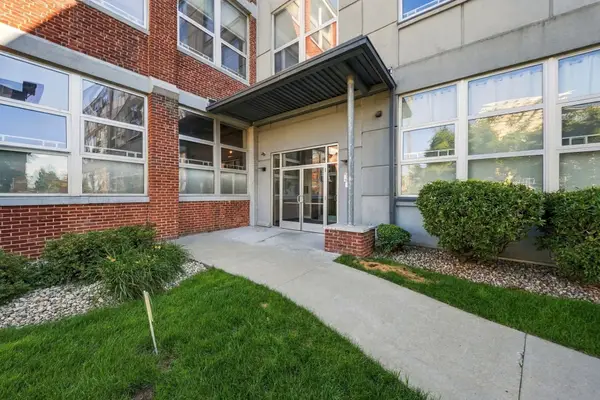 $525,000Active2 beds 2 baths933 sq. ft.
120 Holmes St #318, Quincy, MA 02171
MLS# 73579324Listed by: Metropolitan Realty - Open Sun, 12 to 1:30pmNew
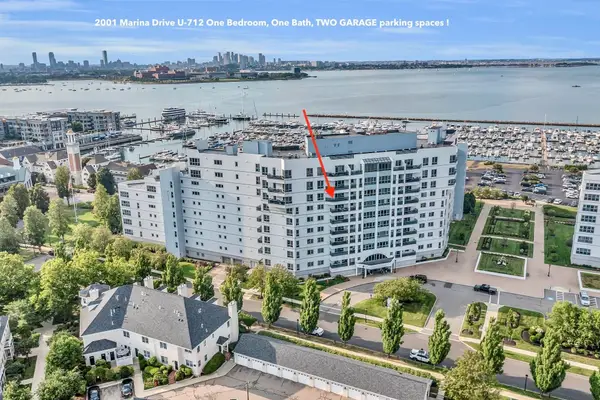 $498,500Active1 beds 1 baths760 sq. ft.
2001 Marina Dr #712, Quincy, MA 02171
MLS# 73579135Listed by: Marina Bay Properties, LLC - Open Sat, 11:30am to 1:30pmNew
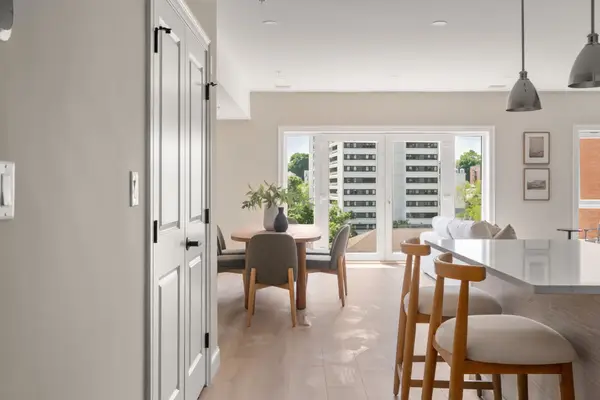 $859,900Active2 beds 2 baths1,236 sq. ft.
13 Wentworth Road #404, Quincy, MA 02170
MLS# 73578951Listed by: Charlesgate Realty Group, llc - Open Sat, 12 to 2pmNew
 $300,000Active1 beds 1 baths675 sq. ft.
195 Thomas Burgin Pkwy #511, Quincy, MA 02169
MLS# 73578964Listed by: Real Broker MA, LLC


Protect your home and budget from life's surprises with an Assurant Home Warranty, backed by a partner that supports you through every step of homeownership. Explore Plans.
©2026 Century 21 Real Estate LLC. All rights reserved. CENTURY 21®, the CENTURY 21 Logo and C21® are service marks owned by Century 21 Real Estate LLC. Century 21 Real Estate LLC fully supports the principles of the Fair Housing Act and the Equal Opportunity Act. Each office is independently owned and operated. Listing information is deemed reliable but not guaranteed accurate.