
38 Thornton St, Quincy, MA 02170
Local realty services provided by:CENTURY 21 AllPoints Realty
38 Thornton St,Quincy, MA 02170
$849,000
- 4 Beds
- 2 Baths
- 2,407 sq. ft.
- Single family
- Active
Upcoming open houses
- Sat, Sep 1912:00 pm - 02:00 pm
- Sun, Sep 2011:00 am - 01:00 pm
Listed by: tom mcfarland
Office: re/max realty pros
MLS#:73579604
Source:MLSPIN
Price summary
- Price:$849,000
- Price per sq. ft.:$352.72
About this home
LOCATION! Opportunity to own this well-maintained Beechwood Knoll Colonial in a desirable neighborhood setting. Highlights of this immaculate 4 bedroom home with an open floor plan include charming front sitting porch, large family room, one-car garage and expansive finished lower level. The main level features an eat-in kitchen, dining room with built-in china cabinet and living room with fireplace. The upper level includes 4 bedrooms and a family bath and the finished lower level features family room, laundry room, full bath and additional space for office or guests. The walk-up attic provides storage or future expansion potential and there is still time to enjoy the deck overlooking private back yard. Convenient to Wollaston T, parks, schools, highway and beach. This lovingly adored home is ready for new memories.
Contact an agent
Home facts
- Year built:1915
- Listing ID #:73579604
- Updated:September 18, 2026 at 11:53 PM
Rooms and interior
- Bedrooms:4
- Total bathrooms:2
- Full bathrooms:2
- Rooms Total:8
- Flooring:Concrete, Hardwood, Tile
- Dining Description:Closet/Cabinets - Custom Built, Hardwood
- Kitchen Description:Dishwasher, Disposal, Oven
- Basement Description:Finished, Full
- Living area:2,407 sq. ft.
Heating and cooling
- Cooling:Window Unit(s)
- Heating:Baseboard, Natural Gas
Structure and exterior
- Roof:Shingle
- Year built:1915
- Building area:2,407 sq. ft.
- Lot area:0.1 Acres
- Lot Features:Level
- Architectural Style:Colonial
- Construction Materials:Frame
- Exterior Features:Deck, Porch
- Foundation Description:Granite
Utilities
- Water:Public
- Sewer:Public Sewer
Finances and disclosures
- Price:$849,000
- Price per sq. ft.:$352.72
- Tax amount:$8,306 (2026)
Features and amenities
- Appliances:Dishwasher, Disposal
- Laundry features:Electric Dryer Hookup, In Basement
Parking
- Total parking spaces:4
- Parking description:Detached, Off Street
- Garage:Yes
- Garage spaces:1
New listings near 38 Thornton St
- Open Sat, 11:30am to 1pmNew
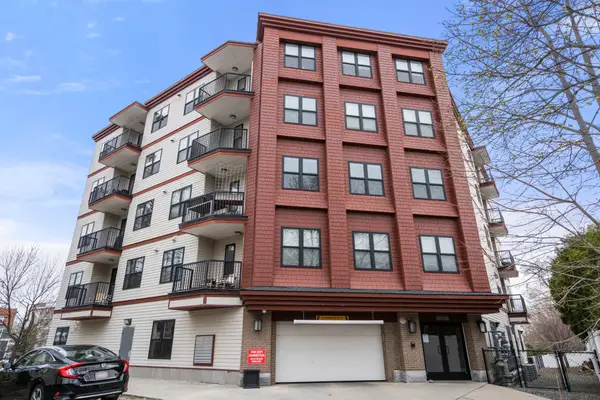 $685,000Active2 beds 2 baths1,252 sq. ft.
32 Gilson Rd #3, Quincy, MA 02169
MLS# 73579790Listed by: Redfin Corp. - New
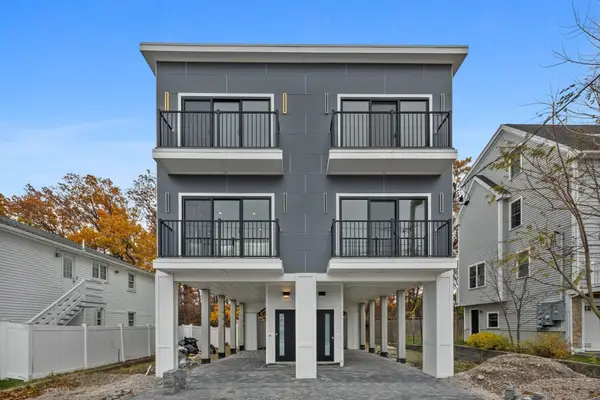 $739,000Active2 beds 3 baths1,361 sq. ft.
599 Sea St #2, Quincy, MA 02169
MLS# 73579605Listed by: MIG - New
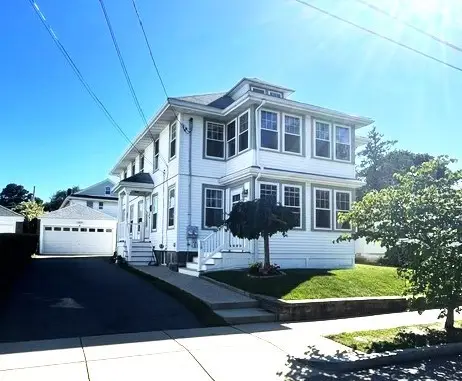 $969,000Active4 beds 2 baths2,246 sq. ft.
19-21 Windsor Rd, Quincy, MA 02171
MLS# 73579664Listed by: Stamos & Stamos REALTORS® - Open Sat, 12 to 1:30pmNew
 $765,000Active4 beds 2 baths1,568 sq. ft.
83 Barbour Terrace, Quincy, MA 02169
MLS# 73579523Listed by: William Raveis R. E. & Home Services - Open Sat, 12 to 2pmNew
 $779,000Active3 beds 2 baths1,553 sq. ft.
178 Robertson St #2, Quincy, MA 02169
MLS# 73579440Listed by: Coldwell Banker Realty - Cambridge - Open Sat, 12 to 2pmNew
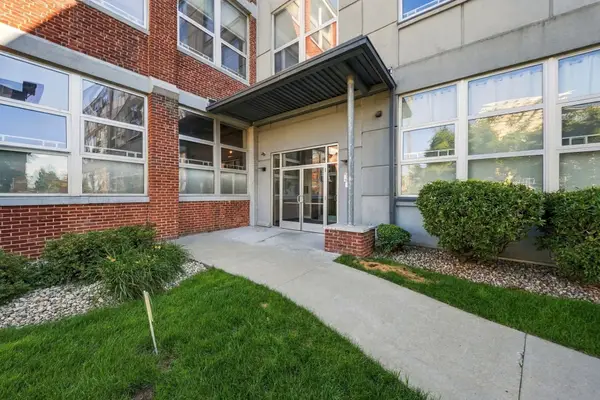 $525,000Active2 beds 2 baths933 sq. ft.
120 Holmes St #318, Quincy, MA 02171
MLS# 73579324Listed by: Metropolitan Realty - Open Sun, 12 to 1:30pmNew
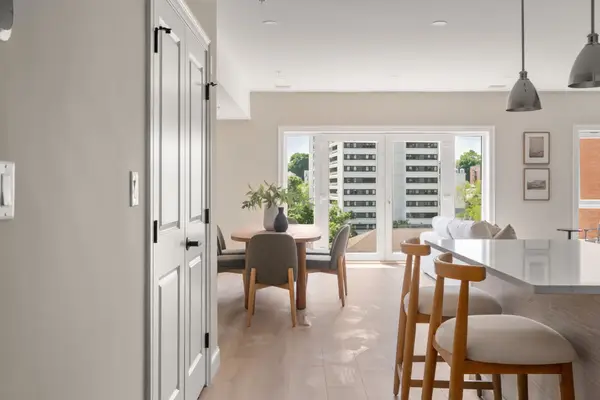
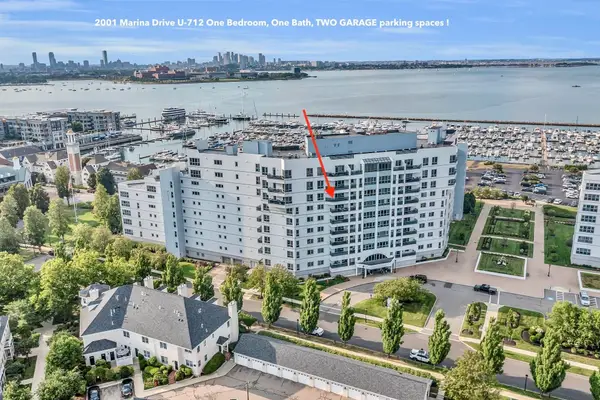 $498,500Active1 beds 1 baths760 sq. ft.
2001 Marina Dr #712, Quincy, MA 02171
MLS# 73579135Listed by: Marina Bay Properties, LLC - Open Sat, 11:30am to 1:30pmNew
 $859,900Active2 beds 2 baths1,236 sq. ft.
13 Wentworth Road #404, Quincy, MA 02170
MLS# 73578951Listed by: Charlesgate Realty Group, llc - Open Sat, 12 to 2pmNew
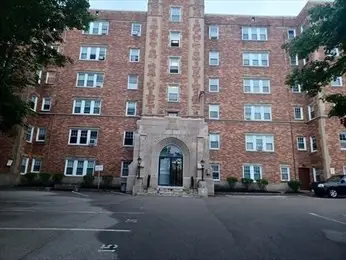 $300,000Active1 beds 1 baths675 sq. ft.
195 Thomas Burgin Pkwy #511, Quincy, MA 02169
MLS# 73578964Listed by: Real Broker MA, LLC


Protect your home and budget from life's surprises with an Assurant Home Warranty, backed by a partner that supports you through every step of homeownership. Explore Plans.
©2026 Century 21 Real Estate LLC. All rights reserved. CENTURY 21®, the CENTURY 21 Logo and C21® are service marks owned by Century 21 Real Estate LLC. Century 21 Real Estate LLC fully supports the principles of the Fair Housing Act and the Equal Opportunity Act. Each office is independently owned and operated. Listing information is deemed reliable but not guaranteed accurate.