
28 Whaler Ln #28, Quincy, MA 02171
Local realty services provided by:CENTURY 21 McLennan & Company
28 Whaler Ln #28,Quincy, MA 02171
$869,000
- 2 Beds
- 3 Baths
- 1,676 sq. ft.
- Condominium
- Active
Upcoming open houses
- Fri, Sep 1105:30 pm - 06:30 pm
- Sat, Sep 1209:30 am - 11:00 am
- Sun, Sep 1311:00 am - 12:30 pm
Listed by: kaileen sanner
Office: ceres real estate
MLS#:73573593
Source:MLSPIN
Price summary
- Price:$869,000
- Price per sq. ft.:$518.5
- Monthly HOA dues:$1,029
About this home
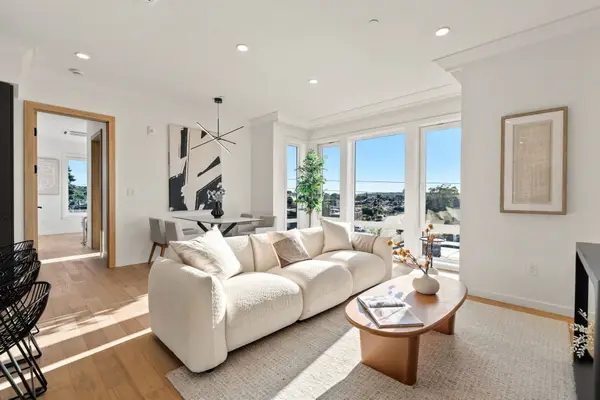
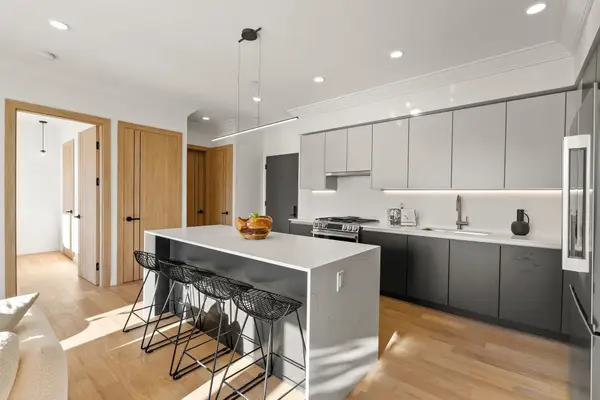
Welcome to Marina Bay's beautifully updated, private, end-unit townhome that lives like a single-family home—without the upkeep. At its heart is a remodeled kitchen that flows seamlessly into open, light-filled living and dining spaces, creating an inviting setting for everyday living and effortless entertaining. Updated bathrooms throughout add comfort and style, while a bright first-floor bonus room with a closet offers exceptional flexibility as a home office, guest room, den, or third bedroom.With only one shared wall, this sought-after end unit provides a rare sense of privacy in Marina Bay. Outside, your private backyard is perfect for grilling, entertaining, or relaxing on warm summer evenings. Upstairs, the spacious primary en-suite opens to its own private balcony—an ideal spot for morning coffee or a quiet moment at the end of the day. A one-car garage with lofted storage, along with additional parking, ensures that everything has its place. The community pool and fitness center are just steps from your door, while professionally maintained landscaping lets you enjoy the outdoor spaces without spending your weekends caring for them.Located moments from Marina Bay’s restaurants, brewery, entertainment, waterfront boardwalk, and vibrant coastal lifestyle, this exceptional home offers the perfect combination of modern updates, flexible living space, privacy, convenience, and low-maintenance living and fresh ocean air.Privacy, parking, patio and a picturesque location. Two bedrooms plus a versatile bonus room. Two and a half baths. One exceptional opportunity to call Marina Bay home....
Contact an agent
Home facts
- Year built:1985
- Listing ID #:73573593
- Updated:September 10, 2026 at 11:20 AM
Rooms and interior
- Bedrooms:2
- Total bathrooms:3
- Full bathrooms:2
- Half bathrooms:1
- Rooms Total:5
- Flooring:Hardwood, Tile, Wood
- Dining Description:Breakfast Bar / Nook, Hardwood, Window(s) - Picture
- Kitchen Description:Cabinets - Upgraded, Countertops - Stone/Granite/Solid, Dishwasher, Disposal, Flooring - Hardwood, Freezer, Microwave, Plumbed For Ice Maker, Range, Recessed Lighting, Refrigerator, Stainless Steel Appliances, Trash Compactor
- Living area:1,676 sq. ft.
Heating and cooling
- Cooling:1 Cooling Zone, Central Air
- Heating:Central, Forced Air, Natural Gas
- Central air:Yes
Structure and exterior
- Roof:Shingle
- Year built:1985
- Building area:1,676 sq. ft.
- Construction Materials:Frame
- Exterior Features:Balcony, Covered, Garden, Patio, Porch, Professional Landscaping, Rain Gutters, Sprinkler System
Utilities
- Water:Individual Meter, Public
- Sewer:Public Sewer
Finances and disclosures
- Price:$869,000
- Price per sq. ft.:$518.5
- Tax amount:$9,270 (2026)
Features and amenities
- Appliances:Dishwasher, Disposal, Freezer, Microwave, Range, Refrigerator, Washer
- Laundry features:Electric Dryer Hookup, First Floor, Gas Dryer Hookup, In Unit, Washer, Washer Hookup
- Amenities:Closet, High Speed Internet
- Pool features:Association, In Ground
Parking
- Total parking spaces:3
- Parking description:Deeded, Detached, Garage Door Opener, Garage Faces Side, Guest, Off Street, Paved, Storage
- Garage:Yes
- Garage spaces:1
New listings near 28 Whaler Ln #28
- New
 $629,000Active2 beds 2 baths917 sq. ft.
388 Washington Street #105, Quincy, MA 02169
MLS# 73574922Listed by: William Raveis R.E. & Home Services - New
 $779,000Active2 beds 2 baths1,049 sq. ft.
388 Washington Street #404, Quincy, MA 02169
MLS# 73574926Listed by: William Raveis R.E. & Home Services - New
 $499,000Active4 beds 1 baths1,496 sq. ft.
244 Palmer St, Quincy, MA 02169
MLS# 73574875Listed by: William Raveis R.E. & Home Services - New
 $629,000Active3 beds 2 baths2,506 sq. ft.
84 West Street #2, Quincy, MA 02169
MLS# 73574672Listed by: William Raveis R.E. & Home Services - Open Sat, 9:30 to 11:30amNew
 $719,900Active3 beds 1 baths1,399 sq. ft.
91 Davis St, Quincy, MA 02170
MLS# 73574605Listed by: Denkar Realty Group - Open Sat, 12 to 1:30pmNew
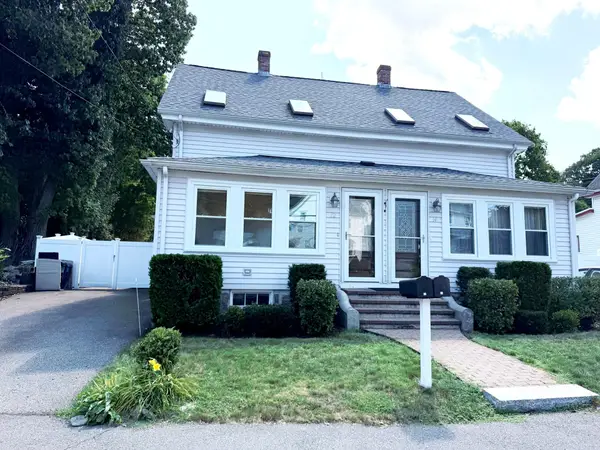 $520,000Active2 beds 1 baths1,008 sq. ft.
12 Oconnell Ave #12, Quincy, MA 02169
MLS# 73574611Listed by: Coldwell Banker Realty - Concord - Open Sun, 2 to 4pmNew
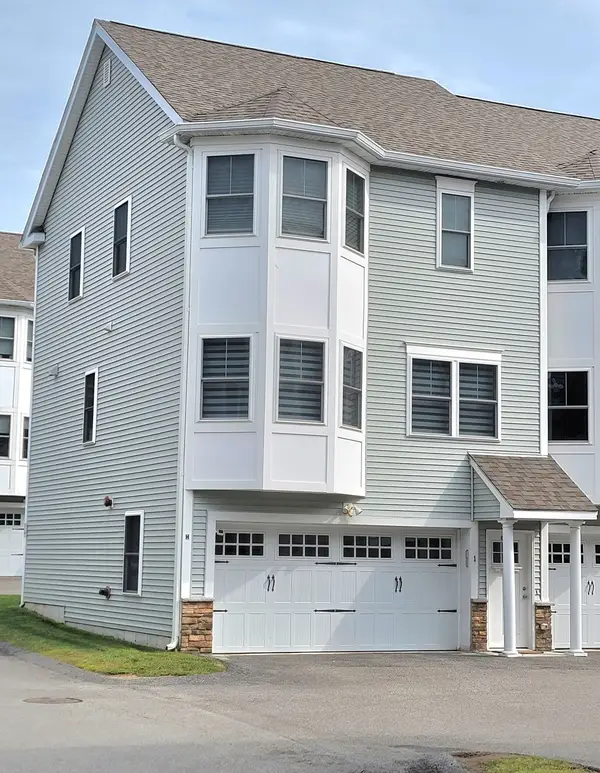 $699,900Active2 beds 3 baths1,392 sq. ft.
50 Desmoines Road #H1, Quincy, MA 02169
MLS# 73574614Listed by: Central Real Estate - Open Sat, 11am to 12:30pmNew
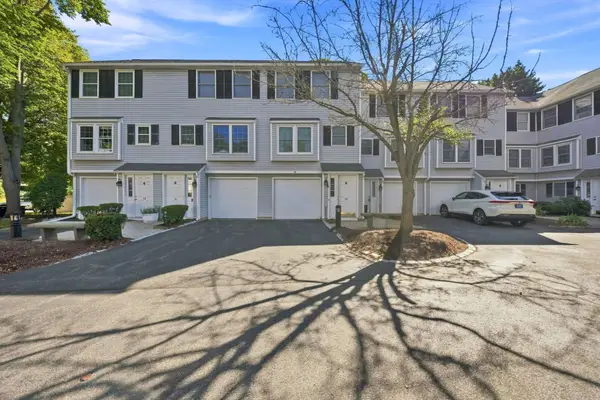 $479,000Active2 beds 2 baths832 sq. ft.
30 Falon Court #30, Quincy, MA 02169
MLS# 73574630Listed by: Shore Real Estate LLC - Open Fri, 4 to 6pmNew
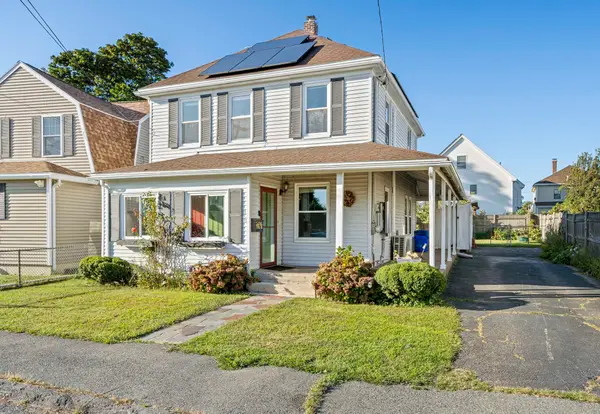 $640,000Active3 beds 2 baths1,408 sq. ft.
168 Babcock St, Quincy, MA 02169
MLS# 73574437Listed by: Movementum Realty, LLC - Open Sat, 11am to 12:30pmNew
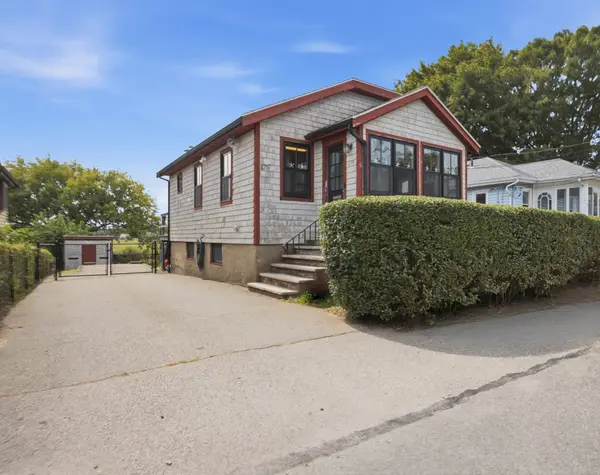 $525,000Active2 beds 1 baths1,573 sq. ft.
175 Rhoda St, Quincy, MA 02169
MLS# 73574452Listed by: Conway - Hanover


Protect your home and budget from life's surprises with an Assurant Home Warranty, backed by a partner that supports you through every step of homeownership. Explore Plans.
©2026 Century 21 Real Estate LLC. All rights reserved. CENTURY 21®, the CENTURY 21 Logo and C21® are service marks owned by Century 21 Real Estate LLC. Century 21 Real Estate LLC fully supports the principles of the Fair Housing Act and the Equal Opportunity Act. Each office is independently owned and operated. Listing information is deemed reliable but not guaranteed accurate.