
10 Hayward St, Randolph, MA 02368
Local realty services provided by:CENTURY 21 Tassinari & Associates, Inc
10 Hayward St,Randolph, MA 02368
$499,900
- 2 Beds
- 1 Baths
- 940 sq. ft.
- Single family
- Active
Upcoming open houses
- Sun, Sep 1312:00 pm - 01:30 pm
Listed by: the jowdy group
Office: re/max distinct advantage
MLS#:73575940
Source:MLSPIN
Price summary
- Price:$499,900
- Price per sq. ft.:$531.81
About this home
Set on a quiet side street, this inviting two-bedroom, one-bath ranch offers a wonderful combination of privacy, classic character, and everyday convenience. Meticulously maintained and filled with charming architectural details, the home features hardwood flooring and flexible living accommodations surrounded by a serene outdoor setting with mature plantings.Inside, the sun-filled living room welcomes you with an expansive picture window, beautiful hardwood flooring, and a convenient coat closet.The kitchen takes center stage as the heart of the home, thoughtfully designed for both everyday living and easy entertaining. A vaulted ceiling and skylight bring an airy, contemporary feel, while beadboard cabinetry adds warmth and texture. The adjoining eat-in nook creates a welcoming gathering spot for morning coffee, casual meals, or lingering conversation, making this a space that feels both functional and connected to the rest of the home. Both well-proportioned bedrooms feature hardwood flooring and crown molding. They are served by a modernized full bath complete with a granite vanity, a spacious hallway linen closet, and a custom tiled walk-in shower with an integrated bench seat.A bonus room offers valuable flexibility for a home office, fitness studio, or creative retreat. The mudroom/laundry area, features matching beadboard cabinetry to provide practical storage and organization solutions. While a pantry cabinet adds even more functionality to the space that leads to the welcoming deck. Outside, enjoy multiple spaces for relaxing and entertaining. A Trex deck extends the living space outdoors, while a quaint, secluded patio tucked among the mature plantings offers a peaceful spot to unwind. The level yard is complemented by a generous storage shed, providing plenty of room for gardening equipment, outdoor furniture, and seasonal belongings. Enhancing the exterior of the home is leaf filter gutter guards. Off-street parking and a whole-house generator add everyday convenience and peace of mind. Advantageously positioned near commuter rail services and public transit, this home affords convenient access to Boston and surrounding areas while retaining the quiet privacy of a residential neighborhood.Charming, comfortable, and thoughtfully designed, this delightful ranch offers flexible living spaces, inviting outdoor areas, and a wonderful combination of privacy and convenience. Ready to take a closer look? Explore with the virtual tour now!...
Contact an agent
Home facts
- Year built:1954
- Listing ID #:73575940
- Updated:September 12, 2026 at 12:27 PM
Rooms and interior
- Bedrooms:2
- Total bathrooms:1
- Full bathrooms:1
- Rooms Total:5
- Flooring:Flooring - Vinyl, Hardwood, Tile, Vinyl
- Kitchen Description:Cabinets - Upgraded, Dining Area, Dishwasher, Disposal, Flooring - Hardwood, Range, Recessed Lighting, Refrigerator, Skylight, Vaulted Ceiling(s)
- Basement Description:Crawl Space, Dirt Floor, Sump Pump
- Living area:940 sq. ft.
Heating and cooling
- Heating:Natural Gas, Steam
Structure and exterior
- Roof:Shingle
- Year built:1954
- Building area:940 sq. ft.
- Lot area:0.38 Acres
- Lot Features:Level, Wooded
- Architectural Style:Ranch
- Construction Materials:Frame
- Exterior Features:Deck - Composite, Patio, Professional Landscaping, Rain Gutters, Storage
- Foundation Description:Block
Schools
- High school:Randolph High
- Middle school:Community Middle
- Elementary school:Jf Kennedy
Utilities
- Water:Public
- Sewer:Public Sewer
Finances and disclosures
- Price:$499,900
- Price per sq. ft.:$531.81
- Tax amount:$5,569 (2026)
Features and amenities
- Appliances:Dishwasher, Disposal, Dryer, Range, Refrigerator, Washer
- Laundry features:Cabinets - Upgraded, Dryer, Electric Dryer Hookup, Exterior Access, First Floor, Flooring - Stone/Ceramic Tile, Pantry, Recessed Lighting, Washer, Washer Hookup
Parking
- Total parking spaces:3
- Parking description:Off Street, Paved, Paved Drive
New listings near 10 Hayward St
- Open Sun, 11am to 1pmNew
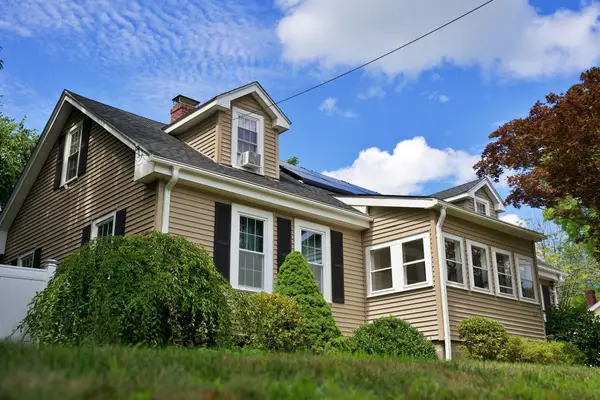 $749,000Active4 beds 3 baths2,058 sq. ft.
234 Allen St., Randolph, MA 02368
MLS# 73576228Listed by: Stuart St James, Inc. - Open Sun, 11am to 1pmNew
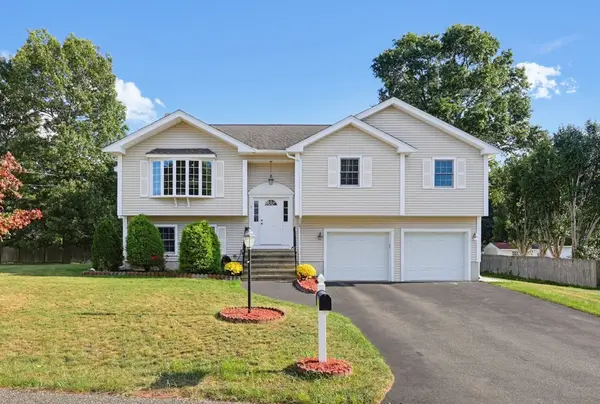 $749,900Active3 beds 3 baths2,028 sq. ft.
5 Ivy Cir, Randolph, MA 02368
MLS# 73576162Listed by: Keller Williams Realty - Open Sun, 1:30 to 3pmNew
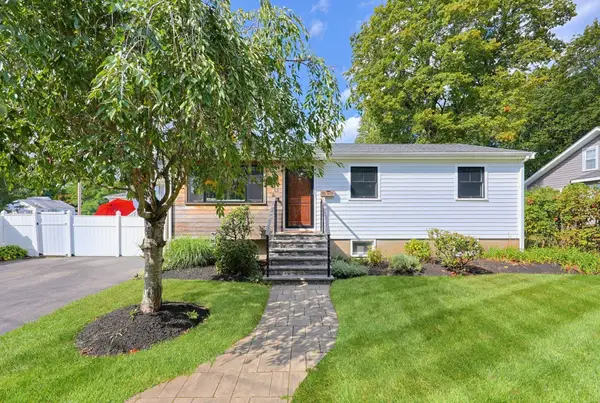 $539,000Active2 beds 2 baths1,569 sq. ft.
8 Woodland Pkwy, Randolph, MA 02368
MLS# 73576126Listed by: Keller Williams Elite - Open Sat, 2:30 to 4pmNew
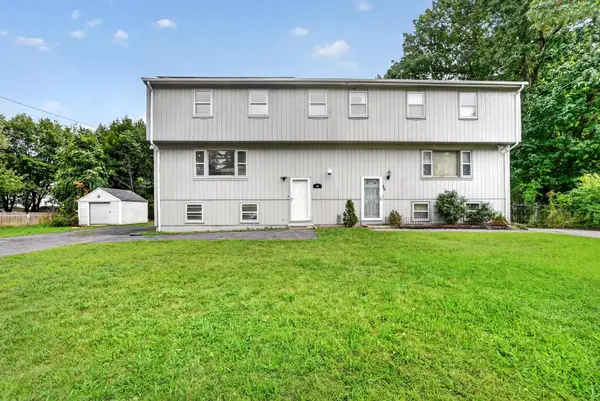 $510,000Active3 beds 2 baths2,057 sq. ft.
24 Lisa Rd #24, Randolph, MA 02368
MLS# 73575908Listed by: Keller Williams Realty - Open Sun, 11:30am to 1pmNew
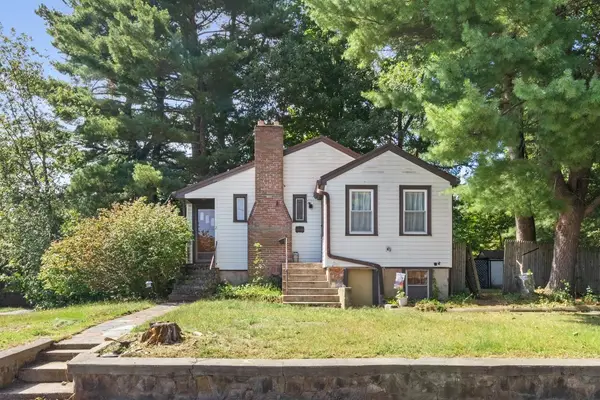 $495,000Active3 beds 1 baths1,778 sq. ft.
2 Clark Circle, Randolph, MA 02368
MLS# 73575302Listed by: Coldwell Banker Realty - Newton - Open Sat, 11:30am to 1pmNew
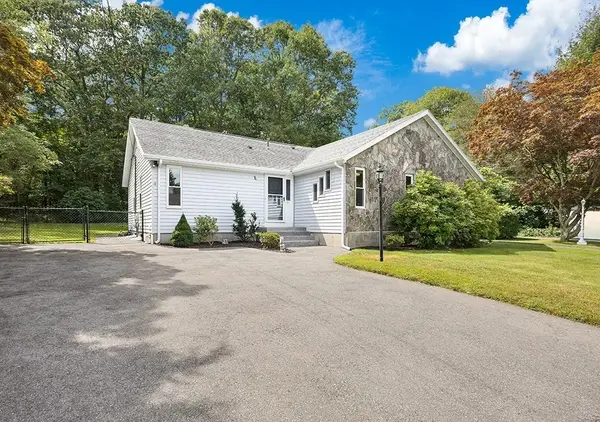 $499,000Active2 beds 2 baths1,064 sq. ft.
31 Acorn Dr #31, Randolph, MA 02368
MLS# 73575271Listed by: Donahue Real Estate Co. - Open Sun, 11am to 12pmNew
 $649,900Active3 beds 2 baths1,996 sq. ft.
11 Imrie St, Randolph, MA 02368
MLS# 73574741Listed by: Coldwell Banker Realty - Easton - New
 $499,900Active3 beds 2 baths2,032 sq. ft.
27 State Street, Randolph, MA 02368
MLS# 73574561Listed by: Coldwell Banker Realty - Easton - Open Sat, 12 to 2pmNew
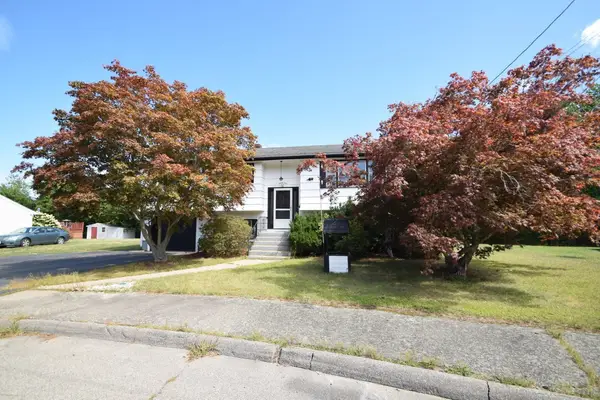 $549,900Active4 beds 2 baths2,134 sq. ft.
27 Niles Rd, Randolph, MA 02368
MLS# 73574501Listed by: Todd A. Sandler REALTORS®


Protect your home and budget from life's surprises with an Assurant Home Warranty, backed by a partner that supports you through every step of homeownership. Explore Plans.
©2026 Century 21 Real Estate LLC. All rights reserved. CENTURY 21®, the CENTURY 21 Logo and C21® are service marks owned by Century 21 Real Estate LLC. Century 21 Real Estate LLC fully supports the principles of the Fair Housing Act and the Equal Opportunity Act. Each office is independently owned and operated. Listing information is deemed reliable but not guaranteed accurate.