
1540 Broadway #16, Raynham, MA 02767
Local realty services provided by:CENTURY 21 Cityside
1540 Broadway #16,Raynham, MA 02767
$249,900
- 2 Beds
- 1 Baths
- 634 sq. ft.
- Mobile / Manufactured
- Active
Listed by: richard costa
Office: realty one group dream makers
MLS#:73575878
Source:MLSPIN
Price summary
- Price:$249,900
- Price per sq. ft.:$394.16
About this home
Welcome to easy, single-floor living in this beautiful, brand-new Pine Grove manufactured home! Nestled in an all-ages community, this 48' x 13.8' single-wide unit is one of only eight premium new homes brought to the park.Step inside to find a bright, open-concept layout designed for modern living. The spacious eat-in kitchen flows seamlessly into a great living room, creating a wonderful environment for entertaining or relaxing. The floor plan features a comfortable primary bedroom alongside a versatile second bedroom, which can easily serve as a dedicated home office or extra storage space. Additional highlights include a dedicated laundry area with space for a full-sized washer and dryer, efficient propane gas heat and cooking, and central air conditioning for year-round comfort.Perfectly situated for commuters, this home offers an incredibly convenient location just 1 mile north of Route 495 and 2.5 miles from Route 24.The affordable monthly park fee of $520 covers your taxes, water, sewer, trash removal, and winter road plowing. Residents will benefit significantly from the extensive infrastructure upgrades currently underway in the community, including brand-new water and sewer lines, electrical system enhancements, and recent asphalt paving.With quick occupancy possible, this turnkey home is ready for you to move right in. Schedule your tour today—you will not be disappointed!...
Contact an agent
Home facts
- Year built:2026
- Subdivision & Development:Shady Acre Estates
- Listing ID #:73575878
- Updated:October 27, 2026 at 11:33 AM
Rooms and interior
- Bedrooms:2
- Total bathrooms:1
- Full bathrooms:1
- Rooms Total:4
- Flooring:Vinyl
- Kitchen Description:Dishwasher, Microwave, Plumbed For Ice Maker, Range, Refrigerator
- Living area:634 sq. ft.
Heating and cooling
- Cooling:1 Cooling Zone, Central Air
- Heating:Forced Air, Propane
- Central air:Yes
Structure and exterior
- Roof:Shingle
- Year built:2026
- Building area:634 sq. ft.
- Lot Features:Level
- Construction Materials:Modular
- Foundation Description:Slab
Utilities
- Water:Public
- Sewer:Public Sewer
Finances and disclosures
- Price:$249,900
- Price per sq. ft.:$394.16
Features and amenities
- Appliances:Dishwasher, Microwave, Range, Refrigerator
- Laundry features:Electric Dryer Hookup, First Floor, Washer Hookup
- Amenities:High Speed Internet
Parking
- Total parking spaces:1
New listings near 1540 Broadway #16
- New
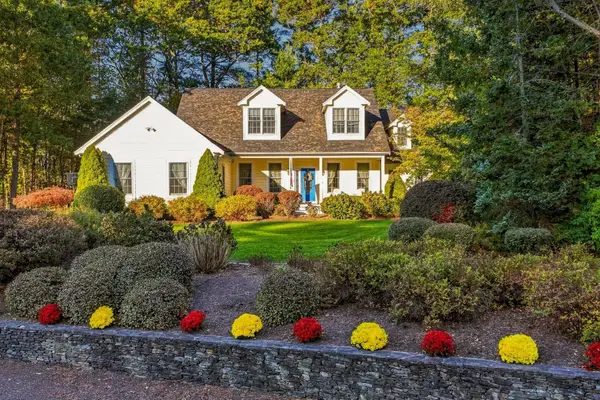 $989,900Active3 beds 4 baths3,689 sq. ft.
47 Katherine's Way, Raynham, MA 02767
MLS# 73595358Listed by: Keller Williams South Watuppa - New
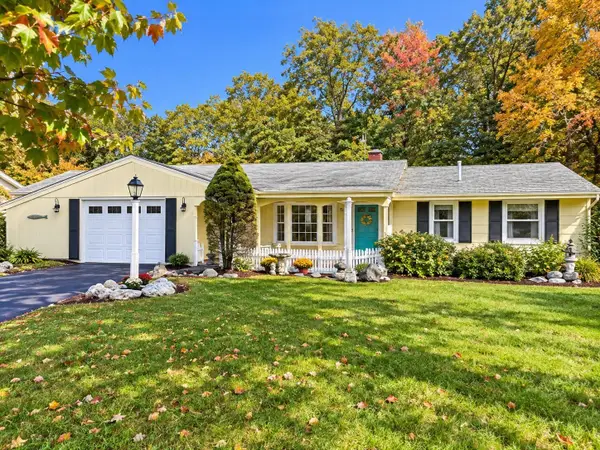 $349,900Active3 beds 1 baths1,056 sq. ft.
130 Michael Rd, Raynham, MA 02767
MLS# 73595308Listed by: Donahue Real Estate Co. - New
 $1,200,000Active4 beds 4 baths3,981 sq. ft.
23 Brook St, Raynham, MA 02767
MLS# 73594438Listed by: Lamacchia Realty, Inc. - Open Sun, 11:30am to 1pmNew
 $675,000Active3 beds 4 baths2,920 sq. ft.
35 Daisy Ln #35, Raynham, MA 02767
MLS# 73594501Listed by: Coldwell Banker Realty - Easton - New
 $250,000Active3 beds 1 baths1,344 sq. ft.
59 Bally Dr, Raynham, MA 02767
MLS# 73593233Listed by: Milestone Realty, Inc. - New
 $624,900Active3 beds 2 baths1,768 sq. ft.
300 Forest St, Raynham, MA 02767
MLS# 73592700Listed by: Real Broker MA, LLC  $674,900Active3 beds 2 baths1,768 sq. ft.
8 Reid St, Raynham, MA 02767
MLS# 73591603Listed by: RE/MAX Real Estate Center $689,900Active3 beds 2 baths2,410 sq. ft.
80 Edward Rd, Raynham, MA 02767
MLS# 73591104Listed by: Collins Realty Group, LLC $659,900Active4 beds 3 baths4,330 sq. ft.
532 Hill St, Raynham, MA 02767
MLS# 73590457Listed by: Exodus Real Estate- Open Sat, 11am to 4pm
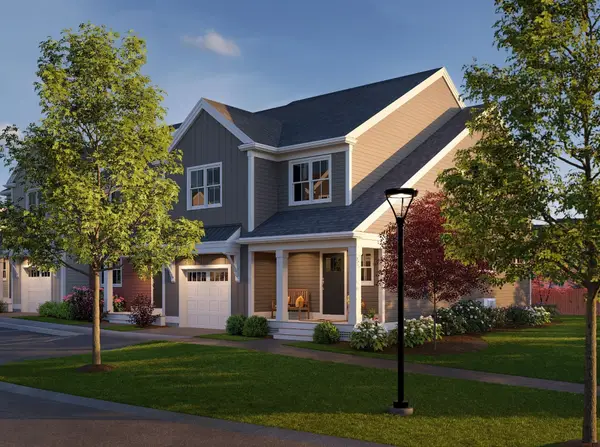 $589,000Active3 beds 3 baths2,338 sq. ft.
118 Oxbow Road #55-1, Raynham, MA 02767
MLS# 73576480Listed by: Thorndike Development


Protect your home and budget from life's surprises with an Assurant Home Warranty, backed by a partner that supports you through every step of homeownership. Explore Plans.
©2026 Century 21 Real Estate LLC. All rights reserved. CENTURY 21®, the CENTURY 21 Logo and C21® are service marks owned by Century 21 Real Estate LLC. Century 21 Real Estate LLC fully supports the principles of the Fair Housing Act and the Equal Opportunity Act. Each office is independently owned and operated. Listing information is deemed reliable but not guaranteed accurate.