
1540 Broadway #17, Raynham, MA 02767
Local realty services provided by:CENTURY 21 Mario Real Estate
1540 Broadway #17,Raynham, MA 02767
$259,900
- 2 Beds
- 1 Baths
- 710 sq. ft.
- Mobile / Manufactured
- Active
Listed by: richard costa
Office: realty one group dream makers
MLS#:73575879
Source:MLSPIN
Price summary
- Price:$259,900
- Price per sq. ft.:$366.06
About this home
Welcome to this stunning, brand-new Pine Grove model home located in a desirable all-ages community. As one of only eight brand-new units currently available, this 52' x 13'8" single-wide home offers an efficient and comfortable 710 sq. ft. layout with everything conveniently on one floor.The bright, open-concept living area flows effortlessly into an inviting eat-in kitchen equipped with a propane gas range. The home features two spacious bedrooms, a full bathroom, and a dedicated full-sized washer and dryer space. Enjoy year-round comfort with central air conditioning and efficient propane gas heat.Key Features & Community Highlights:Monthly Park Fee ($465): Covers property taxes, water, sewer, trash removal, and road plowing.Neighborhood Upgrades: The park is currently undergoing infrastructure improvements, including brand-new water and sewer lines.Quick Occupancy: A 2-week quick occupancy is possible for qualified buyers.Agent Notes: Park co-owner is the listing broker. The propane tank is owned by the propane company with an existing contract. Please use caution as some units are still in the finishing stages; selling/showing brokers must accompany all buyers....
Contact an agent
Home facts
- Year built:2026
- Subdivision & Development:Shady Acre Estates
- Listing ID #:73575879
- Updated:October 28, 2026 at 12:01 PM
Rooms and interior
- Bedrooms:2
- Total bathrooms:1
- Full bathrooms:1
- Rooms Total:4
- Flooring:Vinyl
- Kitchen Description:Dishwasher, Microwave, Plumbed For Ice Maker, Range, Refrigerator
- Living area:710 sq. ft.
Heating and cooling
- Cooling:1 Cooling Zone, Central Air
- Heating:Forced Air, Propane
- Central air:Yes
Structure and exterior
- Roof:Shingle
- Year built:2026
- Building area:710 sq. ft.
- Lot Features:Level
- Construction Materials:Modular
- Foundation Description:Slab
Utilities
- Water:Public
- Sewer:Public Sewer
Finances and disclosures
- Price:$259,900
- Price per sq. ft.:$366.06
Features and amenities
- Appliances:Dishwasher, Microwave, Range, Refrigerator
- Amenities:High Speed Internet
Parking
- Total parking spaces:1
New listings near 1540 Broadway #17
- Open Sun, 12 to 2pmNew
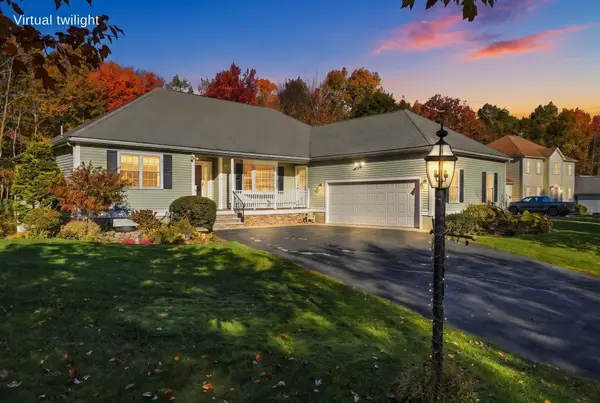 $830,000Active3 beds 2 baths3,161 sq. ft.
68 Karen Way, Raynham, MA 02767
MLS# 73595442Listed by: Realty Executives Metro South - New
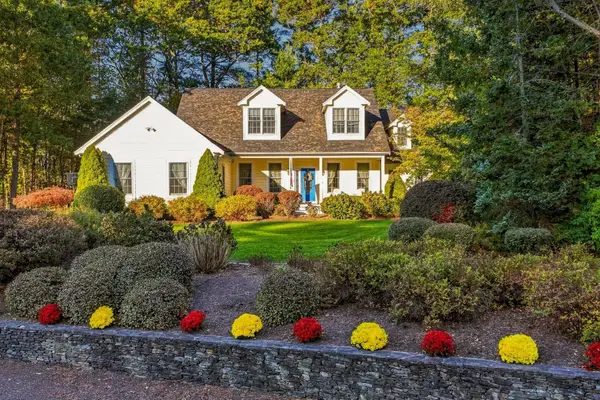 $989,900Active3 beds 4 baths3,689 sq. ft.
47 Katherine's Way, Raynham, MA 02767
MLS# 73595358Listed by: Keller Williams South Watuppa - New
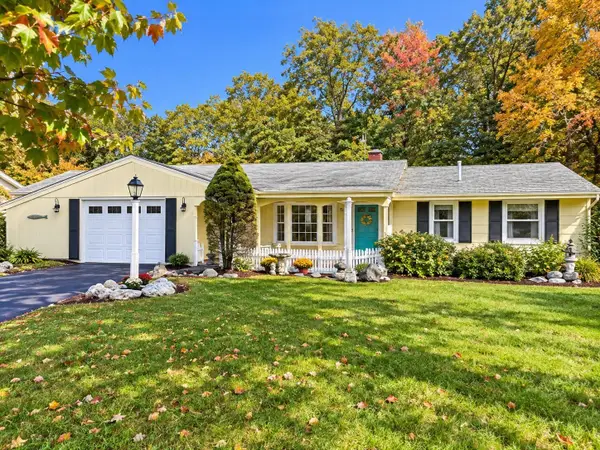 $349,900Active3 beds 1 baths1,056 sq. ft.
130 Michael Rd, Raynham, MA 02767
MLS# 73595308Listed by: Donahue Real Estate Co. - New
 $1,200,000Active4 beds 4 baths3,981 sq. ft.
23 Brook St, Raynham, MA 02767
MLS# 73594438Listed by: Lamacchia Realty, Inc. - Open Sun, 11:30am to 1pmNew
 $675,000Active3 beds 4 baths2,920 sq. ft.
35 Daisy Ln #35, Raynham, MA 02767
MLS# 73594813Listed by: Coldwell Banker Realty - Easton - New
 $250,000Active3 beds 1 baths1,344 sq. ft.
59 Bally Dr, Raynham, MA 02767
MLS# 73593233Listed by: Milestone Realty, Inc. - New
 $624,900Active3 beds 2 baths1,768 sq. ft.
300 Forest St, Raynham, MA 02767
MLS# 73592700Listed by: Real Broker MA, LLC  $674,900Active3 beds 2 baths1,768 sq. ft.
8 Reid St, Raynham, MA 02767
MLS# 73591603Listed by: RE/MAX Real Estate Center $689,900Active3 beds 2 baths2,410 sq. ft.
80 Edward Rd, Raynham, MA 02767
MLS# 73591104Listed by: Collins Realty Group, LLC $659,900Active4 beds 3 baths4,330 sq. ft.
532 Hill St, Raynham, MA 02767
MLS# 73590457Listed by: Exodus Real Estate


Protect your home and budget from life's surprises with an Assurant Home Warranty, backed by a partner that supports you through every step of homeownership. Explore Plans.
©2026 Century 21 Real Estate LLC. All rights reserved. CENTURY 21®, the CENTURY 21 Logo and C21® are service marks owned by Century 21 Real Estate LLC. Century 21 Real Estate LLC fully supports the principles of the Fair Housing Act and the Equal Opportunity Act. Each office is independently owned and operated. Listing information is deemed reliable but not guaranteed accurate.