
265 Finch Rd, Raynham, MA 02767
Local realty services provided by:CENTURY 21 Elite Realty, Inc.
Listed by: nanafatima martins, rodney long
Office: fathom realty ma
MLS#:73497611
Source:MLSPIN
Price summary
- Price:$849,999
- Price per sq. ft.:$271.05
- Monthly HOA dues:$150
About this home
BACK ON THE MARKET—with new flooring and important updates! A previous buyer’s financing did not come together, creating a fresh opportunity to make this gracious Colonial your own. The sellers have installed new flooring in all bedrooms and the dining room. Additional updates include a 2025 roof, 2024 boiler, and 2023 water heater.A stately mahogany wraparound porch welcomes you into a spacious home featuring a formal office, formal living room, and elegant dining room with tray ceiling. The light-filled family room offers a cathedral ceiling, skylights, and remote-controlled blinds. The kitchen includes an island, abundant cabinetry, and a breakfast nook, with French doors opening to the deck.Upstairs, the expansive primary suite features stately columns, a tray ceiling, two walk-in closets, generous storage, and a spa-inspired en-suite bath. Three additional bedrooms and a full bath complete the second level. The insulated basement offers flexible space with room to explore its possibilities.With fresh improvements and a motivated seller, this is a wonderful opportunity to see all this Colonial has to offer. Schedule your private showing today!...
Contact an agent
Home facts
- Year built:2004
- Subdivision & Development:Steeple Chase Preserve
- Listing ID #:73497611
- Updated:October 25, 2026 at 10:31 AM
Rooms and interior
- Bedrooms:4
- Total bathrooms:3
- Full bathrooms:2
- Half bathrooms:1
- Rooms Total:10
- Flooring:Flooring - Hardwood, Hardwood, Tile, Wood Laminate
- Dining Description:French Doors, Pocket Door, Wall to Wall Carpet
- Bathrooms Description:Bathroom - Half
- Kitchen Description:Dining Area, Dishwasher, Kitchen Island, Microwave, Oven, Range, Refrigerator
- Basement Description:Concrete, Full, Interior Entry, Unfinished, Walk-Out Access
- Living area:3,136 sq. ft.
Heating and cooling
- Cooling:Central Air
- Heating:Central, Forced Air, Natural Gas
- Central air:Yes
Structure and exterior
- Year built:2004
- Building area:3,136 sq. ft.
- Lot area:0.69 Acres
- Architectural Style:Colonial
- Exterior Features:Deck, Porch, Storage
- Foundation Description:Concrete Perimeter
Schools
- High school:Bridgewater-Raynham Regional
- Middle school:Raynham Middle School
- Elementary school:Merrill/Laliberte Elementary
Utilities
- Water:Public
- Sewer:Private Sewer
Finances and disclosures
- Price:$849,999
- Price per sq. ft.:$271.05
- Tax amount:$9,099 (2025)
Features and amenities
- Appliances:Dishwasher, Dryer, Microwave, Range, Refrigerator, Washer
- Laundry features:Dryer, First Floor, Main Level, Washer
- Amenities:Closet, Closet - Linen, Entrance Foyer, Gas Water Heater
Parking
- Total parking spaces:6
- Parking description:Attached, Garage Door Opener, Garage Faces Side, Off Street, Paved, Paved Drive
- Garage:Yes
- Garage spaces:2
New listings near 265 Finch Rd
- Open Sun, 11am to 12:30pmNew
 $1,200,000Active4 beds 4 baths3,981 sq. ft.
23 Brook St, Raynham, MA 02767
MLS# 73594438Listed by: Lamacchia Realty, Inc. - Open Sun, 11am to 12:30pmNew
 $675,000Active3 beds 4 baths2,920 sq. ft.
35 Daisy Ln #35, Raynham, MA 02767
MLS# 73594501Listed by: Coldwell Banker Realty - Easton - Open Sun, 1 to 2:30pmNew
 $250,000Active3 beds 1 baths1,344 sq. ft.
59 Bally Dr, Raynham, MA 02767
MLS# 73593233Listed by: Milestone Realty, Inc. - Open Sun, 11am to 12:30pmNew
 $624,900Active3 beds 2 baths1,768 sq. ft.
300 Forest St, Raynham, MA 02767
MLS# 73592700Listed by: Real Broker MA, LLC - New
 $674,900Active3 beds 2 baths1,768 sq. ft.
8 Reid St, Raynham, MA 02767
MLS# 73591603Listed by: RE/MAX Real Estate Center - New
 $689,900Active3 beds 2 baths2,410 sq. ft.
80 Edward Rd, Raynham, MA 02767
MLS# 73591104Listed by: Collins Realty Group, LLC - New
 $659,900Active4 beds 3 baths4,330 sq. ft.
532 Hill St, Raynham, MA 02767
MLS# 73590457Listed by: Exodus Real Estate - Open Sun, 11am to 4pm
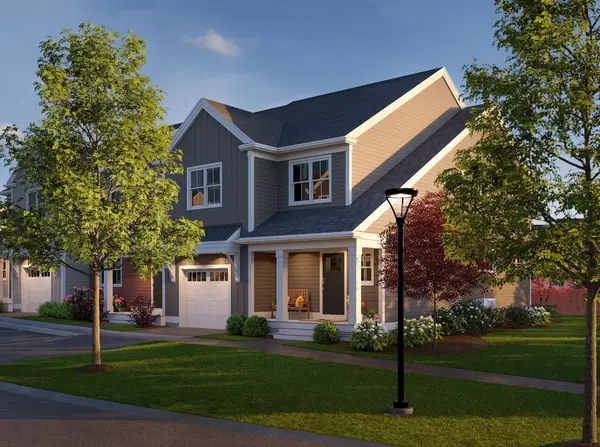 $589,000Active3 beds 3 baths2,338 sq. ft.
118 Oxbow Road #55-1, Raynham, MA 02767
MLS# 73576480Listed by: Thorndike Development - Open Sun, 12 to 2pm
 $609,000Active2 beds 3 baths1,948 sq. ft.
97 Oxbow Road #44-3, Raynham, MA 02767
MLS# 73587138Listed by: Thorndike Development - Open Sun, 2 to 4pm
 $599,999Active3 beds 2 baths1,152 sq. ft.
95 Dean St, Raynham, MA 02767
MLS# 73589740Listed by: Coldwell Banker Realty - Plymouth


Protect your home and budget from life's surprises with an Assurant Home Warranty, backed by a partner that supports you through every step of homeownership. Explore Plans.
©2026 Century 21 Real Estate LLC. All rights reserved. CENTURY 21®, the CENTURY 21 Logo and C21® are service marks owned by Century 21 Real Estate LLC. Century 21 Real Estate LLC fully supports the principles of the Fair Housing Act and the Equal Opportunity Act. Each office is independently owned and operated. Listing information is deemed reliable but not guaranteed accurate.