
27 Gretchen Way, Raynham, MA 02767
Local realty services provided by:CENTURY 21 Custom Home Realty
27 Gretchen Way,Raynham, MA 02767
$799,900
- 4 Beds
- 4 Baths
- 3,329 sq. ft.
- Single family
- Active
Listed by: nichole sliney realty team, nichole sliney
Office: nichole sliney realty team
MLS#:73579287
Source:MLSPIN
Price summary
- Price:$799,900
- Price per sq. ft.:$240.28
About this home
Welcome to 27 Gretchen Way, nestled in one of Raynham’s highly desired neighborhoods! This spacious and beautifully maintained Colonial offers an impressive combination of space, flexibility, and recent updates, with over 3,300+ square feet of living space. The open floor plan is ideal for entertaining, with newly installed hardwood flooring adding warmth and style throughout the main living areas. The first floor features a generous bonus room that can serve for extended family stays, a playroom, or potential fifth bedroom, along with a convenient first-floor private home office with gorgeous glass french doors as well as laundry and a half bath. Upstairs, you'll find four spacious bedrooms, including a private primary suite, along with two full bathrooms. The fully finished walk-out basement adds even more valuable living space and includes a private office, large playroom, half bath, and cedar-lined closet—providing endless possibilities for today's modern lifestyle. Recent major improvements include a 2023 roof and 2024 siding and replacement windows & slider, offering peace of mind for years to come. Additional features include central air, a two-car attached garage, irrigation system, a nice sized deck over looking the private backyard perfect for relaxing or entertaining. With its desirable neighborhood setting, generous living space, flexible floor plan, extensive updates, and convenient access to shopping, schools, major highways, and commuter routes, 27 Gretchen Way is a home that truly has room for everyone and everything. Easy to show, ready to sell ~ Book your tour today!...
Contact an agent
Home facts
- Year built:1994
- Listing ID #:73579287
- Updated:September 18, 2026 at 12:46 PM
Rooms and interior
- Bedrooms:4
- Total bathrooms:4
- Full bathrooms:2
- Half bathrooms:2
- Rooms Total:11
- Flooring:Carpet, Hardwood, Laminate
- Kitchen Description:Dishwasher, Range, Refrigerator
- Basement Description:Finished, Full, Interior Entry, Walk-Out Access
- Living area:3,329 sq. ft.
Heating and cooling
- Cooling:1 Cooling Zone, Central Air
- Heating:Forced Air, Oil
- Central air:Yes
Structure and exterior
- Roof:Shingle
- Year built:1994
- Building area:3,329 sq. ft.
- Lot area:0.72 Acres
- Lot Features:Cul-De-Sac
- Architectural Style:Colonial
- Construction Materials:Frame
- Exterior Features:Deck - Wood, Professional Landscaping, Storage
- Foundation Description:Concrete Perimeter
Schools
- High school:Br/Bp
- Middle school:Rms
- Elementary school:Merrill/Lalib
Utilities
- Water:Public
- Sewer:Public Sewer
Finances and disclosures
- Price:$799,900
- Price per sq. ft.:$240.28
- Tax amount:$8,677 (2026)
Features and amenities
- Appliances:Dishwasher, Dryer, Range, Refrigerator, Washer
- Laundry features:Dryer, Washer
Parking
- Total parking spaces:10
- Parking description:Attached, Garage Door Opener, Garage Faces Side, Off Street, Paved, Paved Drive, Storage
- Garage:Yes
- Garage spaces:2
New listings near 27 Gretchen Way
- New
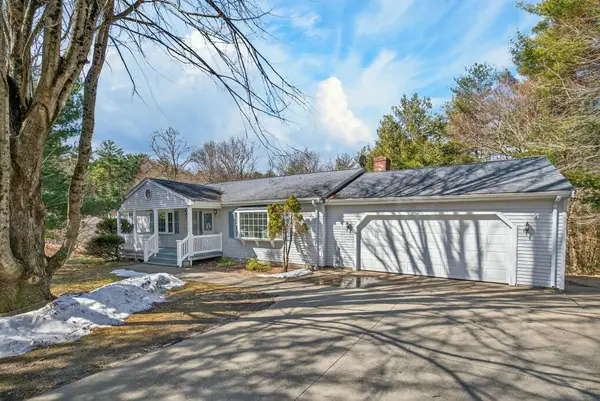 $679,900Active4 beds 3 baths4,330 sq. ft.
532 Hill St, Raynham, MA 02767
MLS# 73579136Listed by: Redlon Realty LLC - Open Sat, 11am to 12:30pmNew
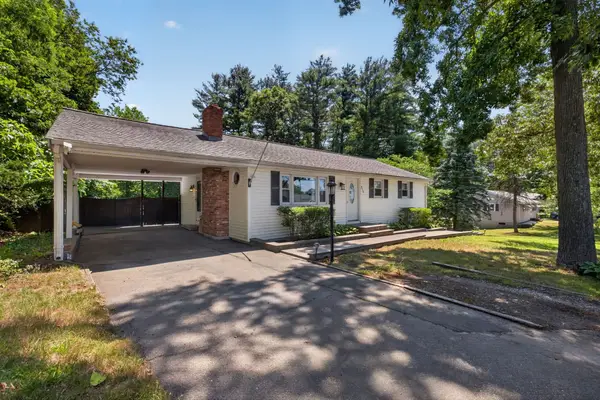 $549,900Active3 beds 2 baths1,824 sq. ft.
315 Broadway, Raynham, MA 02767
MLS# 73578390Listed by: RE/MAX Real Estate Center - New
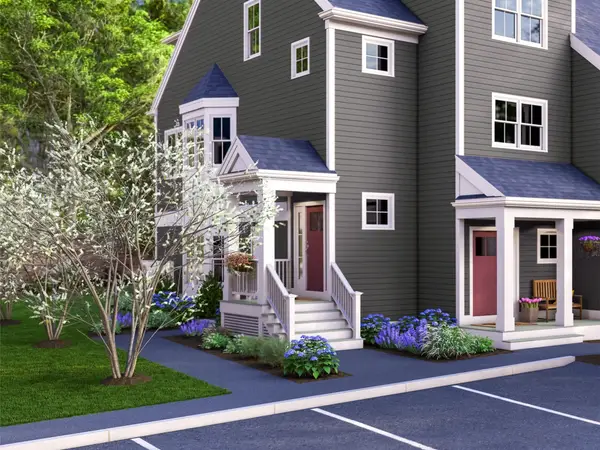 $539,000Active3 beds 2 baths1,655 sq. ft.
0 Oxbow Road #58-2, Raynham, MA 02767
MLS# 73578150Listed by: Thorndike Development - Open Sat, 11am to 4pmNew
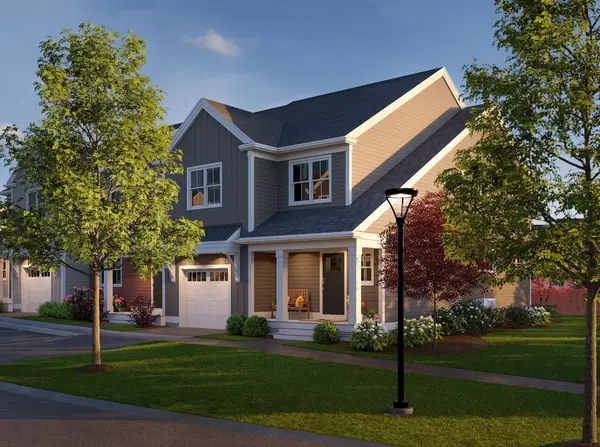 $599,000Active3 beds 3 baths2,338 sq. ft.
000 Oxbow Road #55, Raynham, MA 02767
MLS# 73576480Listed by: Thorndike Development - New
 $419,900Active2 beds 2 baths1,575 sq. ft.
14 Amber Way, Raynham, MA 02767
MLS# 73576059Listed by: Debra Johnson Realty Group - New
 $259,900Active2 beds 1 baths634 sq. ft.
1540 Broadway #16, Raynham, MA 02767
MLS# 73575878Listed by: Realty One Group Dream Makers - New
 $269,900Active2 beds 1 baths710 sq. ft.
1540 Broadway #17, Raynham, MA 02767
MLS# 73575879Listed by: Realty One Group Dream Makers - New
 $319,900Active2 beds 1 baths768 sq. ft.
1540 Broadway #18, Raynham, MA 02767
MLS# 73575880Listed by: Realty One Group Dream Makers - New
 $309,900Active1 beds 1 baths710 sq. ft.
1540 Broadway #19, Raynham, MA 02767
MLS# 73575882Listed by: Realty One Group Dream Makers


Protect your home and budget from life's surprises with an Assurant Home Warranty, backed by a partner that supports you through every step of homeownership. Explore Plans.
©2026 Century 21 Real Estate LLC. All rights reserved. CENTURY 21®, the CENTURY 21 Logo and C21® are service marks owned by Century 21 Real Estate LLC. Century 21 Real Estate LLC fully supports the principles of the Fair Housing Act and the Equal Opportunity Act. Each office is independently owned and operated. Listing information is deemed reliable but not guaranteed accurate.