
59 Nina's Way, Raynham, MA 02767
Local realty services provided by:CENTURY 21 Custom Home Realty
Listed by: paul prisco
Office: prisco's five star real estate
MLS#:73546318
Source:MLSPIN
Price summary
- Price:$1,395,900
- Price per sq. ft.:$344.58
About this home
This impressive custom Cape, nestled in an exclusive 11-home neighborhood, has been thoughtfully designed, meticulously maintained, and awaits its new owners. The kitchen shines with granite cntrs, tile b/splash, pantry & island overlooking the dining area, flowing into a vaulted living rm warmed by a fieldstone gas FP. The 1st flr also offers a stunning primary ste w/walk-in tile shwr, glass drs & rainfall head, plus a conv 2nd bdrm—ideal for family or multi-gen living. Upstairs, 3 large bdrms share a full bath w/dual vanity, while an amazing bonus rm over the gar. w/kitchenette adds more potential—game/media rm, teen suite or in-law space! Outside, unwind on front & rear farmer's porches, soak in the hot tub, rinse off in outdoor shwr, or gather at the stone bar & fire pit, amid lush landscaping & raised garden beds—the grounds are gorgeous. Inside, a mudrm leads to a 3.5-car gar. w/14' ceilings. This one just works—placed between BOS, PVD & Cape Cod. Showings by appointment only.
Contact an agent
Home facts
- Year built:2015
- Listing ID #:73546318
- Updated:July 26, 2026 at 11:07 AM
Rooms and interior
- Bedrooms:5
- Total bathrooms:3
- Full bathrooms:3
- Rooms Total:10
- Flooring:Carpet, Flooring - Stone/Ceramic Tile, Flooring - Vinyl, Tile, Wood
- Dining Description:Deck - Exterior, Open Floorplan, Slider, Stone/Ceramic Tile
- Kitchen Description:Countertops - Stone/Granite/Solid, Dishwasher, Disposal, Exterior Access, Flooring - Stone/Ceramic Tile, Gas Stove, Lighting - Pendant, Microwave, Open Floorplan, Pantry, Peninsula, Plumbed For Ice Maker, Range, Recessed Lighting, Refrigerator, Stainless Steel Appliances, Vacuum System
- Bedroom Description:Bedroom
- Basement Description:Bulkhead, Concrete, Full, Unfinished
- Living area:4,051 sq. ft.
Heating and cooling
- Cooling:4 Cooling Zones, Central Air
- Heating:Forced Air, Natural Gas
- Central air:Yes
Structure and exterior
- Roof:Shingle
- Year built:2015
- Building area:4,051 sq. ft.
- Lot area:0.93 Acres
- Lot Features:Cleared, Cul-De-Sac, Level
- Architectural Style:Cape
- Construction Materials:Frame
- Exterior Features:Covered, Deck - Composite, Decorative Lighting, Garden, Outdoor Shower, Patio, Porch, Professional Landscaping, Rain Gutters, Sprinkler System, Stone Wall
- Foundation Description:Concrete Perimeter
Schools
- High school:Bridgewater Raynham
- Middle school:Raynham Middle
- Elementary school:Merrill Elementary
Utilities
- Water:Public
- Sewer:Public Sewer
Finances and disclosures
- Price:$1,395,900
- Price per sq. ft.:$344.58
- Tax amount:$11,585 (2026)
Features and amenities
- Appliances:Dishwasher, Disposal, Dryer, Microwave, Range, Refrigerator, Vacuum System, Washer
- Laundry features:Dryer, Gas Dryer Hookup, In Basement, Washer, Washer Hookup
- Amenities:Cable Hookup, Ceiling Fan(s), Central Vacuum, Gas Water Heater, Open Floorplan, Recessed Lighting, Wet Bar
Parking
- Total parking spaces:11
- Parking description:Attached, Driveway, Garage Door Opener, Garage Faces Side, Insulated, Off Street, Oversized, Paved, Paved Drive, Storage, Workshop in Garage
- Garage:Yes
- Garage spaces:3
New listings near 59 Nina's Way
- Open Sun, 10:30am to 12pmNew
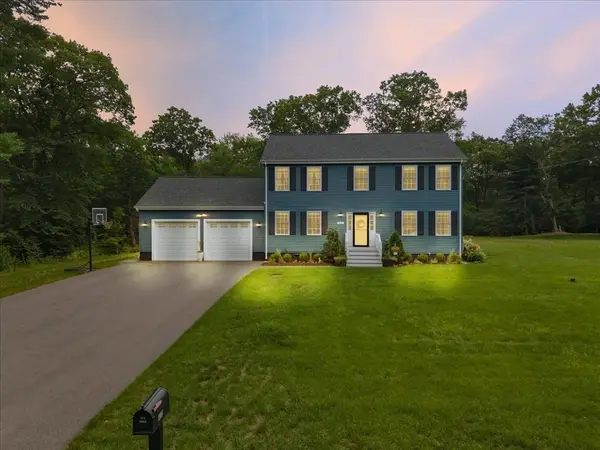 $779,900Active3 beds 3 baths2,470 sq. ft.
430 Thrasher St, Raynham, MA 02767
MLS# 73554030Listed by: Keller Williams Elite - Open Sun, 11am to 1pmNew
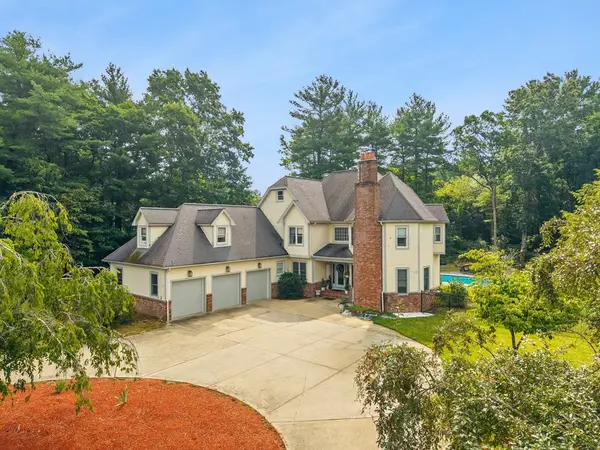 $924,900Active4 beds 3 baths4,570 sq. ft.
105 Lounsbury Dr, Raynham, MA 02767
MLS# 73553997Listed by: Collins Realty Group, LLC - New
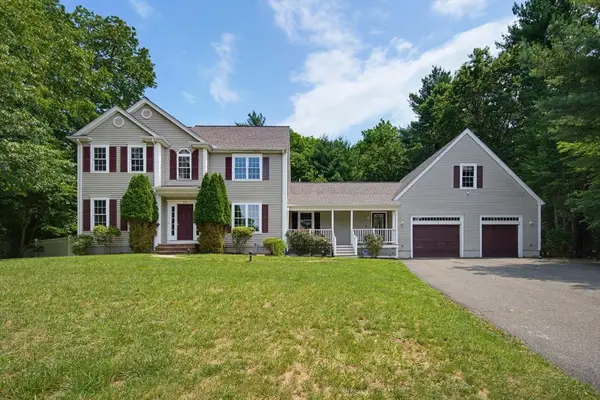 $875,000Active4 beds 4 baths2,720 sq. ft.
171 Buck Knoll Rd, Raynham, MA 02767
MLS# 73553800Listed by: Multi State Realty, Inc. - Open Sun, 11am to 12:30pmNew
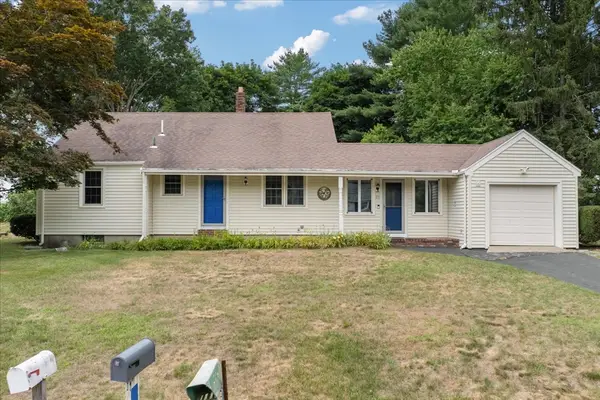 $599,999Active2 beds 2 baths2,499 sq. ft.
23 Meadow Brook Rd, Raynham, MA 02767
MLS# 73553185Listed by: Keller Williams Elite - Open Sun, 2 to 3:30pmNew
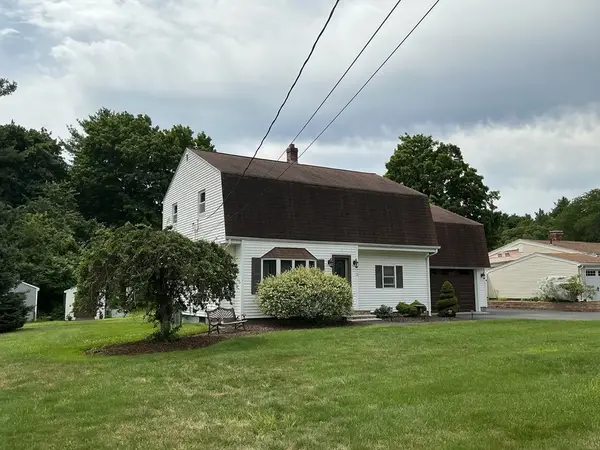 $659,000Active4 beds 2 baths2,074 sq. ft.
75 White Street, Raynham, MA 02767
MLS# 73552408Listed by: Keller Williams Realty - Open Sun, 1 to 2:30pmNew
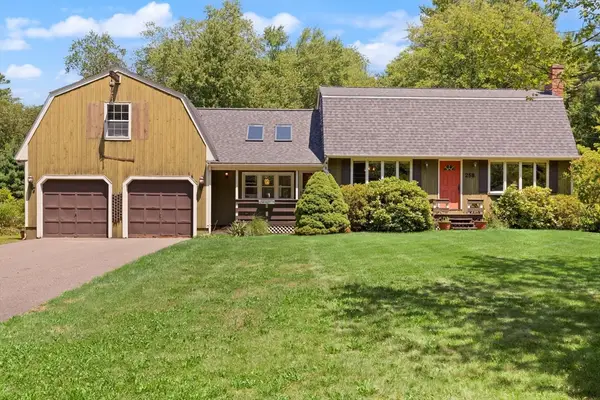 $685,000Active4 beds 2 baths2,707 sq. ft.
258 Warren St W, Raynham, MA 02767
MLS# 73552435Listed by: Leading Edge Real Estate - New
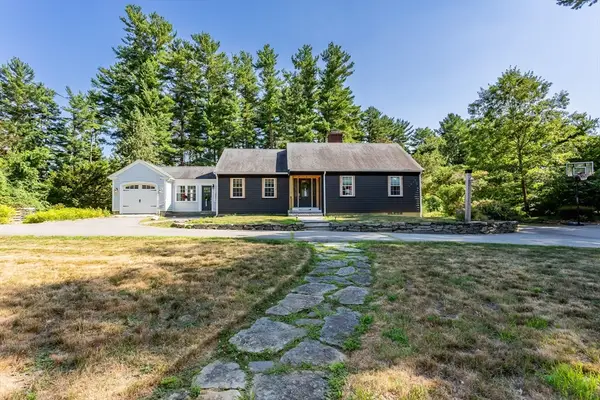 $599,900Active4 beds 2 baths1,686 sq. ft.
55 Judson St, Raynham, MA 02767
MLS# 73551997Listed by: Nichole Sliney Realty Team - New
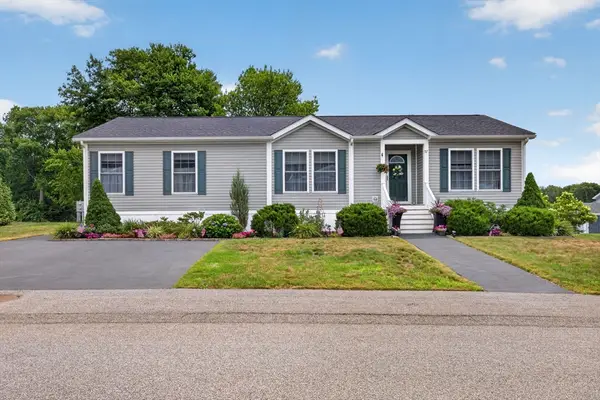 $409,900Active3 beds 2 baths1,500 sq. ft.
57 Linsay Drive, Raynham, MA 02767
MLS# 73551953Listed by: Debra Johnson Realty Group 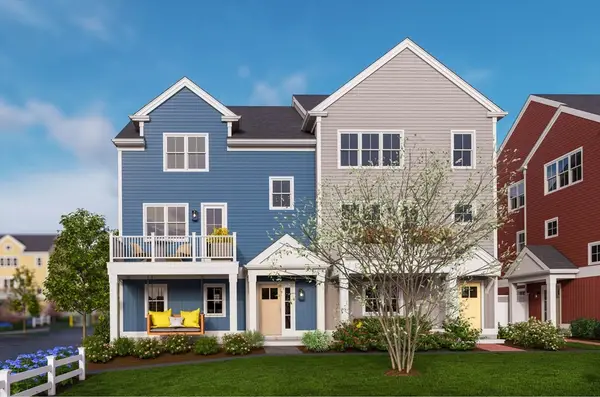 $649,000Active3 beds 3 baths2,550 sq. ft.
00 Oxbow Road #42-3, Raynham, MA 02767
MLS# 73544154Listed by: Thorndike Development- Open Sun, 12 to 2pmNew
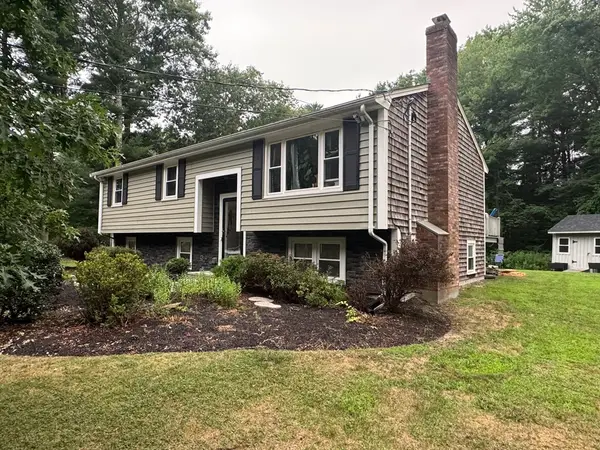 $599,500Active3 beds 1 baths2,350 sq. ft.
750 King Philip St, Raynham, MA 02767
MLS# 73551129Listed by: Keller Williams Realty


Protect your home and budget from life's surprises with an Assurant Home Warranty, backed by a partner that supports you through every step of homeownership. Explore Plans.
©2026 Century 21 Real Estate LLC. All rights reserved. CENTURY 21®, the CENTURY 21 Logo and C21® are service marks owned by Century 21 Real Estate LLC. Century 21 Real Estate LLC fully supports the principles of the Fair Housing Act and the Equal Opportunity Act. Each office is independently owned and operated. Listing information is deemed reliable but not guaranteed accurate.