15 Alden Circle, Reading, MA 01867
Local realty services provided by:CENTURY 21 Tassinari & Associates, Inc
15 Alden Circle,Reading, MA 01867
$1,399,000
- 5 Beds
- 3 Baths
- 3,640 sq. ft.
- Single family
- Active
Upcoming open houses
- Sat, Sep 1910:00 am - 12:00 pm
- Sun, Sep 2010:00 am - 12:00 pm
Listed by: linda byers
Office: dipietro group real estate
MLS#:73579231
Source:MLSPIN
Price summary
- Price:$1,399,000
- Price per sq. ft.:$384.34
About this home
Not your typical Cape. This beautifully expanded five-bedroom home combines timeless character, impressive living space, and a private setting in a convenient Reading location. Hardwood floors and custom millwork add warmth and architectural detail throughout, while a first-floor primary suite offers the comfort and flexibility buyers are looking for. The standout family room is filled with natural light and overlooks the private backyard, creating an inviting space to gather and unwind. The finished lower level offers additional versatile living space, including a comfortable den with fireplace, a dedicated laundry room, and a cedar closet for added storage. Outside, enjoy a spacious deck and patio surrounded by privacy, perfect for entertaining or relaxing through every season. Ideally located for commuters with convenient access to major routes, the commuter rail, shopping, dining, and all that Reading has to offer. With five bedrooms, flexible living spaces, beautiful details, and an exceptional location, this expanded Cape offers far more than meets the eye....
Contact an agent
Home facts
- Year built:1959
- Listing ID #:73579231
- Updated:September 18, 2026 at 12:16 PM
Rooms and interior
- Bedrooms:5
- Total bathrooms:3
- Full bathrooms:2
- Half bathrooms:1
- Rooms Total:11
- Flooring:Flooring - Hardwood, Flooring - Wall to Wall Carpet, Wood
- Dining Description:Hardwood
- Kitchen Description:Dishwasher, Disposal, Flooring - Hardwood, Microwave, Range, Refrigerator
- Bedroom Description:Bedroom
- Basement Description:Finished, Full
- Living area:3,640 sq. ft.
Heating and cooling
- Cooling:1 Cooling Zone, Central Air
- Heating:Baseboard, Fireplace, Oil
- Central air:Yes
Structure and exterior
- Roof:Shingle
- Year built:1959
- Building area:3,640 sq. ft.
- Lot area:0.49 Acres
- Lot Features:Wooded
- Architectural Style:Cape
- Construction Materials:Frame
- Exterior Features:Deck, Patio, Professional Landscaping, Sprinkler System, Storage
- Foundation Description:Concrete Perimeter
Schools
- High school:Rmhs
- Middle school:Parker
- Elementary school:Joshua Eaton
Utilities
- Water:Public
- Sewer:Public Sewer
Finances and disclosures
- Price:$1,399,000
- Price per sq. ft.:$384.34
- Tax amount:$12,847 (2026)
Features and amenities
- Appliances:Dishwasher, Disposal, Microwave, Range, Refrigerator
- Laundry features:Closet - Cedar, In Basement
Parking
- Total parking spaces:4
- Parking description:Off Street, Under
- Garage:Yes
- Garage spaces:2
New listings near 15 Alden Circle
- New
 $1,125,000Active3 beds 3 baths2,879 sq. ft.
106 Johnson Woods Drive #106, Reading, MA 01867
MLS# 73578817Listed by: Glover Brokerage Corporation - New
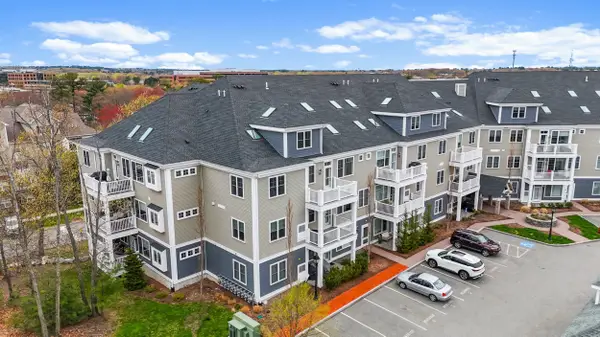 $985,000Active2 beds 3 baths2,250 sq. ft.
16 Taylor Drive #3007, Reading, MA 01867
MLS# 73578839Listed by: Glover Brokerage Corporation - Open Sat, 11am to 1pmNew
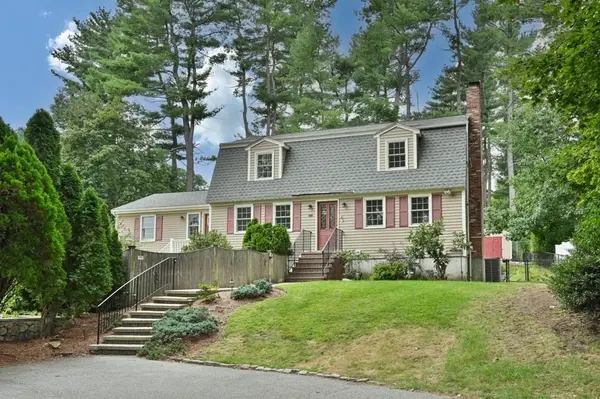 $1,124,900Active4 beds 3 baths2,858 sq. ft.
36 Grove Street, Reading, MA 01867
MLS# 73578005Listed by: William Raveis R.E. & Home Services - Open Sat, 10:30am to 12pmNew
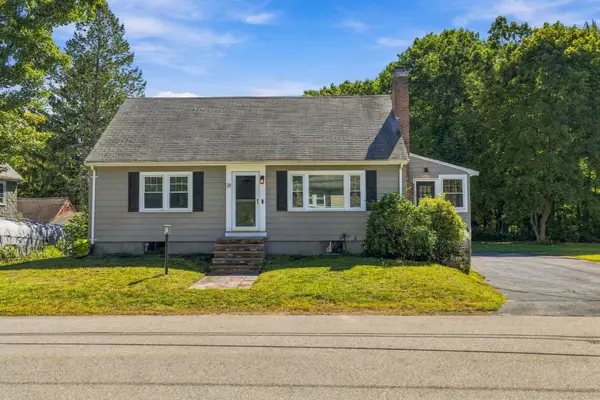 $649,900Active4 beds 2 baths2,094 sq. ft.
38 Park Ave, Reading, MA 01867
MLS# 73577945Listed by: Keller Williams Realty Boston Northwest - Open Sat, 11:30am to 1pmNew
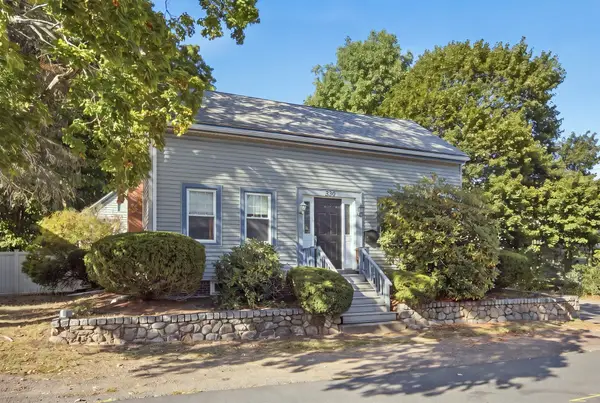 $789,000Active3 beds 3 baths1,722 sq. ft.
330 Haven St, Reading, MA 01867
MLS# 73577920Listed by: Classified Realty Group - Open Sat, 10:30am to 12pmNew
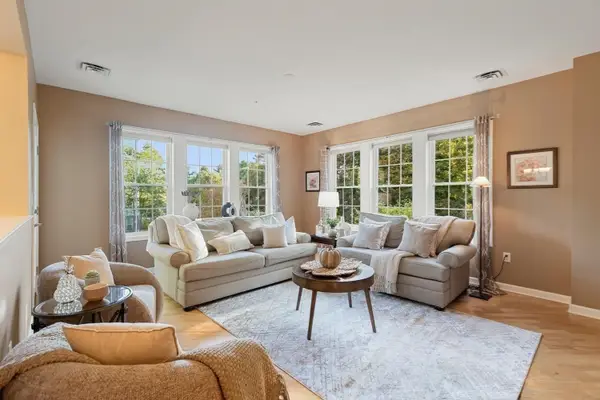
 $769,900Active2 beds 2 baths1,615 sq. ft.
23 Augustus Court #2004, Reading, MA 01867
MLS# 73577921Listed by: Century 21 North East - Open Sun, 11:30am to 2pmNew
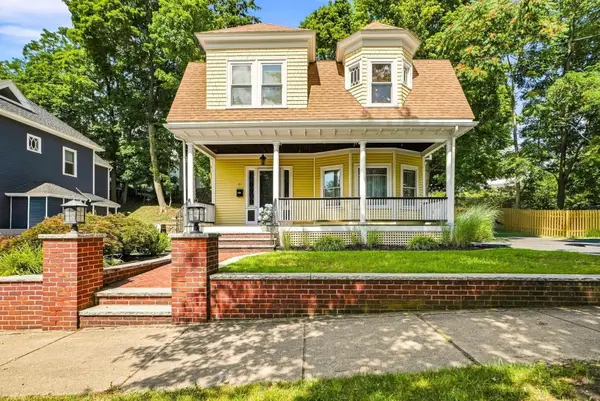 $875,000Active4 beds 2 baths1,769 sq. ft.
61 Lowell St, Reading, MA 01867
MLS# 73577458Listed by: Keller Williams Realty Boston-Metro | Back Bay - New
 $1,099,000Active5 beds 4 baths3,534 sq. ft.
118-120 Prescott Street, Reading, MA 01867
MLS# 73577214Listed by: Berkshire Hathaway HomeServices Commonwealth Real Estate - Open Sat, 12 to 1:30pmNew
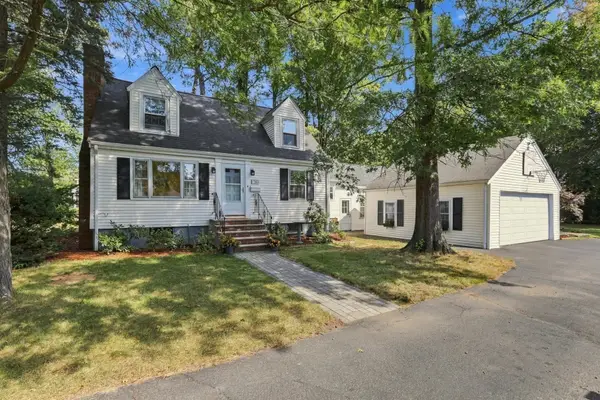 $868,000Active3 beds 2 baths1,716 sq. ft.
76 Curtis Street, Reading, MA 01867
MLS# 73577106Listed by: Better Homes and Gardens Real Estate - The Shanahan Group


Protect your home and budget from life's surprises with an Assurant Home Warranty, backed by a partner that supports you through every step of homeownership. Explore Plans.
©2026 Century 21 Real Estate LLC. All rights reserved. CENTURY 21®, the CENTURY 21 Logo and C21® are service marks owned by Century 21 Real Estate LLC. Century 21 Real Estate LLC fully supports the principles of the Fair Housing Act and the Equal Opportunity Act. Each office is independently owned and operated. Listing information is deemed reliable but not guaranteed accurate.