
187 Sanborn Lane, Reading, MA 01867
Local realty services provided by:CENTURY 21 AllPoints Realty
187 Sanborn Lane,Reading, MA 01867
$1,649,000
- 4 Beds
- 4 Baths
- 4,250 sq. ft.
- Single family
- Active
Upcoming open houses
- Sat, May 3012:30 pm - 02:00 pm
- Sun, May 3101:00 pm - 02:30 pm
Listed by: katie varney
Office: classified realty group
MLS#:73524681
Source:MLSPIN
Price summary
- Price:$1,649,000
- Price per sq. ft.:$388
About this home
DON'T MISS OUT ON THIS ONE! Tucked away at the end of a CUL-DE-SAC in one of Reading’s most COVETED NEIGHBORHOODS, a SPECTACULAR FRONT PORCH sets the stage, This 4 bedroom colonial offers exceptional space, comfort, and versatility for the whole family. This beautifully maintained home features a stunning great room,w/fireplace, a gorgeous SUN DRENCHED sunroom overlooking your private backyard oasis. The first floor is complete with/laundry, a dedicated home office, dining and family room. The spacious layout, UPDATED KITCHEN & BATHS offer endless possibilities. THE WALK OUT Lower level offers extended living potential and cabinetry, sink, refrigerator and bonus entertaining space. A 3 car garage, expansive living areas, and an unbeatable setting make this a rare opportunity to enjoy the very best of Reading living! With endless storage possibility, the walk up attic offers room for future expansion. Set up a visit today, as this one won't last! Nearby Wood End elementary!
Contact an agent
Home facts
- Year built:1992
- Listing ID #:73524681
- Updated:May 27, 2026 at 07:59 PM
Rooms and interior
- Bedrooms:4
- Total bathrooms:4
- Full bathrooms:3
- Half bathrooms:1
- Rooms Total:12
- Flooring:Flooring - Hardwood, Flooring - Stone/Ceramic Tile, Flooring - Wall to Wall Carpet, Hardwood, Tile, Wood
- Dining Description:Crown Molding, Overhead, Wainscoting, Wood
- Bathrooms Description:Bathroom
- Kitchen Description:Countertops - Stone/Granite/Solid, Dishwasher, Disposal, Microwave, Recessed Lighting, Refrigerator, Remodeled, Stainless Steel Appliances
- Basement Description:Finished, Full, Garage Access, Interior Entry, Walk-Out Access
- Living area:4,250 sq. ft.
Heating and cooling
- Cooling:Central Air
- Heating:Baseboard, Oil
- Central air:Yes
Structure and exterior
- Roof:Shingle
- Year built:1992
- Building area:4,250 sq. ft.
- Lot area:0.47 Acres
- Lot Features:Easements
- Architectural Style:Colonial
- Construction Materials:Frame
- Exterior Features:Patio, Porch, Porch - Enclosed, Professional Landscaping, Rain Gutters, Sprinkler System
- Foundation Description:Concrete Perimeter
Schools
- High school:Rmhs
- Middle school:Coolidge
- Elementary school:Wood End
Utilities
- Water:Public
- Sewer:Public Sewer
Finances and disclosures
- Price:$1,649,000
- Price per sq. ft.:$388
- Tax amount:$15,618 (2025)
Features and amenities
- Appliances:Dishwasher, Disposal, Microwave, Refrigerator
- Laundry features:First Floor
- Amenities:Ceiling Fan(s), Entry Hall, Lighting - Overhead, Recessed Lighting
Parking
- Total parking spaces:9
- Parking description:Attached, Driveway, Garage Door Opener, Off Street, Paved, Paved Drive
- Garage:Yes
- Garage spaces:3
New listings near 187 Sanborn Lane
- Open Thu, 11:30am to 1pmNew
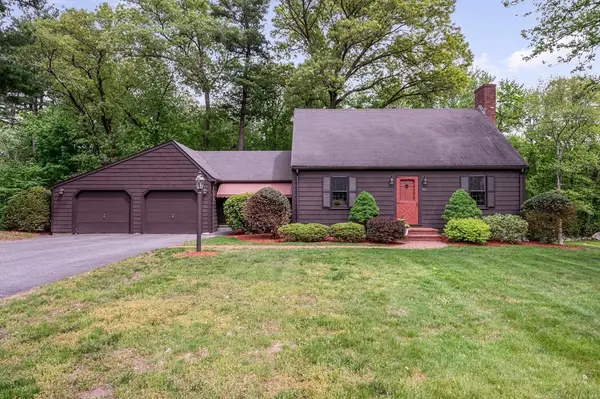 $999,900Active3 beds 2 baths2,162 sq. ft.
55 Blueberry Lane, Reading, MA 01867
MLS# 73524761Listed by: Wilson Wolfe Real Estate - New
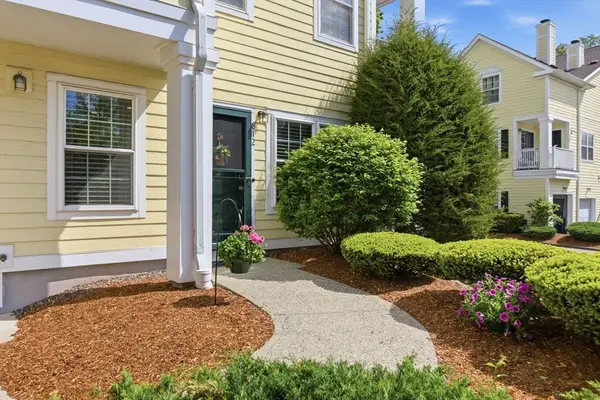 $600,000Active2 beds 2 baths1,197 sq. ft.
812 Gazebo Circle #812, Reading, MA 01867
MLS# 73524649Listed by: Classified Realty Group - New
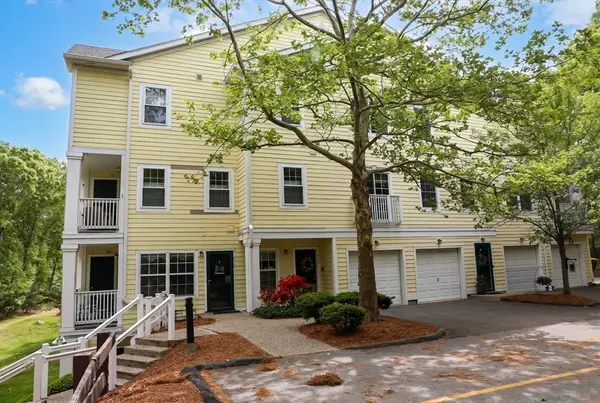 $585,000Active2 beds 2 baths1,197 sq. ft.
713 Gazebo Circle #713, Reading, MA 01867
MLS# 73524546Listed by: Classified Realty Group - Open Thu, 5 to 6pmNew
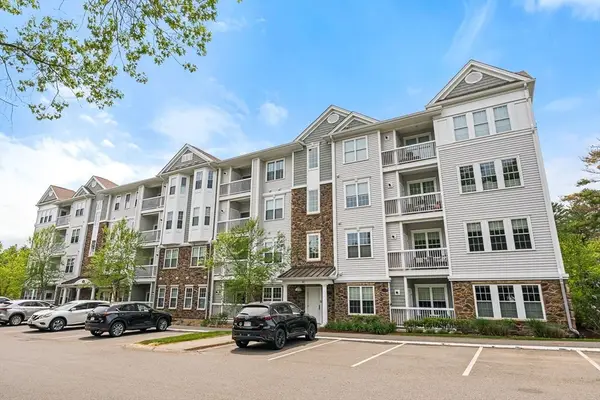 $625,000Active2 beds 2 baths1,320 sq. ft.
62 Abigail Way #1006, Reading, MA 01867
MLS# 73524503Listed by: Today Real Estate, Inc. - Open Sat, 10am to 12pmNew
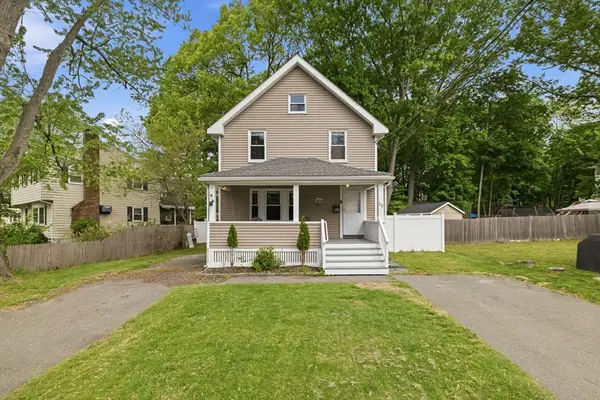 $650,000Active3 beds 2 baths1,426 sq. ft.
12 Lakeview Ave, Reading, MA 01867
MLS# 73524092Listed by: Chinatti Realty Group, Inc. - New
 $709,000Active2 beds 2 baths1,335 sq. ft.
62 Abigail Way #4006, Reading, MA 01867
MLS# 73523729Listed by: Keller Williams Realty Evolution - New
 $2,299,000Active6 beds 6 baths5,054 sq. ft.
539 Pearl St, Reading, MA 01867
MLS# 73522597Listed by: Lillian Montalto Signature Properties - New
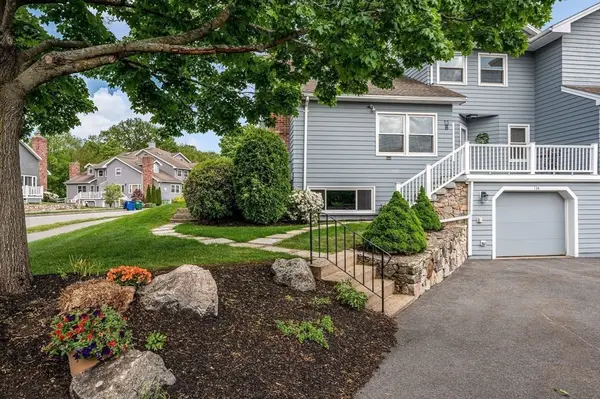 $849,900Active3 beds 4 baths2,236 sq. ft.
13 Carnation Circle #B, Reading, MA 01867
MLS# 73522461Listed by: Boardwalk Real Estate - New
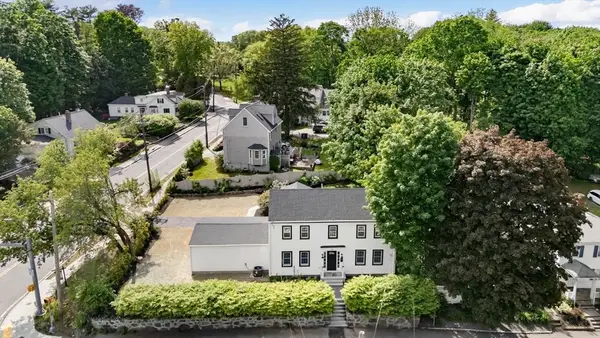 $1,099,000Active4 beds 3 baths2,196 sq. ft.
190 Main Strteet, Reading, MA 01867
MLS# 73522384Listed by: Colonial Manor Realty


Protect your home and budget from life's surprises with an Assurant Home Warranty, backed by a partner that supports you through every step of homeownership. Explore Plans.
©2026 Century 21 Real Estate LLC. All rights reserved. CENTURY 21®, the CENTURY 21 Logo and C21® are service marks owned by Century 21 Real Estate LLC. Century 21 Real Estate LLC fully supports the principles of the Fair Housing Act and the Equal Opportunity Act. Each office is independently owned and operated. Listing information is deemed reliable but not guaranteed accurate.