
32 Park Ave, Reading, MA 01867
Local realty services provided by:CENTURY 21 Tassinari & Associates, Inc
32 Park Ave,Reading, MA 01867
$949,900
- 4 Beds
- 3 Baths
- 1,860 sq. ft.
- Single family
- Active
Listed by: marcos doliver
Office: prime choice real estate
MLS#:73599046
Source:MLSPIN
Price summary
- Price:$949,900
- Price per sq. ft.:$510.7
About this home
Welcome home! Don’t miss the opportunity to own this Colonial on a dead-end street! Offering 4 bedrooms and 2.5 baths, this home features hardwood flooring throughout, a primary bedroom with a private full bath, and an oversized family room added in 1999. The kitchen offers stainless steel appliances and granite countertops. Updates include a new roof in 2024 and one HVAC system replaced in 2025. Additional features include two gas heating systems, two air conditioning systems, 200-amp electrical service, and a four-car driveway. Enjoy the private, fully fenced backyard, complete with two spacious decks and storage sheds—perfect for relaxing or entertaining. Conveniently located near the Reading commuter rail station, with easy access to major routes leading to Boston. Join us for the first showing at our open house on Sunday, November 15, from noon to 2 PM!
Contact an agent
Home facts
- Year built:1926
- Listing ID #:73599046
- Updated:November 07, 2026 at 12:19 PM
Rooms and interior
- Bedrooms:4
- Total bathrooms:3
- Full bathrooms:2
- Half bathrooms:1
- Rooms Total:8
- Flooring:Hardwood
- Dining Description:Gas Stove, Hardwood
- Kitchen Description:Countertops - Stone/Granite/Solid, Dishwasher, Disposal, Flooring - Hardwood, Gas Stove, Range, Refrigerator
- Basement Description:Full, Interior Entry
- Living area:1,860 sq. ft.
Heating and cooling
- Cooling:2 Cooling Zones, Central Air, Dual
- Heating:Forced Air, Natural Gas
- Central air:Yes
Structure and exterior
- Roof:Shingle
- Year built:1926
- Building area:1,860 sq. ft.
- Lot area:0.15 Acres
- Architectural Style:Colonial
- Construction Materials:Frame
- Exterior Features:Deck, Storage
- Foundation Description:Stone
Utilities
- Water:Public
- Sewer:Public Sewer
Finances and disclosures
- Price:$949,900
- Price per sq. ft.:$510.7
- Tax amount:$9,223 (2026)
Features and amenities
- Appliances:Dishwasher, Disposal, Dryer, Range, Refrigerator, Washer
- Laundry features:Dryer, Washer
- Amenities:Gas Water Heater
Parking
- Total parking spaces:4
- Parking description:Driveway, Paved Drive
New listings near 32 Park Ave
- Open Sun, 12 to 1:30pmNew
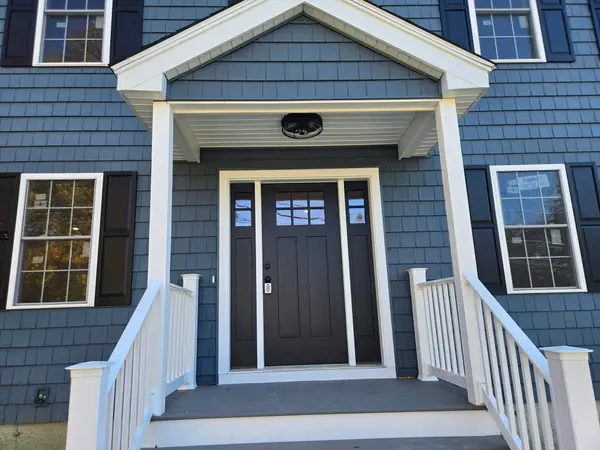 $1,199,900Active3 beds 3 baths1,850 sq. ft.
349 South Street, Reading, MA 01867
MLS# 73597162Listed by: Berkshire Hathaway HomeServices Commonwealth Real Estate - Open Sun, 11am to 1pmNew
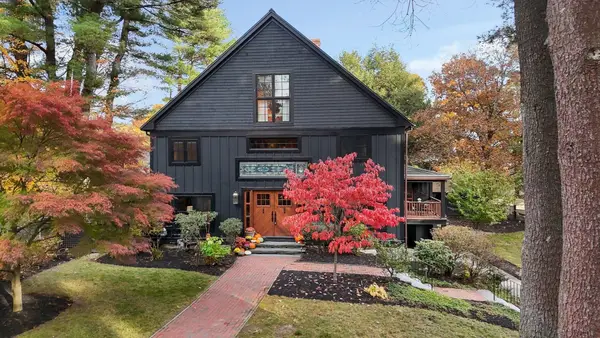 $1,750,000Active4 beds 4 baths4,089 sq. ft.
603 Pearl Street, Reading, MA 01867
MLS# 73596589Listed by: Wilson Wolfe Real Estate 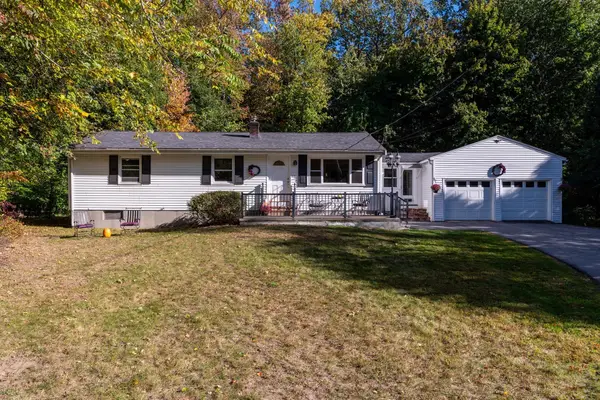 $759,000Active3 beds 1 baths1,193 sq. ft.
156 Walnut Street, Reading, MA 01867
MLS# 73593470Listed by: Charlesgate Realty Group, llc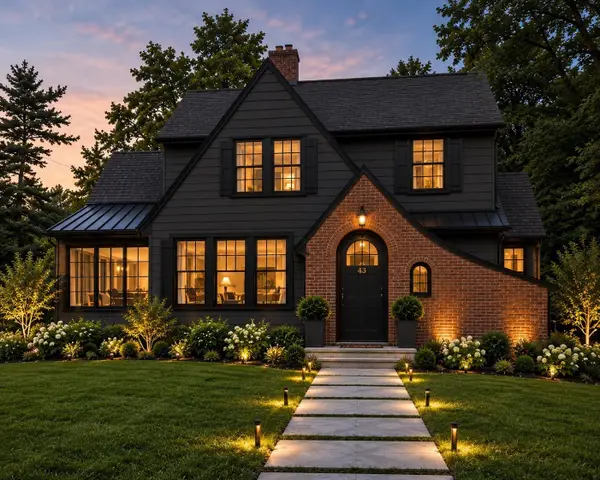 $879,000Active5 beds 3 baths2,960 sq. ft.
45 Longview Rd, Reading, MA 01867
MLS# 73592219Listed by: Real Estate Pros Inc.- Open Sun, 11am to 12:30pm
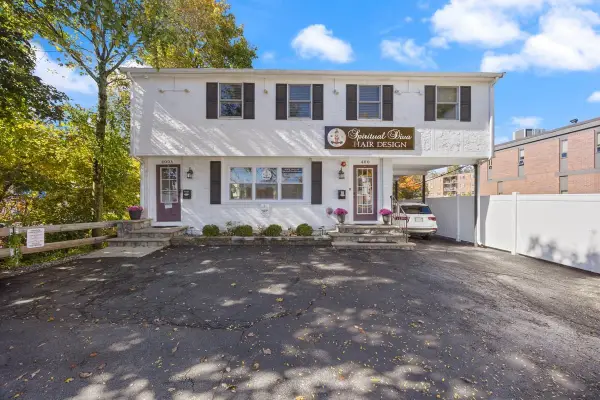 $799,000Active2 beds 2 baths1,603 sq. ft.
400 Main St, Reading, MA 01867
MLS# 73591423Listed by: Keller Williams Realty 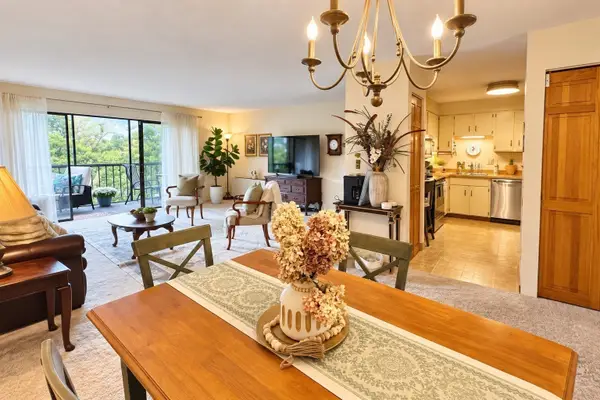 $414,900Active2 beds 2 baths1,076 sq. ft.
1 Summit Dr #57, Reading, MA 01867
MLS# 73590656Listed by: Realty One Group Nest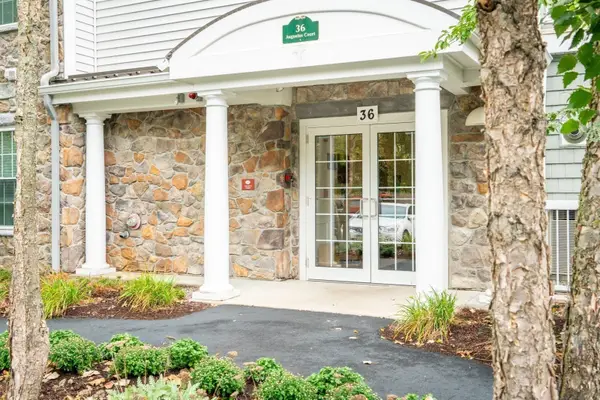 $510,000Active1 beds 1 baths955 sq. ft.
36 Augustus Ct #1002, Reading, MA 01867
MLS# 73587600Listed by: Compass- Open Sun, 1 to 2pm
 $335,000Active1 beds 1 baths611 sq. ft.
295 Main St #15, Reading, MA 01867
MLS# 73584916Listed by: Coldwell Banker Realty - Marblehead  $345,000Active2 beds 1 baths654 sq. ft.
241 Main St #C7, Reading, MA 01867
MLS# 73584633Listed by: Gibson Sotheby's International Realty


Protect your home and budget from life's surprises with an Assurant Home Warranty, backed by a partner that supports you through every step of homeownership. Explore Plans.
©2026 Century 21 Real Estate LLC. All rights reserved. CENTURY 21®, the CENTURY 21 Logo and C21® are service marks owned by Century 21 Real Estate LLC. Century 21 Real Estate LLC fully supports the principles of the Fair Housing Act and the Equal Opportunity Act. Each office is independently owned and operated. Listing information is deemed reliable but not guaranteed accurate.