4 Talbot Lane, Reading, MA 01867
Local realty services provided by:CENTURY 21 AllPoints Realty
4 Talbot Lane,Reading, MA 01867
$1,499,000
- 4 Beds
- 5 Baths
- 3,490 sq. ft.
- Single family
- Active
Listed by: stakem team, mark stakem
Office: leading edge real estate
MLS#:73559074
Source:MLSPIN
Price summary
- Price:$1,499,000
- Price per sq. ft.:$429.51
- Monthly HOA dues:$745
About this home
Exceptional 2024-built, sun filled, end-unit luxury townhouse, ideally located in the Johnson Woods community. Offering nearly 3,500 sqft of beautifully designed living space with upgraded finishes, features include 4 bedrooms, 4.5 baths, two car garage, four parking spot driveway, open chef's kitchen with granite & quartz countertops & oversized maple island, living room w/ custom-designed fireplace, 1st floor and 2nd floor primary suites, & a finished walk-out ground level with family room, full bath & office. This unique, light-filled home features six sky-lights, Closetec systems in all closets, custom motorized blinds, & private outdoor living spaces on multiple levels. The Johnson Woods community also offers a fitness center and welcoming resident gathering space for meetings, social events and association activities. Conveniently located minutes to Rt128/I-95, I-93, multiple commuter rail stops, Reading town center, local schools & Austin Prep. Rare opportunity to own a modern, spacious home in one of Reading's most sought-after neighborhoods - an exceptional value for buyers seeking newer construction, generous sophisticated living space & low-maintenance living....
Contact an agent
Home facts
- Year built:2024
- Listing ID #:73559074
- Updated:September 19, 2026 at 11:00 AM
Rooms and interior
- Bedrooms:4
- Total bathrooms:5
- Full bathrooms:4
- Half bathrooms:1
- Rooms Total:9
- Flooring:Flooring - Hardwood, Flooring - Stone/Ceramic Tile, Flooring - Vinyl
- Dining Description:Hardwood, Overhead, Recessed Lighting
- Bathrooms Description:Bathroom, Bathroom - Full, Bathroom - Tiled With Shower Stall, Bathroom - Tiled With Tub & Shower
- Kitchen Description:Cabinets - Upgraded, Countertops - Stone/Granite/Solid, Countertops - Upgraded, Dishwasher, Disposal, Flooring - Hardwood, Gas Stove, Kitchen Island, Microwave, Open Floorplan, Range, Recessed Lighting, Refrigerator, Stainless Steel Appliances
- Basement Description:Full, Walk-Out Access
- Living area:3,490 sq. ft.
Heating and cooling
- Cooling:3 Cooling Zones, Central Air
- Heating:Forced Air
- Central air:Yes
Structure and exterior
- Roof:Shingle
- Year built:2024
- Building area:3,490 sq. ft.
- Architectural Style:Colonial
- Construction Materials:Frame
- Exterior Features:Deck - Composite, Patio, Professional Landscaping, Sprinkler System
- Foundation Description:Concrete Perimeter
Schools
- High school:Rmhs
Utilities
- Water:Public
- Sewer:Public Sewer
Finances and disclosures
- Price:$1,499,000
- Price per sq. ft.:$429.51
- Tax amount:$14,677 (2026)
Features and amenities
- Appliances:Dishwasher, Disposal, Microwave, Range, Refrigerator
- Laundry features:Electric Dryer Hookup, First Floor
- Amenities:Ceiling Fan(s), Closet - Linen, Lighting - Overhead, Lighting - Sconce, Loft, Recessed Lighting
Parking
- Total parking spaces:6
- Parking description:Attached, Off Street, Paved, Paved Drive
- Garage:Yes
- Garage spaces:2
New listings near 4 Talbot Lane
- Open Sun, 10am to 12pmNew
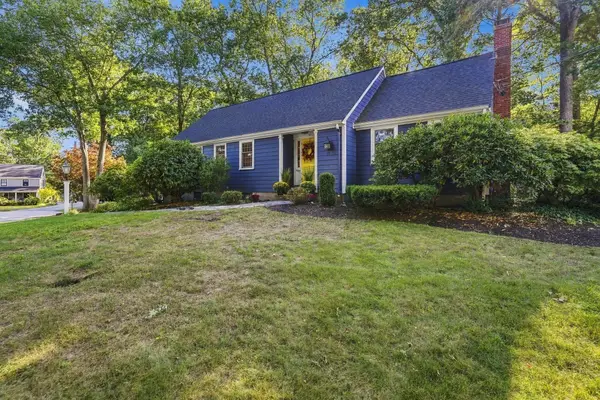 $1,399,000Active5 beds 3 baths3,640 sq. ft.
15 Alden Circle, Reading, MA 01867
MLS# 73579231Listed by: DiPietro Group Real Estate - New
 $1,125,000Active3 beds 3 baths2,879 sq. ft.
106 Johnson Woods Drive #106, Reading, MA 01867
MLS# 73578817Listed by: Glover Brokerage Corporation - New
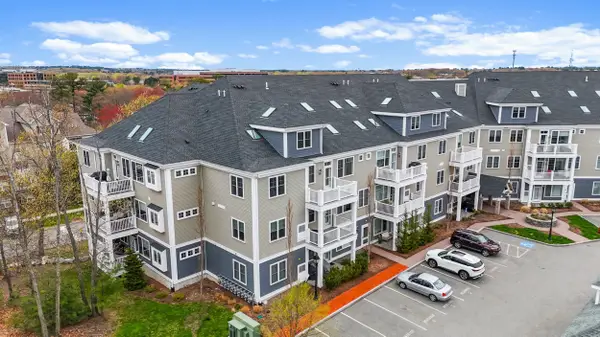 $985,000Active2 beds 3 baths2,250 sq. ft.
16 Taylor Drive #3007, Reading, MA 01867
MLS# 73578839Listed by: Glover Brokerage Corporation - Open Sun, 11am to 1pmNew
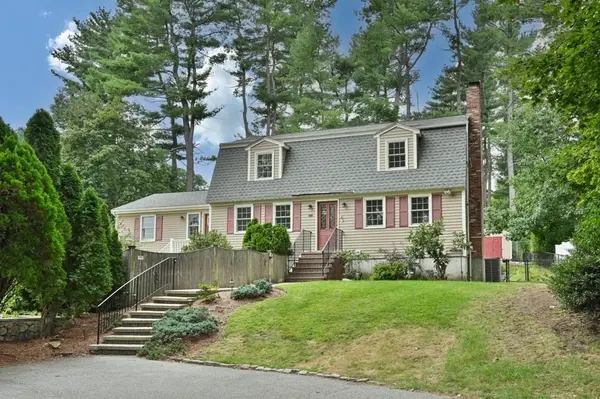 $1,124,900Active4 beds 3 baths2,858 sq. ft.
36 Grove Street, Reading, MA 01867
MLS# 73578005Listed by: William Raveis R.E. & Home Services - Open Sun, 1:30 to 3pmNew
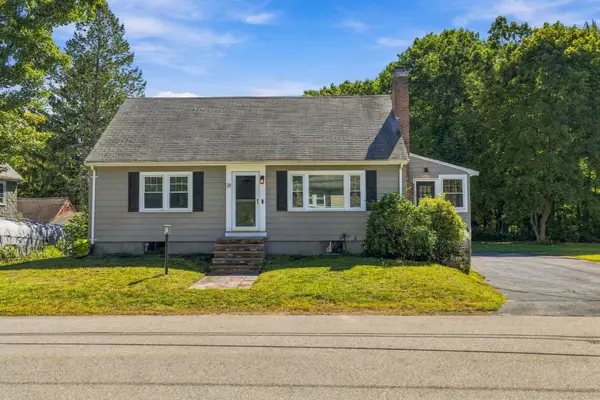 $649,900Active4 beds 2 baths2,094 sq. ft.
38 Park Ave, Reading, MA 01867
MLS# 73577945Listed by: Keller Williams Realty Boston Northwest - Open Sun, 11:30am to 1pmNew
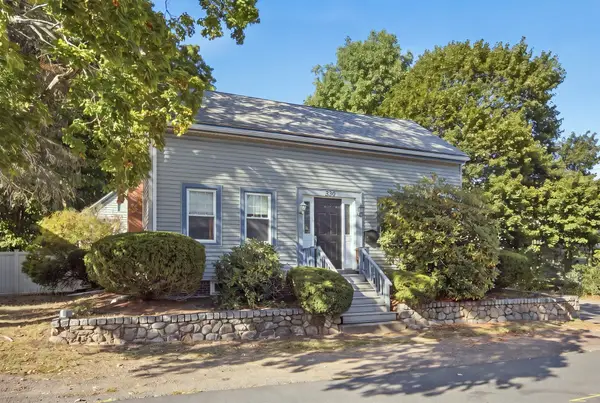 $789,000Active3 beds 3 baths1,722 sq. ft.
330 Haven St, Reading, MA 01867
MLS# 73577920Listed by: Classified Realty Group - Open Sun, 1 to 2:30pmNew
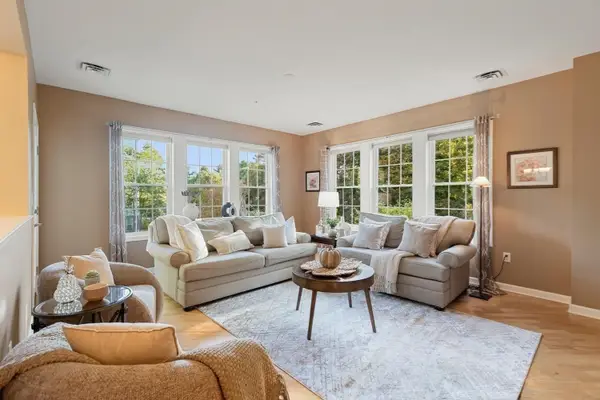
 $769,900Active2 beds 2 baths1,615 sq. ft.
23 Augustus Court #2004, Reading, MA 01867
MLS# 73577921Listed by: Century 21 North East - Open Sun, 11:30am to 2pmNew
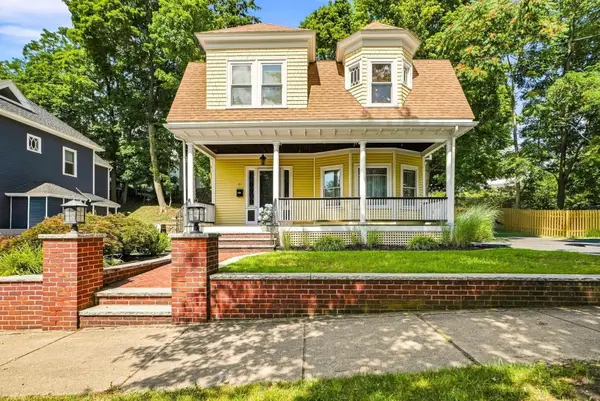 $875,000Active4 beds 2 baths1,769 sq. ft.
61 Lowell St, Reading, MA 01867
MLS# 73577458Listed by: Keller Williams Realty Boston-Metro | Back Bay - New
 $1,099,000Active5 beds 4 baths3,534 sq. ft.
118-120 Prescott Street, Reading, MA 01867
MLS# 73577214Listed by: Berkshire Hathaway HomeServices Commonwealth Real Estate - Open Sun, 12 to 1:30pmNew
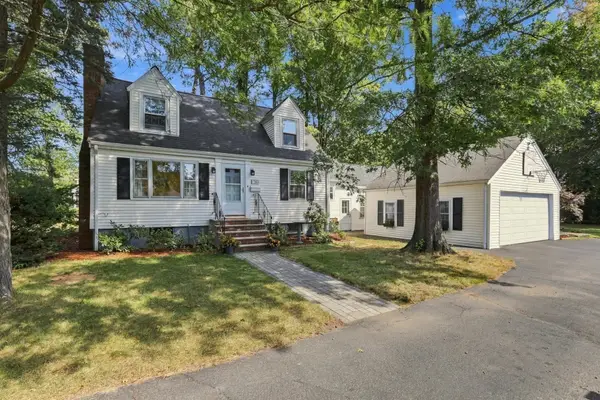 $868,000Active3 beds 2 baths1,716 sq. ft.
76 Curtis Street, Reading, MA 01867
MLS# 73577106Listed by: Better Homes and Gardens Real Estate - The Shanahan Group


Protect your home and budget from life's surprises with an Assurant Home Warranty, backed by a partner that supports you through every step of homeownership. Explore Plans.
©2026 Century 21 Real Estate LLC. All rights reserved. CENTURY 21®, the CENTURY 21 Logo and C21® are service marks owned by Century 21 Real Estate LLC. Century 21 Real Estate LLC fully supports the principles of the Fair Housing Act and the Equal Opportunity Act. Each office is independently owned and operated. Listing information is deemed reliable but not guaranteed accurate.