
14 Putnam Rd, Revere, MA 02151
Local realty services provided by:CENTURY 21 Professionals
14 Putnam Rd,Revere, MA 02151
$399,000
- 2 Beds
- 1 Baths
- 645 sq. ft.
- Single family
- Active
Listed by: lou markakis, vjola bozo
Office: lynnway associates
MLS#:73543937
Source:MLSPIN
Price summary
- Price:$399,000
- Price per sq. ft.:$618.6
About this home
Attention investors, builders, and developers! Rare opportunity to acquire a property in Revere's desirable Oak Island neighborhood. This unique property consists of 645 sqft living space and three separate lots of 0.034 acres each, ready for your investment, and is located outside of a flood zone. Buyers may explore the potential to apply for an Accessory Dwelling Unit (ADU), subject to local approvals and regulations. Situated just minutes from Revere Beach, Wonderland MBTA Station, Logan Airport, and Downtown Boston, this property offers exceptional potential for redevelopment, renovation, or investment. Buyer and buyer's agent to perform their own due diligence regarding zoning, permitting, lot usage, and future development opportunities.
Contact an agent
Home facts
- Year built:1939
- Subdivision & Development:Oak Island
- Listing ID #:73543937
- Updated:August 23, 2026 at 10:58 AM
Rooms and interior
- Bedrooms:2
- Total bathrooms:1
- Full bathrooms:1
- Rooms Total:4
- Flooring:Hardwood, Tile
- Kitchen Description:Freezer, Refrigerator
- Living area:645 sq. ft.
Heating and cooling
- Heating:Baseboard
Structure and exterior
- Roof:Shingle
- Year built:1939
- Building area:645 sq. ft.
- Lot area:0.1 Acres
- Lot Features:Level
- Architectural Style:Bungalow
- Construction Materials:Frame
- Exterior Features:Deck - Wood, Garden, Porch - Enclosed, Storage
- Foundation Description:Block
Schools
- High school:Revere High School
- Middle school:Rumney Marsh Academy
- Elementary school:Paul Revere Innovation School
Utilities
- Water:Public
- Sewer:Public Sewer
Finances and disclosures
- Price:$399,000
- Price per sq. ft.:$618.6
- Tax amount:$2,913 (2026)
Features and amenities
- Appliances:Freezer, Refrigerator
- Laundry features:Gas Dryer Hookup, Washer Hookup
- Amenities:Gas Water Heater
Parking
- Total parking spaces:4
- Parking description:Off Street, Paved, Paved Drive, Tandem, Unpaved
New listings near 14 Putnam Rd
- New
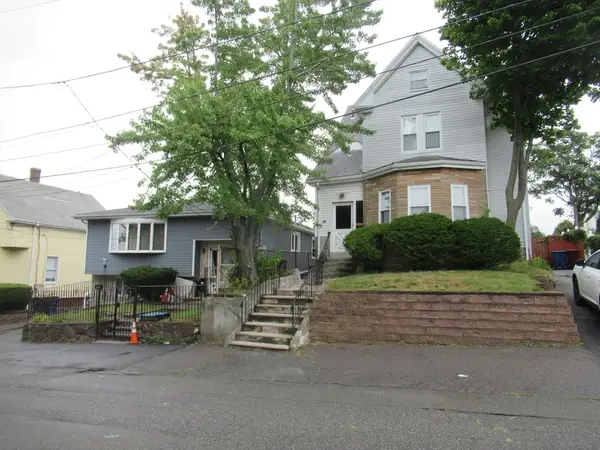 $679,000Active2 beds 2 baths1,557 sq. ft.
28 South, Revere, MA 02151
MLS# 73566970Listed by: Reynolds Realty - New
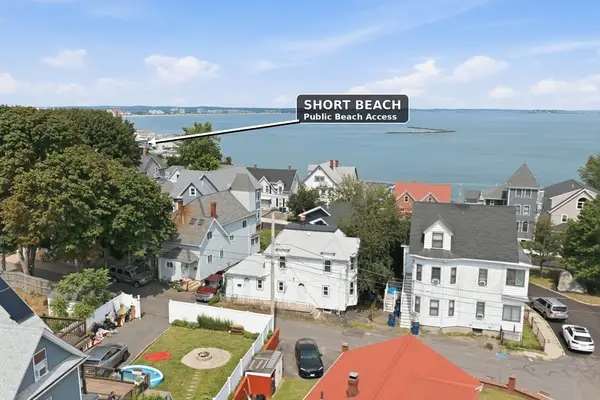 $589,000Active3 beds 1 baths1,024 sq. ft.
216 Crest Ave, Revere, MA 02151
MLS# 73566853Listed by: J. Barrett & Company - Open Sun, 3 to 4pmNew
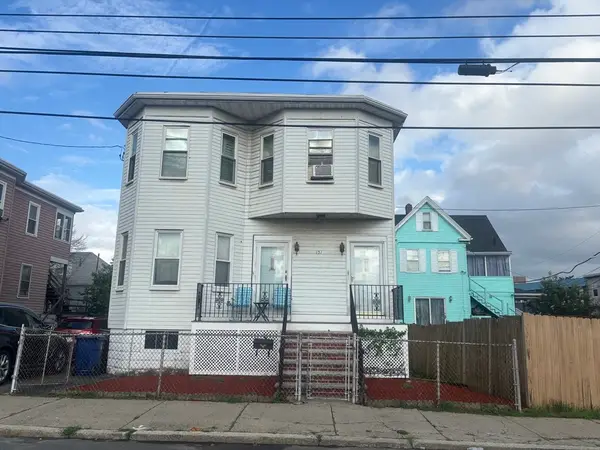 $675,000Active3 beds 2 baths2,532 sq. ft.
151 School, Revere, MA 02151
MLS# 73566532Listed by: NextGen Realty, Inc. - New
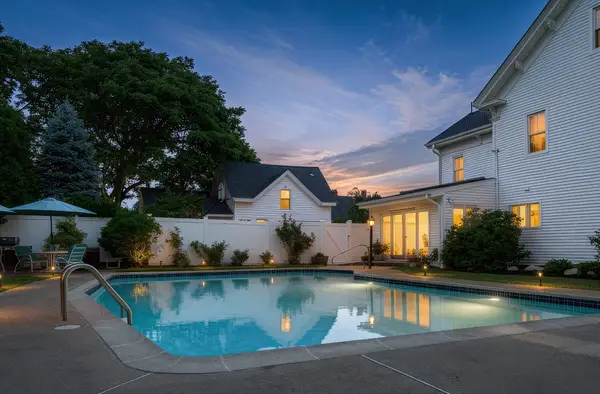 $2,150,000Active6 beds 4 baths2,931 sq. ft.
133 Cushman Ave, Revere, MA 02151
MLS# 73562620Listed by: Bantry Way Brokerage - New
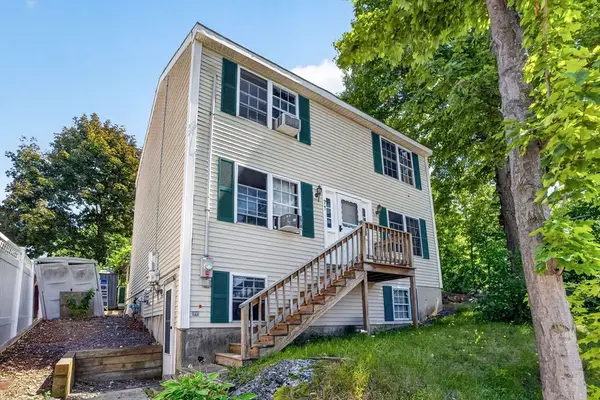 $729,900Active3 beds 2 baths1,456 sq. ft.
71 Hichborn St, Revere, MA 02151
MLS# 73565854Listed by: Keller Williams Realty Boston Northwest - Open Sun, 12 to 2pmNew
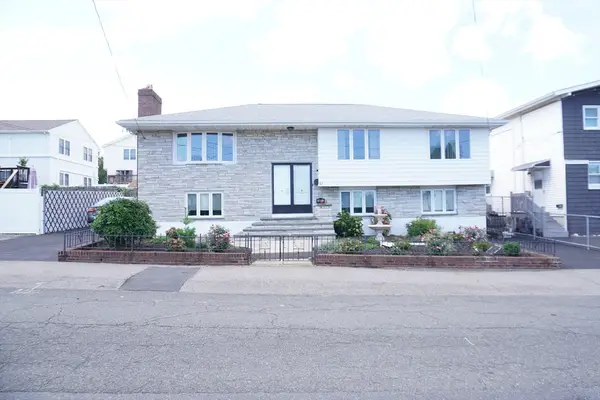 $859,900Active5 beds 2 baths2,510 sq. ft.
92 Newman St, Revere, MA 02151
MLS# 73565813Listed by: Neil Real Estate - New
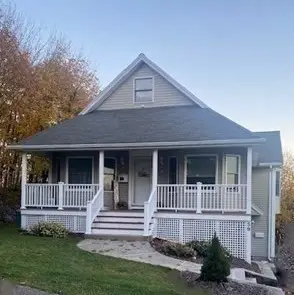 $1,025,000Active4 beds 2 baths2,594 sq. ft.
59 Walnut Street, Revere, MA 02151
MLS# 73565225Listed by: New England Real Estate Services - Open Sun, 12 to 2pmNew
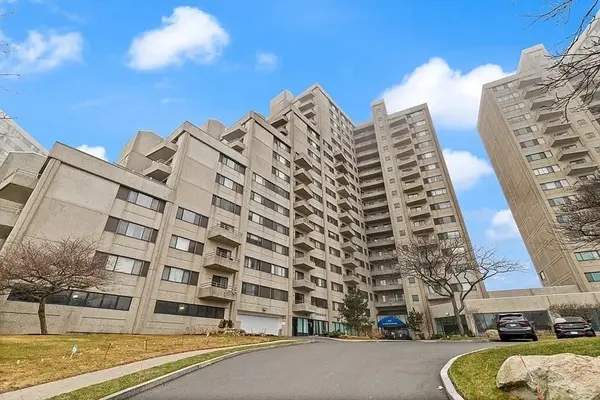 $495,000Active2 beds 2 baths1,060 sq. ft.
376 Ocean Ave #709, Revere, MA 02151
MLS# 73565280Listed by: Keller Williams Realty - Open Sun, 12 to 2pmNew
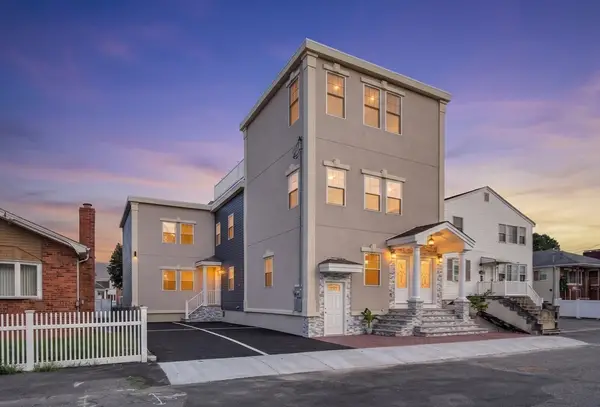 $938,000Active4 beds 2 baths2,433 sq. ft.
59 Larkin St #1, Revere, MA 02151
MLS# 73565045Listed by: Lyv Realty - New
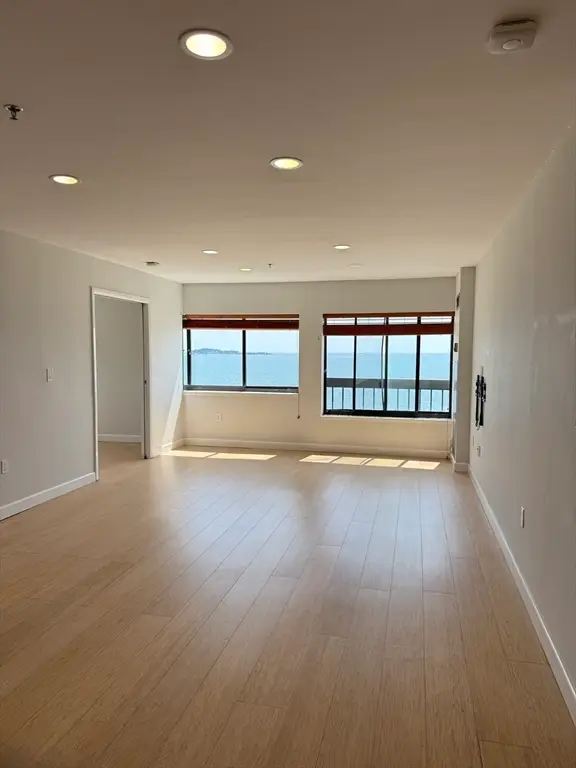 $458,900Active1 beds 2 baths905 sq. ft.
474 Revere Beach Blvd #501, Revere, MA 02151
MLS# 73565076Listed by: Irving Realty


Protect your home and budget from life's surprises with an Assurant Home Warranty, backed by a partner that supports you through every step of homeownership. Explore Plans.
©2026 Century 21 Real Estate LLC. All rights reserved. CENTURY 21®, the CENTURY 21 Logo and C21® are service marks owned by Century 21 Real Estate LLC. Century 21 Real Estate LLC fully supports the principles of the Fair Housing Act and the Equal Opportunity Act. Each office is independently owned and operated. Listing information is deemed reliable but not guaranteed accurate.