42 Genesse Street, Revere, MA 02151
Local realty services provided by:CENTURY 21 AllPoints Realty
42 Genesse Street,Revere, MA 02151
$750,000
- 4 Beds
- 2 Baths
- 1,541 sq. ft.
- Multi-family
- Active
Upcoming open houses
- Sun, Aug 0912:30 pm - 02:00 pm
Listed by: genci pance
Office: panche real estate & services
MLS#:73560738
Source:MLSPIN
Price summary
- Price:$750,000
- Price per sq. ft.:$486.7
About this home
Highlighted by its simplicity and timeless elegance, this beautiful two-family home offers 10 rooms with 2 bedrooms in each unit. Filled with natural light and featuring hardwood floors throughout, this well-maintained home is located in one of Revere's most desirable neighborhoods.Conveniently situated just steps from Bus Route 110 to Wonderland and Wellington Stations, schools, Broadway, Route 1, and Logan International Airport. An exceptional backyard and 4 off-street parking spaces complete this fantastic owner-occupied or investment opportunity.
Contact an agent
Home facts
- Year built:1930
- Listing ID #:73560738
- Updated:August 08, 2026 at 12:57 PM
Rooms and interior
- Bedrooms:4
- Total bathrooms:2
- Full bathrooms:2
- Rooms Total:10
- Kitchen Description:Dishwasher, Disposal, Kitchen, Range, Refrigerator
- Basement Description:Concrete, Partially Finished, Sump Pump, Walk-Out Access
- Living area:1,541 sq. ft.
Structure and exterior
- Roof:Shingle
- Year built:1930
- Building area:1,541 sq. ft.
- Lot area:0.08 Acres
- Construction Materials:Frame, Stone
- Exterior Features:Deck, Garden, Patio
Utilities
- Water:Public
- Sewer:Public Sewer
Finances and disclosures
- Price:$750,000
- Price per sq. ft.:$486.7
- Tax amount:$5,963 (2025)
Features and amenities
- Appliances:Dishwasher, Disposal, Range, Refrigerator
Parking
- Total parking spaces:4
- Parking description:Off Street, Paved, Paved Drive, Tandem
New listings near 42 Genesse Street
- New
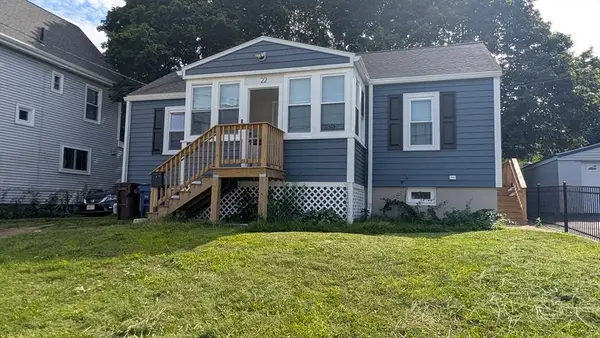
 $570,000Active2 beds 1 baths804 sq. ft.
22 Walnut St, Revere, MA 02151
MLS# 73560946Listed by: Century 21 North East - Open Thu, 5:30 to 6:30pmNew
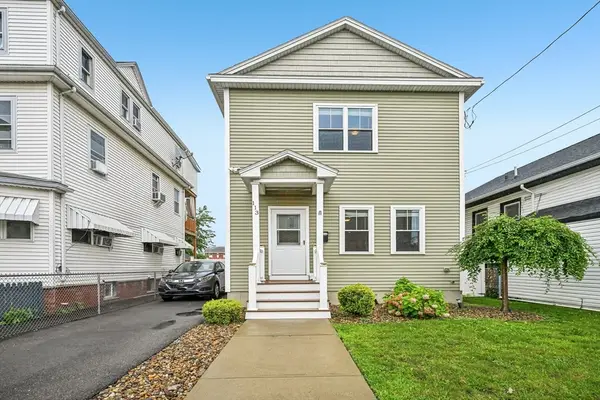 $869,900Active3 beds 2 baths2,680 sq. ft.
113 Pomona St, Revere, MA 02151
MLS# 73560893Listed by: Today Real Estate, Inc. - New
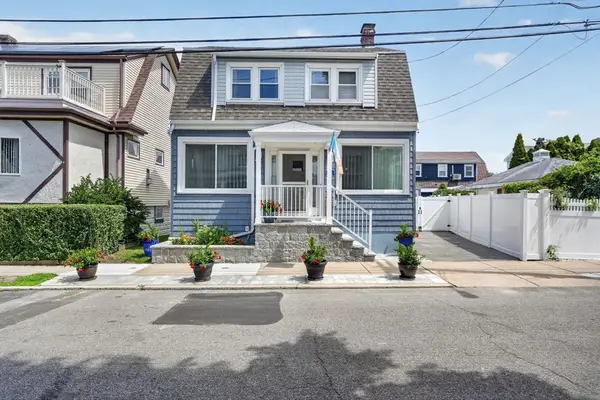 $898,000Active3 beds 2 baths1,879 sq. ft.
100 Whitin Ave, Revere, MA 02151
MLS# 73560429Listed by: Century 21 North East - Open Sat, 1 to 1:15pmNew
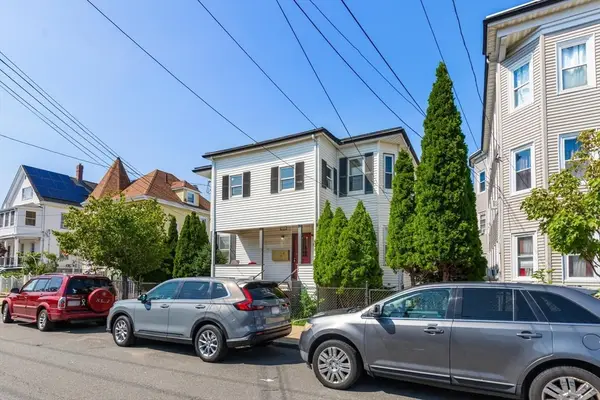 $1,495,000Active10 beds 7 baths4,752 sq. ft.
19 Fernwood Ave, Revere, MA 02151
MLS# 73559548Listed by: Leading Edge Real Estate - Open Sun, 11am to 12:30pmNew
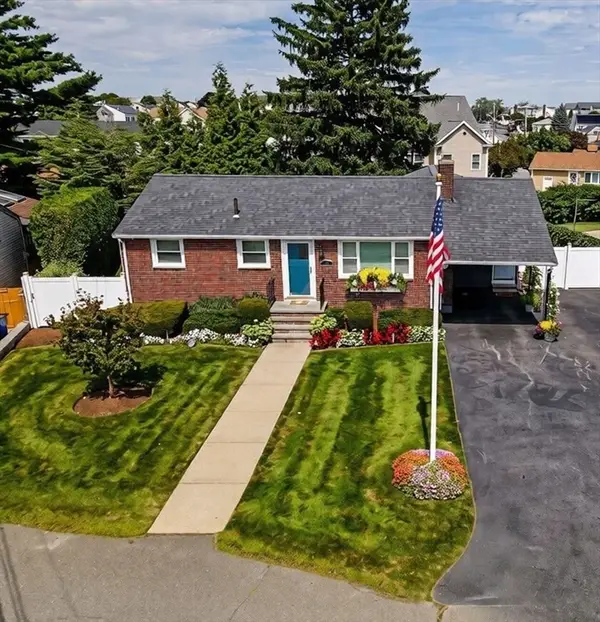 $789,999Active3 beds 2 baths2,242 sq. ft.
35 Roland Road, Revere, MA 02151
MLS# 73554258Listed by: Charlesgate Realty Group LLC - Open Sun, 11am to 12:30pmNew
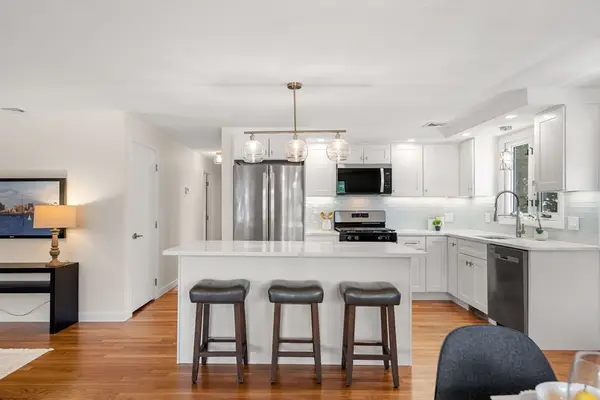 $799,900Active4 beds 2 baths1,884 sq. ft.
11 Newman St, Revere, MA 02151
MLS# 73558906Listed by: Real Broker MA, LLC - Open Sun, 12 to 1:30pmNew
 $879,900Active3 beds 5 baths3,172 sq. ft.
11 Lowe Street Place, Revere, MA 02151
MLS# 73558792Listed by: Century 21 Seaport - Open Sun, 12 to 2pmNew
 $699,999Active4 beds 4 baths1,960 sq. ft.
43 Dashwood St, Revere, MA 02151
MLS# 73558696Listed by: RedDoor Properties LLC - Open Sun, 11am to 1pmNew
 $599,999Active2 beds 2 baths1,249 sq. ft.
514 Proctor Ave., Revere, MA 02151
MLS# 73558724Listed by: Charlesgate Realty Group LLC


Protect your home and budget from life's surprises with an Assurant Home Warranty, backed by a partner that supports you through every step of homeownership. Explore Plans.
©2026 Century 21 Real Estate LLC. All rights reserved. CENTURY 21®, the CENTURY 21 Logo and C21® are service marks owned by Century 21 Real Estate LLC. Century 21 Real Estate LLC fully supports the principles of the Fair Housing Act and the Equal Opportunity Act. Each office is independently owned and operated. Listing information is deemed reliable but not guaranteed accurate.