69 Pitcairn St, Revere, MA 02151
Local realty services provided by:CENTURY 21 Shawmut Properties
69 Pitcairn St,Revere, MA 02151
$899,999
- 5 Beds
- 2 Baths
- 2,749 sq. ft.
- Multi-family
- Active
Listed by: nikki palladino
Office: lyv realty
MLS#:73558671
Source:MLSPIN
Price summary
- Price:$899,999
- Price per sq. ft.:$327.39
About this home
West Revere! This renovated two-family property is perfect for owner-occupants and investors alike. Filled with modern comfort, this home offers flexible living space and strong investment potential. Unit 1 features three bedrooms, the master offers sliders to a brand new composite deck, brand new hardwood floors and gorgous hand-crafted staircase, a full bath, and an updated kitchen with granite countertops, soft close cabinetry, and brand new side-by-side with automatic ice & water filtration system. Unit 2 includes two bedrooms, the primary also offers direct access to the bathroom, open concept Kitchen/Living Room area with granite countertops, updated cabinetry, new stove & overhead microwave, easy to maintain tile flooring throughout, full bath, and a mudroom upon one of the two entranceways. Separate private entrances for complete independence. Enjoy an unbeatable city lifestyle among fine and casual dining options, local shopping, public transit, and historic Revere Beach all within a stone's throw. Whether you want to live in one unit and offset your mortgage or hold as a turnkey asset in a high-demand market, options like this don't last. In a City where the MBTA makes getting around so easy, you don't even need a car. Buyers should make their NEXT STOP 69 Pitcairn!...
Contact an agent
Home facts
- Year built:1911
- Listing ID #:73558671
- Updated:August 04, 2026 at 04:57 PM
Rooms and interior
- Bedrooms:5
- Total bathrooms:2
- Full bathrooms:2
- Rooms Total:12
- Flooring:Carpet, Hardwood, Tile, Vinyl, Wood
- Bathrooms Description:Bathroom With Tub & Shower
- Kitchen Description:Dishwasher, Disposal, Freezer, Kitchen, Microwave, Plumbed For Ice Maker, Range, Range Hood, Refrigerator
- Living area:2,749 sq. ft.
Heating and cooling
- Cooling:Ductless, Wall Unit(s)
- Heating:Baseboard, Ductless, Electric, Forced Air, Oil
Structure and exterior
- Year built:1911
- Building area:2,749 sq. ft.
- Lot area:0.11 Acres
- Lot Features:Cleared, Level
- Exterior Features:Balcony/Deck, Deck, Deck - Composite, Enclosed, Professional Landscaping, Rain Gutters, Stone Wall
- Foundation Description:Concrete Perimeter
Schools
- High school:Revere High
- Middle school:Lottery
- Elementary school:Lincoln
Utilities
- Water:Public
- Sewer:Public Sewer
Finances and disclosures
- Price:$899,999
- Price per sq. ft.:$327.39
- Tax amount:$6,864 (2025)
Features and amenities
- Appliances:Dishwasher, Disposal, Dryer, Freezer, Microwave, Range, Range Hood, Refrigerator, Washer, Washer/Dryer
- Laundry features:Dryer, Electric Dryer Hookup, Washer, Washer & Dryer Hookup, Washer Hookup, Washer/Dryer
- Amenities:Ceiling Fan(s), Open Floorplan, Slider, Storage
Parking
- Total parking spaces:3
- Parking description:Driveway, Off Street, Paved, Paved Drive, Tandem
New listings near 69 Pitcairn St
- Open Sun, 12 to 1:30pmNew

 $879,900Active3 beds 5 baths3,172 sq. ft.
11 Lowe Street Place, Revere, MA 02151
MLS# 73558792Listed by: Century 21 Seaport - Open Sat, 12 to 1:30pmNew
 $699,999Active4 beds 13 baths1,960 sq. ft.
43 Dashwood St, Revere, MA 02151
MLS# 73558696Listed by: RedDoor Properties LLC - Open Thu, 4 to 6pmNew
 $599,999Active2 beds 2 baths1,249 sq. ft.
514 Proctor Ave., Revere, MA 02151
MLS# 73558724Listed by: Charlesgate Realty Group LLC - New
 $1,200,000Active8 beds 5 baths3,793 sq. ft.
1684 N. Shore Rd, Revere, MA 02151
MLS# 73558517Listed by: EVO Real Estate Group, LLC - New
 $1,075,000Active8 beds 3 baths3,332 sq. ft.
963 Winthrop, Revere, MA 02151
MLS# 73558530Listed by: EVO Real Estate Group, LLC - New
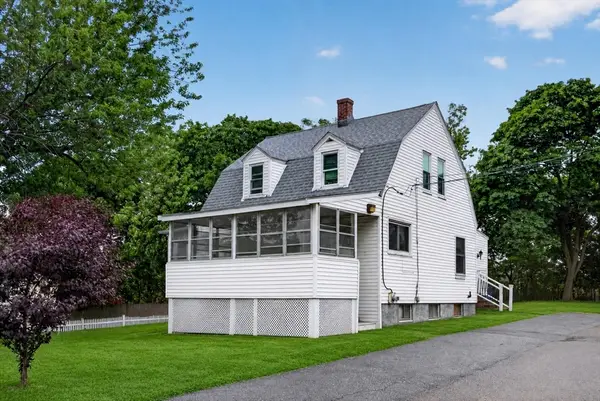 $599,000Active3 beds 2 baths1,521 sq. ft.
130 Dale St, Revere, MA 02151
MLS# 73557587Listed by: eXp Realty LLC - Corporate Office - New
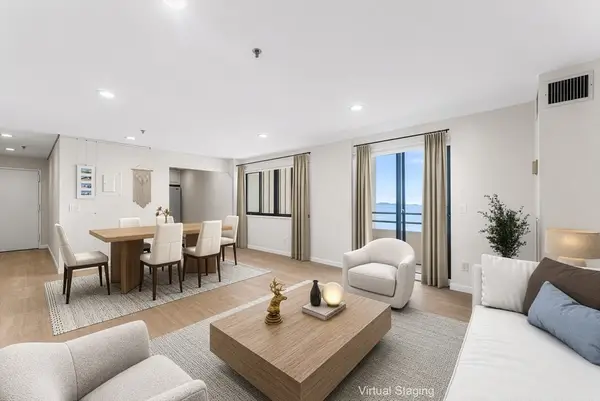 $549,900Active2 beds 2 baths1,129 sq. ft.
510 Revere Beach Boulevard #1008, Revere, MA 02151
MLS# 73557462Listed by: Redfin Corp. - New
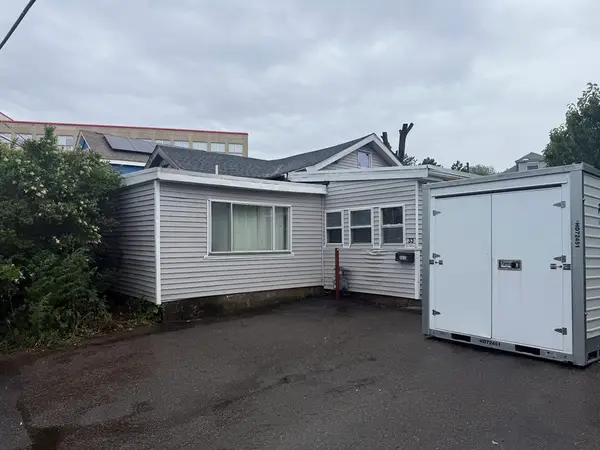 $529,900Active2 beds 3 baths1,108 sq. ft.
33 Avalon St, Revere, MA 02151
MLS# 73556980Listed by: First Boston Consulting - New
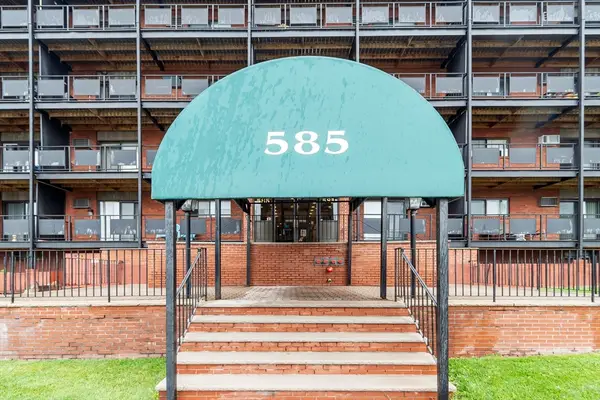 $335,000Active2 beds 2 baths950 sq. ft.
585 Revere Beach Parkway #312, Revere, MA 02151
MLS# 73556984Listed by: Coldwell Banker Realty - Andovers/Readings Regional


Protect your home and budget from life's surprises with an Assurant Home Warranty, backed by a partner that supports you through every step of homeownership. Explore Plans.
©2026 Century 21 Real Estate LLC. All rights reserved. CENTURY 21®, the CENTURY 21 Logo and C21® are service marks owned by Century 21 Real Estate LLC. Century 21 Real Estate LLC fully supports the principles of the Fair Housing Act and the Equal Opportunity Act. Each office is independently owned and operated. Listing information is deemed reliable but not guaranteed accurate.