
77 Bennington St #508, Revere, MA 02151
Local realty services provided by:CENTURY 21 Signature Properties
77 Bennington St #508,Revere, MA 02151
$325,000
- 2 Beds
- 2 Baths
- 891 sq. ft.
- Condominium
- Active
Listed by: daniel distefano
Office: engel & volkers boston
MLS#:73566034
Source:MLSPIN
Price summary
- Price:$325,000
- Price per sq. ft.:$364.76
- Monthly HOA dues:$461
About this home
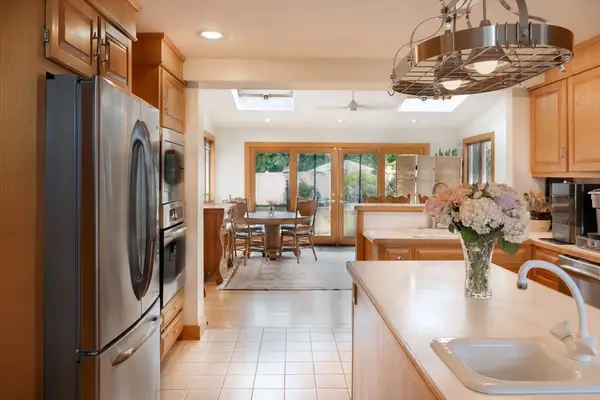
Welcome to 77 Bennington Street, a spacious top-floor, corner two-bedroom, two-full-bath condominium offering comfort, convenience, and an unbeatable Beachmont location. The open layout centers around a large eat-in kitchen with abundant cabinetry, generous counter space, stainless steel appliances, and an oversized island that flows into the dining and living areas, ideal for everyday living and entertaining. Both bedrooms offer comfortable proportions, with the primary featuring a private full bath and ample closet space. Additional highlights include central air conditioning, private outdoor space, basement storage, on-site laundry, and one dedicated parking space. Just moments from Beachmont MBTA Station and minutes from Revere Beach, restaurants, shopping, Logan Airport, and Downtown Boston, this is a fantastic opportunity to enjoy easy, connected living in one of Revere's most convenient neighborhoods.
Contact an agent
Home facts
- Year built:1988
- Listing ID #:73566034
- Updated:August 21, 2026 at 08:55 PM
Rooms and interior
- Bedrooms:2
- Total bathrooms:2
- Full bathrooms:2
- Rooms Total:4
- Flooring:Tile
- Living area:891 sq. ft.
Heating and cooling
- Cooling:Central Air
- Heating:Electric, Forced Air
- Central air:Yes
Structure and exterior
- Roof:Rubber
- Year built:1988
- Building area:891 sq. ft.
- Exterior Features:Porch
Utilities
- Water:Public
- Sewer:Public Sewer
Finances and disclosures
- Price:$325,000
- Price per sq. ft.:$364.76
- Tax amount:$3,789 (2025)
Parking
- Total parking spaces:1
- Parking description:Off Street
New listings near 77 Bennington St #508
- Open Sun, 3 to 4pmNew
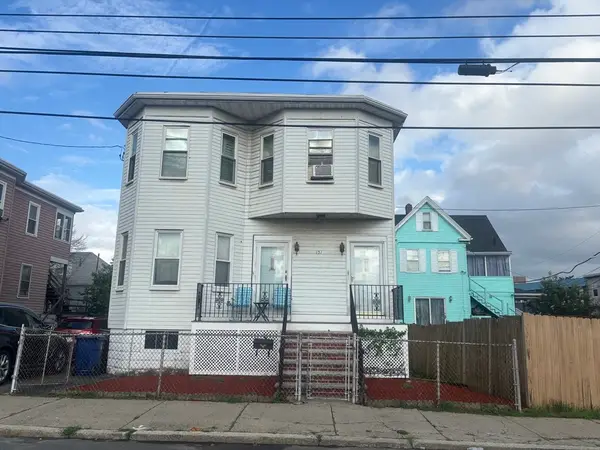 $675,000Active3 beds 2 baths2,532 sq. ft.
151 School, Revere, MA 02151
MLS# 73566532Listed by: NextGen Realty, Inc. - New
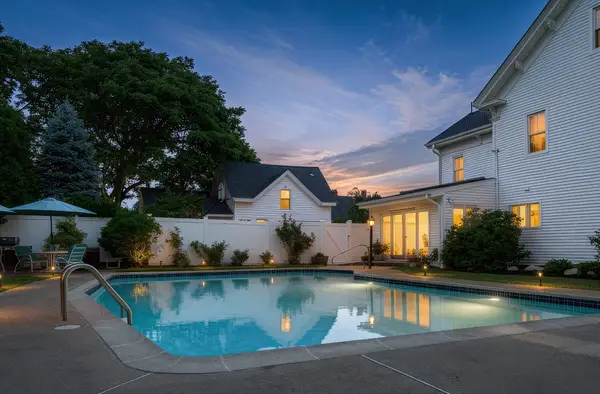 $2,150,000Active6 beds 4 baths2,931 sq. ft.
133 Cushman Ave, Revere, MA 02151
MLS# 73562620Listed by: Bantry Way Brokerage - New
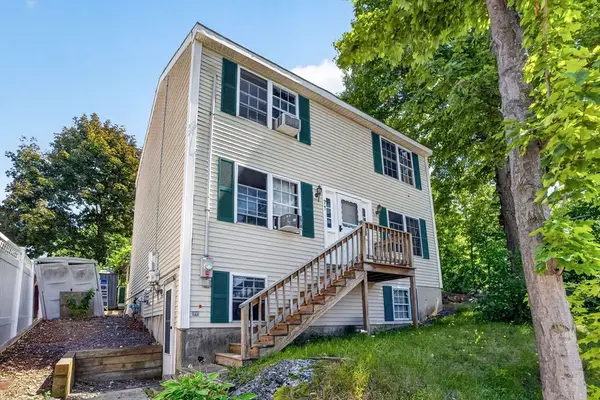 $729,900Active3 beds 2 baths1,456 sq. ft.
71 Hichborn St, Revere, MA 02151
MLS# 73565854Listed by: Keller Williams Realty Boston Northwest - Open Sun, 12 to 2pmNew
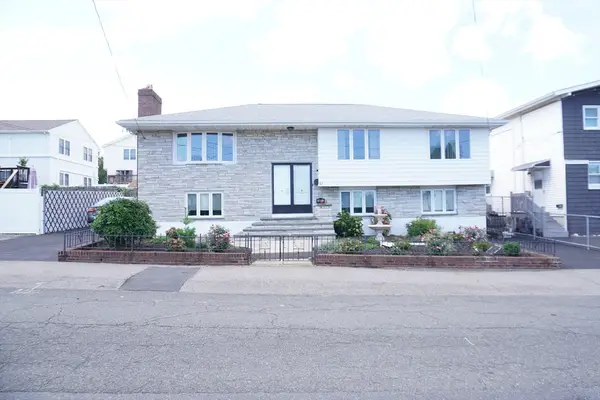 $859,900Active5 beds 2 baths2,510 sq. ft.
92 Newman St, Revere, MA 02151
MLS# 73565813Listed by: Neil Real Estate - New
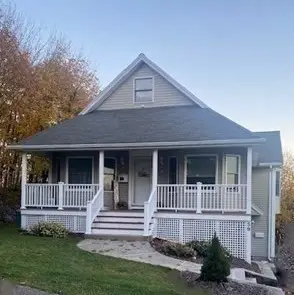 $1,025,000Active4 beds 2 baths2,594 sq. ft.
59 Walnut Street, Revere, MA 02151
MLS# 73565225Listed by: New England Real Estate Services - Open Sat, 12 to 2pmNew
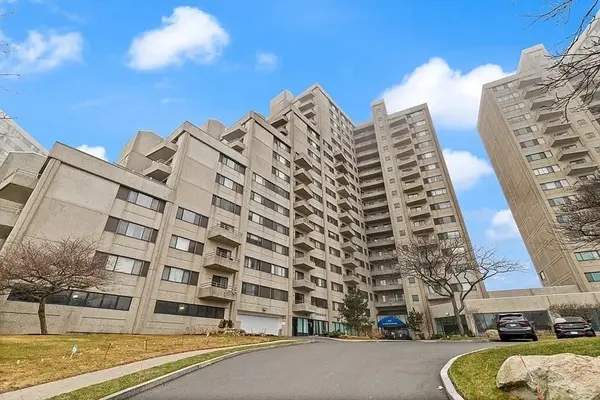 $495,000Active2 beds 2 baths1,060 sq. ft.
376 Ocean Ave #709, Revere, MA 02151
MLS# 73565280Listed by: Keller Williams Realty - Open Sat, 12 to 2pmNew
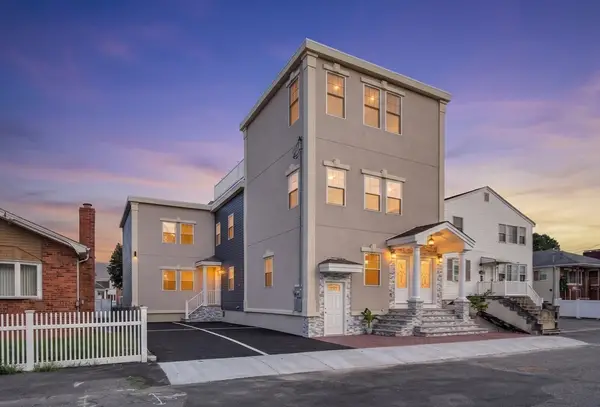 $938,000Active4 beds 2 baths2,433 sq. ft.
59 Larkin St #1, Revere, MA 02151
MLS# 73565045Listed by: Lyv Realty - New
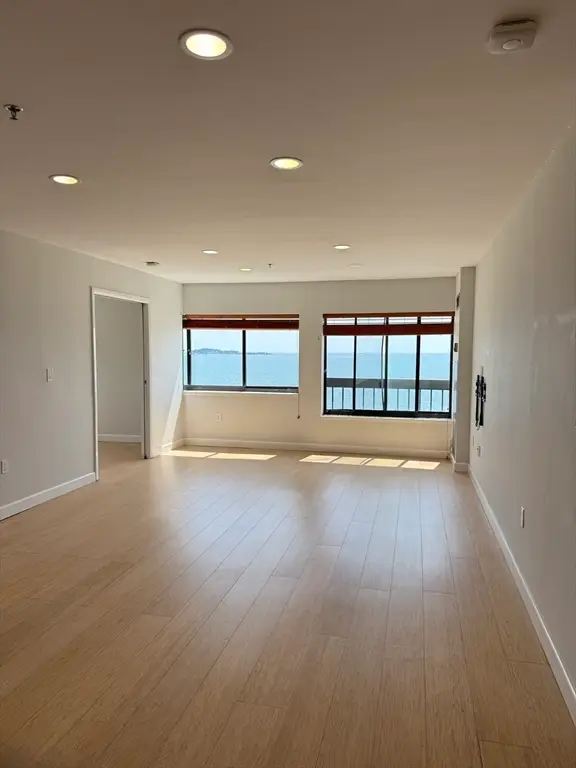 $458,900Active1 beds 2 baths905 sq. ft.
474 Revere Beach Blvd #501, Revere, MA 02151
MLS# 73565076Listed by: Irving Realty - New
 $2,150,000Active6 beds 4 baths2,931 sq. ft.
133 R Cushman Ave, Revere, MA 02151
MLS# 73564410Listed by: Bantry Way Brokerage


Protect your home and budget from life's surprises with an Assurant Home Warranty, backed by a partner that supports you through every step of homeownership. Explore Plans.
©2026 Century 21 Real Estate LLC. All rights reserved. CENTURY 21®, the CENTURY 21 Logo and C21® are service marks owned by Century 21 Real Estate LLC. Century 21 Real Estate LLC fully supports the principles of the Fair Housing Act and the Equal Opportunity Act. Each office is independently owned and operated. Listing information is deemed reliable but not guaranteed accurate.