
478 Neck Road, Rochester, MA 02770
Local realty services provided by:CENTURY 21 Shawmut Properties
478 Neck Road,Rochester, MA 02770
$675,000
- 3 Beds
- 2 Baths
- 2,418 sq. ft.
- Single family
- Active
Listed by: christine medeiros
Office: kokopelli realty, llc
MLS#:73575075
Source:MLSPIN
Price summary
- Price:$675,000
- Price per sq. ft.:$279.16
About this home
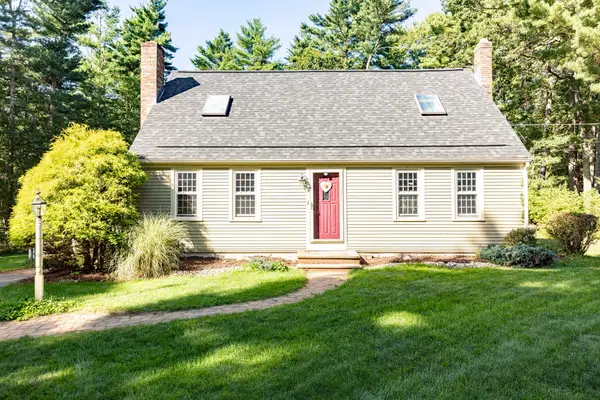
An exceptional opportunity awaits at 478 Neck Road in Rochester. Built circa 1810–1812, this timeless 2,418-square-foot rambling Center Chimney Cape offers 3 bedrooms, 1.5 baths, and 4 fireplaces. This property was once part of a prominent local dairy farm, a safe house on the Underground Railroad, a "Gentlemen's Farmhouse", and more... This charming property has a colorful past. Original architectural details and classic New England character give the home a distinctive sense of place and make it a natural fit for film or television. Those who appreciate the charm and craftsmanship of early New England homes will be captivated by the character found throughout. Pumpkin Pine flooring runs throughout the home. A distinctive, one-of-a-kind, fully enclosed colonial-style porch features a brick floor laid in a traditional herringbone pattern, creating an inviting space to enjoy the beauty of spring, summer, and fall. Well-preserved, impeccably maintained, and cherished through the years, this remarkable homestead is set on 4.44 acres of beautiful, level pastoral land in Rochester's designated Right to Farm community. Open grounds surrounding the former dairy farm offer possibilities for gardening, agriculture, equestrian use, recreation, or simply enjoying the privacy and serenity of a country setting. Adding to the property's appeal is a valuable deeded Right of Way providing access to beautiful Snipatuit Pond. For car enthusiasts, hobbyists, craftspeople, or tradespeople, the property's outbuildings are equally impressive. A detached three-stall garage includes additional space suitable for storage or a workshop, with ample room for vehicles, tractors, lawn equipment, tools, and recreational gear. A woodworking shop is attached to the rear of the main house. The whole-house generator is a huge bonus! Located along scenic Neck Road, this special property offers an authentic rural New England lifestyle while remaining convenient to walking and jogging trails, conservation areas, neighboring coastal communities, and beaches (Rochester residents can access Marion's Silvershell Beach by purchasing a required parking sticker annually). Rochester's preserved forests, working farms, and small-town character provide an idyllic setting for this truly distinctive historic estate. *See disclosures: This property is being sold “as is” with all contents included. The property has failed Title V, and septic replacement will be the Buyer's responsibility....
Contact an agent
Home facts
- Year built:1810
- Listing ID #:73575075
- Updated:September 13, 2026 at 11:08 AM
Rooms and interior
- Bedrooms:3
- Total bathrooms:2
- Full bathrooms:1
- Half bathrooms:1
- Rooms Total:7
- Flooring:Wood
- Kitchen Description:Range, Refrigerator
- Basement Description:Unfinished
- Living area:2,418 sq. ft.
Heating and cooling
- Cooling:Window Unit(s)
- Heating:Central, Hot Water, Oil
Structure and exterior
- Year built:1810
- Building area:2,418 sq. ft.
- Lot area:4.44 Acres
- Lot Features:Level
- Architectural Style:Cape
- Construction Materials:Frame
- Exterior Features:Porch - Enclosed, Screened, Stone Wall
- Foundation Description:Irregular
Schools
- High school:Orr/Old Colony
- Middle school:Orr
- Elementary school:Rochester Memorial School
Utilities
- Water:Private
- Sewer:Private Sewer
Finances and disclosures
- Price:$675,000
- Price per sq. ft.:$279.16
- Tax amount:$5,930 (2026)
Features and amenities
- Appliances:Dryer, Range, Refrigerator, Washer
- Laundry features:Dryer, First Floor, Main Level, Washer
- Amenities:Entrance Foyer, Entry Hall
Parking
- Total parking spaces:7
- Parking description:Detached, Off Street
- Garage:Yes
- Garage spaces:3
New listings near 478 Neck Road
- Open Sun, 12 to 1:30pmNew
 $599,900Active3 beds 2 baths1,584 sq. ft.
133 Walnut Plain Rd, Rochester, MA 02770
MLS# 73575456Listed by: Real Broker MA, LLC - Open Sun, 10 to 11:30amNew
 $599,900Active3 beds 2 baths1,488 sq. ft.
8 Tabor Ln, Rochester, MA 02770
MLS# 73572441Listed by: RE/MAX Vantage - New
 $765,000Active2 beds 3 baths2,231 sq. ft.
31 Hathaway Pond Cir #31, Rochester, MA 02770
MLS# 73571080Listed by: Coldwell Banker Realty - Marion  $879,900Active3 beds 2 baths1,918 sq. ft.
27 Forbes Rd., Rochester, MA 02770
MLS# 73570689Listed by: Conway - Bridgewater $799,000Active3 beds 3 baths2,602 sq. ft.
39 Stuart Rd, Rochester, MA 02770
MLS# 73570558Listed by: Bold Real Estate Inc.- Open Sun, 12 to 2pm
 $699,500Active3 beds 2 baths1,656 sq. ft.
298 Neck Rd, Rochester, MA 02770
MLS# 73570555Listed by: Conway - Wareham  $620,000Active3 beds 2 baths1,706 sq. ft.
617 Marys Pond Rd, Rochester, MA 02770
MLS# 73570367Listed by: Keller Williams South Watuppa $749,000Active2 beds 3 baths1,968 sq. ft.
20 Hathaway Pond Circle #20, Rochester, MA 02770
MLS# 73569509Listed by: Conway - Mattapoisett $749,918Active2 beds 3 baths2,074 sq. ft.
36 Sarahbeth #44, Rochester, MA 02770
MLS# 73565147Listed by: Conway - Mattapoisett


Protect your home and budget from life's surprises with an Assurant Home Warranty, backed by a partner that supports you through every step of homeownership. Explore Plans.
©2026 Century 21 Real Estate LLC. All rights reserved. CENTURY 21®, the CENTURY 21 Logo and C21® are service marks owned by Century 21 Real Estate LLC. Century 21 Real Estate LLC fully supports the principles of the Fair Housing Act and the Equal Opportunity Act. Each office is independently owned and operated. Listing information is deemed reliable but not guaranteed accurate.