
133 Walnut Plain Rd, Rochester, MA 02770
Local realty services provided by:CENTURY 21 Professionals
133 Walnut Plain Rd,Rochester, MA 02770
$599,900
- 3 Beds
- 2 Baths
- 1,584 sq. ft.
- Single family
- Active
Upcoming open houses
- Sun, Sep 1312:00 pm - 01:30 pm
Listed by: christina l. martinez
Office: real broker ma, llc
MLS#:73575456
Source:MLSPIN
Price summary
- Price:$599,900
- Price per sq. ft.:$378.72
About this home
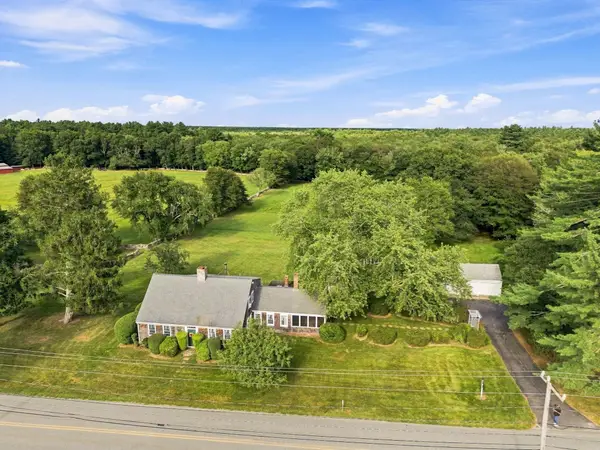
Set on 1.12 acres in the beautiful rural community of Rochester, this charming Cape offers a comfortable, inviting place to call home. With 3 bedrooms, 2 full baths and 1,584 square feet of living space—plus a finished Recreational room in the basement—there is plenty of room to relax, gather and entertain. Inside, the front-to-back living room & Family Room combo features beautiful maple hardwood flooring and an abundance of natural light. The kitchen offers maple cabinetry along with granite and Corian countertops, while the adjoining dining room features a fireplace that is currently sealed but could potentially be reopened by a future owner. A full bath completes the first floor.Upstairs, you’ll find all 3 bedrooms, each with carpeting and closet space, along with a second full bath. The finished family room in the basement provides additional living space beyond the stated square footage and offers wonderful flexibility for movie nights, a home office, hobbies or a playroom. The basement was also previously set up to accommodate a pellet or wood stove should a buyer wish to explore that option.One of the home’s most special features is the full-length covered back porch with rich mahogany flooring, farmhouse-style bead board ceilings, recessed lighting and ceiling fans. Overlooking the spacious backyard, it’s the perfect setting for morning coffee, summer dinners or simply unwinding at the end of the day. The backyard also includes a storage shed and an irrigation system.Additional highlights include a brand-new 30-year roof, a 2-year-old oil tank and private water with a water-softening system. A Title V inspection will be completed. Offering space, character and a wonderful outdoor lifestyle, this Rochester Cape is ready for its next chapter!...
Contact an agent
Home facts
- Year built:1977
- Listing ID #:73575456
- Updated:September 13, 2026 at 11:07 AM
Rooms and interior
- Bedrooms:3
- Total bathrooms:2
- Full bathrooms:2
- Rooms Total:9
- Flooring:Carpet, Tile, Wood
- Dining Description:Laminate
- Kitchen Description:Breakfast Bar / Nook, Countertops - Stone/Granite/Solid, Countertops - Upgraded, Dishwasher, Exterior Access, Flooring - Stone/Ceramic Tile, Gas Stove, Microwave, Range, Refrigerator, Stainless Steel Appliances
- Basement Description:Bulkhead, Full, Partially Finished
- Living area:1,584 sq. ft.
Heating and cooling
- Cooling:Wall Unit(s), Window Unit(s)
- Heating:Baseboard, Oil
Structure and exterior
- Roof:Shingle
- Year built:1977
- Building area:1,584 sq. ft.
- Lot area:1.12 Acres
- Lot Features:Cleared, Corner Lot, Level, Wooded
- Architectural Style:Colonial
- Construction Materials:Frame
- Exterior Features:Covered, Deck - Wood, Porch, Rain Gutters, Storage
- Foundation Description:Concrete Perimeter
Utilities
- Water:Private
- Sewer:Inspection Required For Sale, Private Sewer
Finances and disclosures
- Price:$599,900
- Price per sq. ft.:$378.72
- Tax amount:$5,552 (2025)
Features and amenities
- Appliances:Dishwasher, Dryer, Microwave, Range, Refrigerator, Washer
- Laundry features:Dryer, Electric Dryer Hookup, Flooring - Stone/Ceramic Tile, In Basement, Washer, Washer Hookup
Parking
- Total parking spaces:6
- Parking description:Off Street, Paved, Paved Drive
New listings near 133 Walnut Plain Rd
- New
 $675,000Active3 beds 2 baths2,418 sq. ft.
478 Neck Road, Rochester, MA 02770
MLS# 73575075Listed by: Kokopelli Realty, LLC - Open Sun, 10 to 11:30amNew
 $599,900Active3 beds 2 baths1,488 sq. ft.
8 Tabor Ln, Rochester, MA 02770
MLS# 73572441Listed by: RE/MAX Vantage - New
 $765,000Active2 beds 3 baths2,231 sq. ft.
31 Hathaway Pond Cir #31, Rochester, MA 02770
MLS# 73571080Listed by: Coldwell Banker Realty - Marion  $879,900Active3 beds 2 baths1,918 sq. ft.
27 Forbes Rd., Rochester, MA 02770
MLS# 73570689Listed by: Conway - Bridgewater $799,000Active3 beds 3 baths2,602 sq. ft.
39 Stuart Rd, Rochester, MA 02770
MLS# 73570558Listed by: Bold Real Estate Inc.- Open Sun, 12 to 2pm
 $699,500Active3 beds 2 baths1,656 sq. ft.
298 Neck Rd, Rochester, MA 02770
MLS# 73570555Listed by: Conway - Wareham  $620,000Active3 beds 2 baths1,706 sq. ft.
617 Marys Pond Rd, Rochester, MA 02770
MLS# 73570367Listed by: Keller Williams South Watuppa $749,000Active2 beds 3 baths1,968 sq. ft.
20 Hathaway Pond Circle #20, Rochester, MA 02770
MLS# 73569509Listed by: Conway - Mattapoisett $749,918Active2 beds 3 baths2,074 sq. ft.
36 Sarahbeth #44, Rochester, MA 02770
MLS# 73565147Listed by: Conway - Mattapoisett


Protect your home and budget from life's surprises with an Assurant Home Warranty, backed by a partner that supports you through every step of homeownership. Explore Plans.
©2026 Century 21 Real Estate LLC. All rights reserved. CENTURY 21®, the CENTURY 21 Logo and C21® are service marks owned by Century 21 Real Estate LLC. Century 21 Real Estate LLC fully supports the principles of the Fair Housing Act and the Equal Opportunity Act. Each office is independently owned and operated. Listing information is deemed reliable but not guaranteed accurate.