
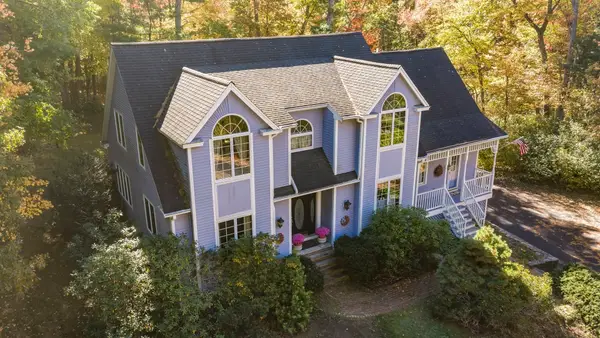
16 Harts Way #16, Rowley, MA 01969
Local realty services provided by:CENTURY 21 Topsail Realty
16 Harts Way #16,Rowley, MA 01969
$1,200,000
- 3 Beds
- 3 Baths
- 3,238 sq. ft.
- Single family
- Active
Upcoming open houses
- Sun, Oct 2511:00 am - 12:30 pm
Listed by: denise mootafian
Office: windhill realty, llc
MLS#:73593894
Source:MLSPIN
Price summary
- Price:$1,200,000
- Price per sq. ft.:$370.6
- Monthly HOA dues:$300
About this home
The best of both worlds: imagine morning coffee on a quiet cul-de-sac, conservation land and walking trails right outside your door, birdsong instead of traffic — in a DETACHED home with all the privacy of single-family living, none of the shared walls and close quarters of condo ownership, yet part of the Newbury Road Estates Condominium community! This is a home that was thoughtfully planned, inside and out. The first-floor primary suite makes for true single-level living. The kitchen is finished with marble countertops, high-end lighting, and a custom pantry, and built-ins throughout mean everything has its place. White oak floors in a soft matte sheen, a cozy gas fireplace for winter evenings, and a finished lower level ready for a playroom, guests, or a home gym. Upstairs, two dedicated offices — one generously sized enough to double as a guest room — so work stays separate from the living. Set in historic Rowley (est. 1639): stroll the quaint downtown, treasure-hunt at the famous Todd Farm antiques and Sunday flea market, launch from Perley's Marina on the Rowley River and boat out to Plum Island Sound. Newburyport's shops, dining, and full-service marinas are just minutes away. The MBTA makes commuting to Boston easy! 16 Harts Way is referred to as unit 8 on attached Site Plan. Showings begin at 1st OH Sat, 10/24 & Sun, 10/25 11-12:30pm...
Contact an agent
Home facts
- Year built:2019
- Subdivision & Development:Newbury Road Estates
- Listing ID #:73593894
- Updated:October 24, 2026 at 11:28 AM
Rooms and interior
- Bedrooms:3
- Total bathrooms:3
- Full bathrooms:2
- Half bathrooms:1
- Rooms Total:7
- Flooring:Flooring - Hardwood, Hardwood, Tile
- Kitchen Description:Breakfast Bar / Nook, Dishwasher, Exterior Access, Flooring - Hardwood, Kitchen Island, Lighting - Pendant, Open Floorplan, Pantry, Range, Range Hood, Recessed Lighting, Refrigerator, Stainless Steel Appliances, Wainscoting
- Basement Description:Bulkhead, Concrete, Crawl Space, Interior Entry, Partially Finished
- Living area:3,238 sq. ft.
Heating and cooling
- Cooling:2 Cooling Zones, Central Air
- Heating:Central, Propane
- Central air:Yes
Structure and exterior
- Roof:Shingle
- Year built:2019
- Building area:3,238 sq. ft.
- Lot Features:Cul-De-Sac, Wooded
- Architectural Style:Colonial
- Construction Materials:Frame
- Exterior Features:Deck, Garden, Patio, Porch, Rain Gutters
- Foundation Description:Concrete Perimeter
Schools
- High school:Triton
- Middle school:Triton
- Elementary school:Perley
Utilities
- Water:Public
- Sewer:Private Sewer
Finances and disclosures
- Price:$1,200,000
- Price per sq. ft.:$370.6
- Tax amount:$11,365 (2026)
Features and amenities
- Appliances:Dishwasher, Dryer, Range, Range Hood, Refrigerator, Washer
- Laundry features:Dryer, Electric Dryer Hookup, First Floor, Main Level, Washer, Washer Hookup
- Amenities:Recessed Lighting
Parking
- Total parking spaces:8
- Parking description:Attached, Garage Door Opener, Off Street, Paved, Paved Drive, Workshop in Garage
- Garage:Yes
- Garage spaces:2
New listings near 16 Harts Way #16
- Open Sun, 12 to 1:30pmNew
 $1,649,000Active4 beds 5 baths3,620 sq. ft.
6 Betsy Lane, Rowley, MA 01969
MLS# 73594283Listed by: Coldwell Banker Realty - Ipswich - Open Sun, 12 to 1:30pmNew
 $949,900Active4 beds 3 baths3,200 sq. ft.
18 Wilson Pond Ln, Rowley, MA 01969
MLS# 73593305Listed by: Rowley Realty - Open Sun, 11am to 12:30pmNew
 $625,000Active3 beds 2 baths1,794 sq. ft.
68 Haverhill St, Rowley, MA 01969
MLS# 73593356Listed by: Lamacchia Realty, Inc. - Open Sun, 11am to 12:30pmNew
 $1,274,900Active4 beds 3 baths2,942 sq. ft.
33 Oak Ledge Cir, Rowley, MA 01969
MLS# 73590348Listed by: Coldwell Banker Realty - Ipswich  $1,195,000Active4 beds 2 baths2,907 sq. ft.
109 Glen St, Rowley, MA 01969
MLS# 73588256Listed by: RE/MAX Bentley's- Open Sun, 12 to 1:30pm
 $1,199,900Active4 beds 3 baths3,072 sq. ft.
19 Homestead, Rowley, MA 01969
MLS# 73585473Listed by: Toner Real Estate, LLC  $1,249,000Active4 beds 4 baths3,005 sq. ft.
64 Leslie Road, Rowley, MA 01969
MLS# 73583756Listed by: RE/MAX Bentley's $1,275,000Active4 beds 4 baths3,805 sq. ft.
41 Taylor Ln, Rowley, MA 01969
MLS# 73583059Listed by: RE/MAX Bentley's $2,149,000Active1.49 Acres
26A Main St, Rowley, MA 01969
MLS# 73581498Listed by: REMAX Andrew Realty Services


Protect your home and budget from life's surprises with an Assurant Home Warranty, backed by a partner that supports you through every step of homeownership. Explore Plans.
©2026 Century 21 Real Estate LLC. All rights reserved. CENTURY 21®, the CENTURY 21 Logo and C21® are service marks owned by Century 21 Real Estate LLC. Century 21 Real Estate LLC fully supports the principles of the Fair Housing Act and the Equal Opportunity Act. Each office is independently owned and operated. Listing information is deemed reliable but not guaranteed accurate.