
68 Haverhill St, Rowley, MA 01969
Local realty services provided by:CENTURY 21 Professionals
68 Haverhill St,Rowley, MA 01969
$625,000
- 3 Beds
- 2 Baths
- 1,794 sq. ft.
- Single family
- Active
Upcoming open houses
- Sun, Oct 2511:00 am - 12:30 pm
Listed by: nick motsis
Office: lamacchia realty, inc.
MLS#:73593356
Source:MLSPIN
Price summary
- Price:$625,000
- Price per sq. ft.:$348.38
About this home
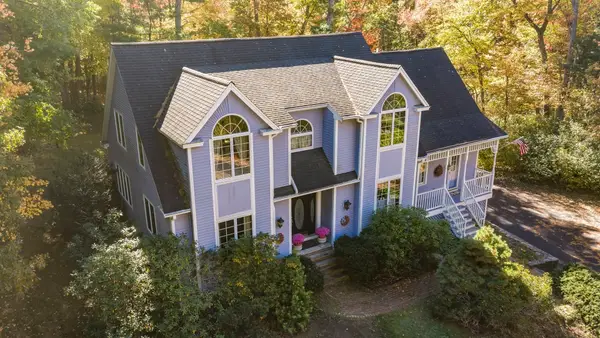
Don't you just love Rowley in the Fall!? Whether you’re searching for the perfect starter home or looking to downsize without sacrificing comfort and space, this charming 3-bedroom ranch offers the best of both worlds! Privately situated on a picturesque .9-acre lot, this property truly shines in the fall, surrounded by the beautiful colors of New England foliage. Inside, you’ll appreciate the convenience of single-level living, a spacious eat-in kitchen with breakfast bar, and a comfortable living room featuring a beautiful bay window. Step outside onto the oversized deck overlooking the private backyard, the perfect setting for entertaining, relaxing, or simply enjoying the peaceful surroundings. Looking for additional living space? The partially finished lower level features brand-new carpeting, a cozy gas stove, and a convenient bathroom, making it an ideal playroom, game room, or second family room! An exceptionally large unfinished storage area provides plenty of room for all your belongings, seasonal decorations, and hobbies. Conveniently located near downtown Rowley, commuter routes, shopping, and some of the North Shore’s most beautiful outdoor destinations, this home offers an incredible opportunity to enjoy everything this charming community has to offer. Welcome home!...
Contact an agent
Home facts
- Year built:1979
- Listing ID #:73593356
- Updated:October 24, 2026 at 11:28 AM
Rooms and interior
- Bedrooms:3
- Total bathrooms:2
- Full bathrooms:2
- Rooms Total:6
- Flooring:Carpet, Vinyl, Wood
- Kitchen Description:Dishwasher, Microwave, Range
- Basement Description:Full, Partially Finished
- Living area:1,794 sq. ft.
Heating and cooling
- Cooling:Central Air
- Heating:Electric Baseboard, Forced Air, Natural Gas
- Central air:Yes
Structure and exterior
- Roof:Shingle
- Year built:1979
- Building area:1,794 sq. ft.
- Lot area:0.9 Acres
- Lot Features:Wooded
- Architectural Style:Ranch
- Construction Materials:Frame, Modular
- Exterior Features:Deck
- Foundation Description:Concrete Perimeter
Schools
- High school:Triton High School
- Middle school:Triton Middle School
- Elementary school:Pine Grove
Utilities
- Water:Public
- Sewer:Private Sewer
Finances and disclosures
- Price:$625,000
- Price per sq. ft.:$348.38
- Tax amount:$7,079 (2026)
Features and amenities
- Appliances:Dishwasher, Microwave, Range
Parking
- Total parking spaces:6
- Parking description:Off Street
New listings near 68 Haverhill St
- Open Sun, 12 to 1:30pmNew
 $1,649,000Active4 beds 5 baths3,620 sq. ft.
6 Betsy Lane, Rowley, MA 01969
MLS# 73594283Listed by: Coldwell Banker Realty - Ipswich - Open Sun, 11am to 12:30pmNew
 $1,200,000Active3 beds 3 baths3,238 sq. ft.
16 Harts Way #16, Rowley, MA 01969
MLS# 73593894Listed by: Windhill Realty, LLC - Open Sun, 12 to 1:30pmNew
 $949,900Active4 beds 3 baths3,200 sq. ft.
18 Wilson Pond Ln, Rowley, MA 01969
MLS# 73593305Listed by: Rowley Realty - Open Sun, 11am to 12:30pmNew
 $1,274,900Active4 beds 3 baths2,942 sq. ft.
33 Oak Ledge Cir, Rowley, MA 01969
MLS# 73590348Listed by: Coldwell Banker Realty - Ipswich  $1,195,000Active4 beds 2 baths2,907 sq. ft.
109 Glen St, Rowley, MA 01969
MLS# 73588256Listed by: RE/MAX Bentley's- Open Sun, 12 to 1:30pm
 $1,199,900Active4 beds 3 baths3,072 sq. ft.
19 Homestead, Rowley, MA 01969
MLS# 73585473Listed by: Toner Real Estate, LLC  $1,249,000Active4 beds 4 baths3,005 sq. ft.
64 Leslie Road, Rowley, MA 01969
MLS# 73583756Listed by: RE/MAX Bentley's $1,275,000Active4 beds 4 baths3,805 sq. ft.
41 Taylor Ln, Rowley, MA 01969
MLS# 73583059Listed by: RE/MAX Bentley's $2,149,000Active1.49 Acres
26A Main St, Rowley, MA 01969
MLS# 73581498Listed by: REMAX Andrew Realty Services


Protect your home and budget from life's surprises with an Assurant Home Warranty, backed by a partner that supports you through every step of homeownership. Explore Plans.
©2026 Century 21 Real Estate LLC. All rights reserved. CENTURY 21®, the CENTURY 21 Logo and C21® are service marks owned by Century 21 Real Estate LLC. Century 21 Real Estate LLC fully supports the principles of the Fair Housing Act and the Equal Opportunity Act. Each office is independently owned and operated. Listing information is deemed reliable but not guaranteed accurate.