
6 Betsy Lane, Rowley, MA 01969
Local realty services provided by:CENTURY 21 McLennan & Company
6 Betsy Lane,Rowley, MA 01969
$1,649,000
- 4 Beds
- 5 Baths
- 3,620 sq. ft.
- Single family
- Active
Upcoming open houses
- Sun, Oct 2512:00 pm - 01:30 pm
Listed by: tzortzis lane group
Office: coldwell banker realty - ipswich
MLS#:73594283
Source:MLSPIN
Price summary
- Price:$1,649,000
- Price per sq. ft.:$455.52
- Monthly HOA dues:$300
About this home
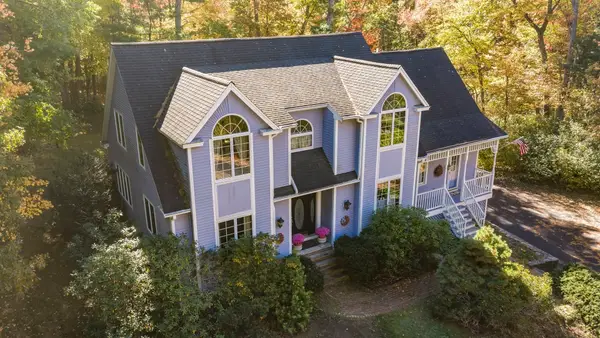
Welcome to 6 Betsy Lane! This stunning new construction home offers 3,620 sq. ft. of thoughtfully designed living space, blending timeless New England charm with modern comfort. The spacious, open-concept first floor features an impressive family room with fireplace and wetbar, beautifully designed kitchen open to a formal dining with center island and walk-in pantry including a 2nd wall oven, sink and storage for all your favorite things. 1st floor private study ideal for working from home or additional guest space. A welcoming covered front porch adds to the home's classic curb appeal along with ample private backyard space and patio to enjoy with friends and family. Anticipated completion by the end of 2026, with time remaining for buyers to customize select finishes and make this beautiful home your own. Set on a quiet cul-de-sac of the Pines Crossing 9-Lot Subdivision, yet minutes to major routes, commuter rail, shopping, and North Shore dining and beaches. Small-town peace meets big-time convenience, and this home includes a Rowley Country Club membership. A rare combination of privacy, luxury, and lifestyle all in desirable Rowley!...
Contact an agent
Home facts
- Year built:2026
- Subdivision & Development:Pines Crossing
- Listing ID #:73594283
- Updated:October 24, 2026 at 11:28 AM
Rooms and interior
- Bedrooms:4
- Total bathrooms:5
- Full bathrooms:2
- Half bathrooms:3
- Rooms Total:8
- Flooring:Hardwood, Tile
- Kitchen Description:Dishwasher, Freezer, Range, Refrigerator
- Basement Description:Partial
- Living area:3,620 sq. ft.
Heating and cooling
- Cooling:2 Cooling Zones, Central Air
- Heating:Central, Propane
- Central air:Yes
Structure and exterior
- Roof:Shingle
- Year built:2026
- Building area:3,620 sq. ft.
- Lot area:0.47 Acres
- Lot Features:Gentle Sloping
- Architectural Style:Colonial
- Construction Materials:Frame
- Exterior Features:Patio, Porch
- Foundation Description:Concrete Perimeter
Schools
- High school:Triton High School
- Middle school:Triton Middle School
- Elementary school:Pine Grove Elementary
Utilities
- Water:Public
- Sewer:Private Sewer
Finances and disclosures
- Price:$1,649,000
- Price per sq. ft.:$455.52
Features and amenities
- Appliances:Dishwasher, Freezer, Range, Refrigerator
- Amenities:Wet Bar
Parking
- Total parking spaces:6
- Parking description:Attached, Paved Drive
- Garage:Yes
- Garage spaces:2
New listings near 6 Betsy Lane
- Open Sun, 11am to 12:30pmNew
 $1,200,000Active3 beds 3 baths3,238 sq. ft.
16 Harts Way #16, Rowley, MA 01969
MLS# 73593894Listed by: Windhill Realty, LLC - Open Sun, 12 to 1:30pmNew
 $949,900Active4 beds 3 baths3,200 sq. ft.
18 Wilson Pond Ln, Rowley, MA 01969
MLS# 73593305Listed by: Rowley Realty - Open Sun, 11am to 12:30pmNew
 $625,000Active3 beds 2 baths1,794 sq. ft.
68 Haverhill St, Rowley, MA 01969
MLS# 73593356Listed by: Lamacchia Realty, Inc. - Open Sun, 11am to 12:30pmNew
 $1,274,900Active4 beds 3 baths2,942 sq. ft.
33 Oak Ledge Cir, Rowley, MA 01969
MLS# 73590348Listed by: Coldwell Banker Realty - Ipswich  $1,195,000Active4 beds 2 baths2,907 sq. ft.
109 Glen St, Rowley, MA 01969
MLS# 73588256Listed by: RE/MAX Bentley's- Open Sun, 12 to 1:30pm
 $1,199,900Active4 beds 3 baths3,072 sq. ft.
19 Homestead, Rowley, MA 01969
MLS# 73585473Listed by: Toner Real Estate, LLC  $1,249,000Active4 beds 4 baths3,005 sq. ft.
64 Leslie Road, Rowley, MA 01969
MLS# 73583756Listed by: RE/MAX Bentley's $1,275,000Active4 beds 4 baths3,805 sq. ft.
41 Taylor Ln, Rowley, MA 01969
MLS# 73583059Listed by: RE/MAX Bentley's $2,149,000Active1.49 Acres
26A Main St, Rowley, MA 01969
MLS# 73581498Listed by: REMAX Andrew Realty Services


Protect your home and budget from life's surprises with an Assurant Home Warranty, backed by a partner that supports you through every step of homeownership. Explore Plans.
©2026 Century 21 Real Estate LLC. All rights reserved. CENTURY 21®, the CENTURY 21 Logo and C21® are service marks owned by Century 21 Real Estate LLC. Century 21 Real Estate LLC fully supports the principles of the Fair Housing Act and the Equal Opportunity Act. Each office is independently owned and operated. Listing information is deemed reliable but not guaranteed accurate.