
11 Church St #704, Salem, MA 01970
Local realty services provided by:CENTURY 21 Custom Home Realty
11 Church St #704,Salem, MA 01970
$475,000
- 2 Beds
- 2 Baths
- 962 sq. ft.
- Condominium
- Active
Upcoming open houses
- Sun, Nov 0811:00 am - 12:30 pm
Listed by: julie andrews
Office: keller williams realty evolution
MLS#:73599260
Source:MLSPIN
Price summary
- Price:$475,000
- Price per sq. ft.:$493.76
- Monthly HOA dues:$842
About this home
Of all the condos at The Essex, this beautifully renovated penthouse may be one of the best! Perched on the 7th floor, this inviting 2-bedroom, 2-bath home combines distinctive architectural details with thoughtful updates throughout. The open living area features soaring ceilings, an elegant arched window, French doors opening to a Juliet balcony, and lovely views of the North River and North Salem treetops. The beautifully appointed kitchen offers granite countertops, stainless appliances, attractive cabinetry, and a generous walk-in pantry. Both bedrooms feature skylights, while the primary suite includes a spacious walk-in closet and a stunning tiled shower. The second bath is equally special, with its clawfoot soaking tub, chandelier, and classic tile finishes. Enjoy in-unit laundry, central air, and The Essex's exceptional amenities, including an indoor heated pool, fitness center, clubroom, and beautifully landscaped courtyard. Restaurants, shops, the Peabody Essex Museum, and commuter rail service to Boston, Newburyport, and Rockport are just moments away. Above it all, yet in the heart of everything!...
Contact an agent
Home facts
- Year built:1989
- Listing ID #:73599260
- Updated:November 07, 2026 at 12:19 PM
Rooms and interior
- Bedrooms:2
- Total bathrooms:2
- Full bathrooms:2
- Rooms Total:4
- Flooring:Tile
- Dining Description:Open Floorplan, Vinyl
- Kitchen Description:Countertops - Stone/Granite/Solid, Dishwasher, Disposal, Flooring - Vinyl, Kitchen Island, Lighting - Pendant, Microwave, Open Floorplan, Pantry, Plumbed For Ice Maker, Range, Recessed Lighting, Remodeled, Stainless Steel Appliances
- Living area:962 sq. ft.
Heating and cooling
- Cooling:2 Cooling Zones, Central Air, Unit Control
- Heating:Central, Forced Air, Unit Control
- Central air:Yes
Structure and exterior
- Roof:Shingle
- Year built:1989
- Building area:962 sq. ft.
- Construction Materials:Frame
- Exterior Features:Balcony, Garden
Utilities
- Water:Public
- Sewer:Public Sewer
Finances and disclosures
- Price:$475,000
- Price per sq. ft.:$493.76
- Tax amount:$4,904 (2026)
Features and amenities
- Appliances:Dishwasher, Disposal, Dryer, Intercom, Microwave, Range, Washer
- Laundry features:Closet/Cabinets - Custom Built, Dryer, Electric Dryer Hookup, First Floor, Flooring - Vinyl, In Unit, Main Level, Washer, Washer Hookup
- Amenities:Clubroom, Elevator(s), Garden Area, Storage
- Pool features:Association, Heated, Indoor
Parking
- Total parking spaces:1
- Parking description:Attached, Common, Rented
- Garage:Yes
- Garage spaces:1
New listings near 11 Church St #704
- Open Sun, 11:30am to 1pmNew
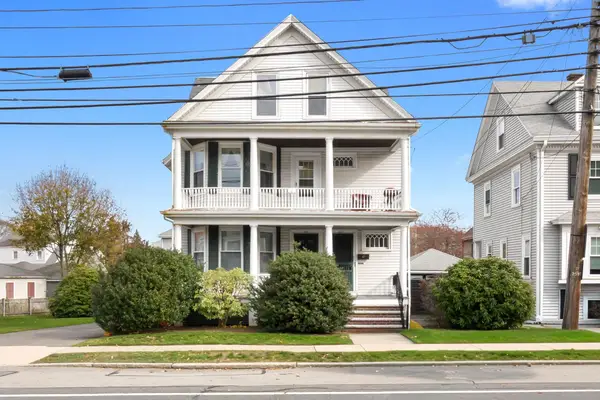 $760,000Active5 beds 2 baths2,796 sq. ft.
207 Loring Ave, Salem, MA 01970
MLS# 73599822Listed by: Keller Williams Realty Evolution - Open Sun, 12 to 2pmNew
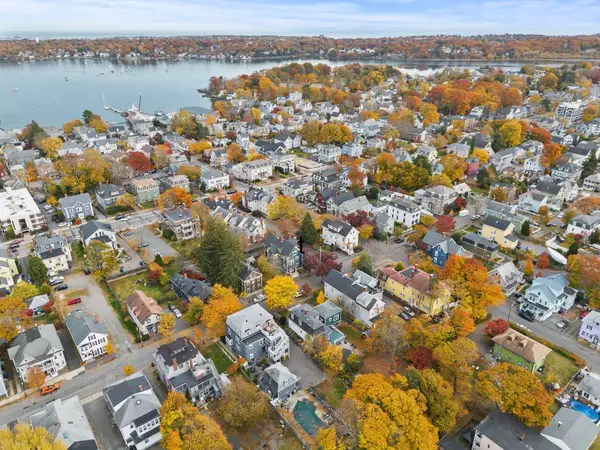 $549,995Active2 beds 2 baths1,168 sq. ft.
6 Linden St #3, Salem, MA 01970
MLS# 73598918Listed by: Lyv Realty - New
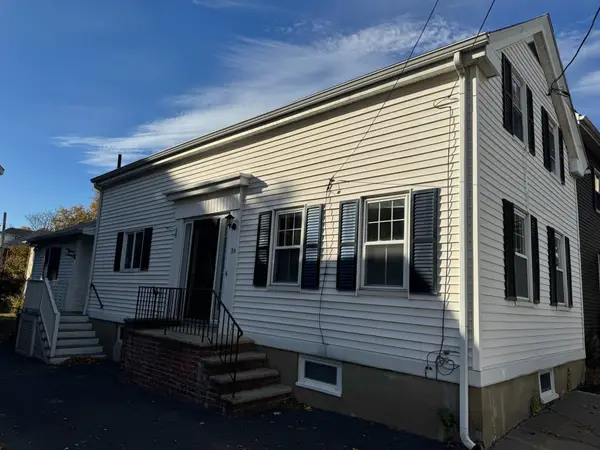 $675,000Active5 beds 4 baths2,432 sq. ft.
86-88 Summer St, Salem, MA 01970
MLS# 73598820Listed by: Herrick Lutts Realty Partners - Open Sat, 1 to 3pmNew
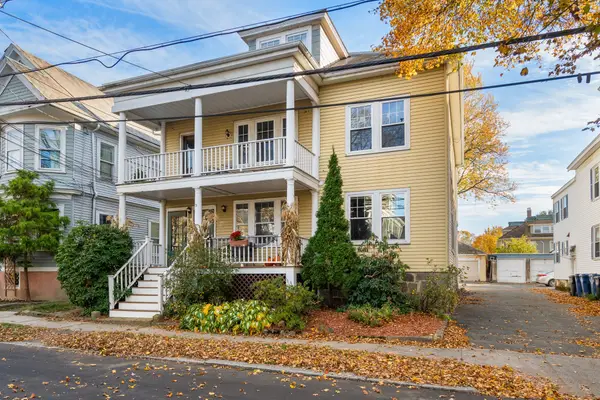 $419,900Active2 beds 1 baths898 sq. ft.
9 Gardner St #3, Salem, MA 01970
MLS# 73598576Listed by: Keller Williams Realty Signature Properties - Open Sun, 11am to 1pmNew
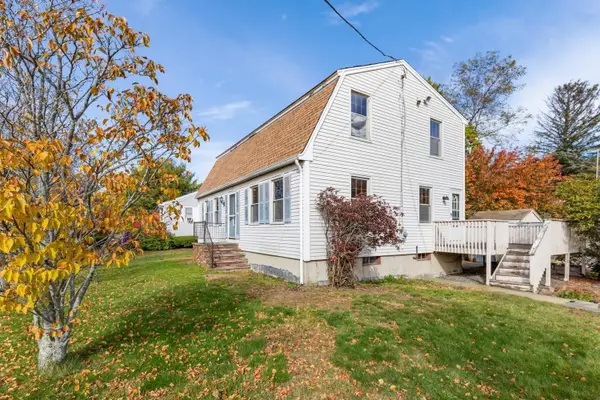 $625,000Active4 beds 3 baths1,927 sq. ft.
102 Marlborough Road, Salem, MA 01970
MLS# 73598540Listed by: Leading Edge Real Estate - Open Sat, 12 to 1pmNew
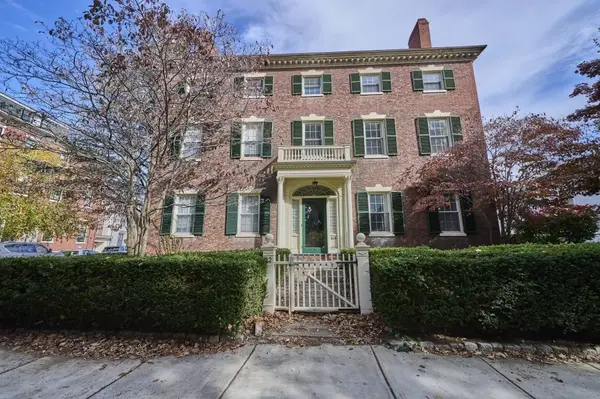 $419,000Active1 beds 1 baths1,065 sq. ft.
2 Briggs St #3, Salem, MA 01970
MLS# 73598495Listed by: Keller Williams Realty Evolution - Open Sun, 11am to 1pmNew
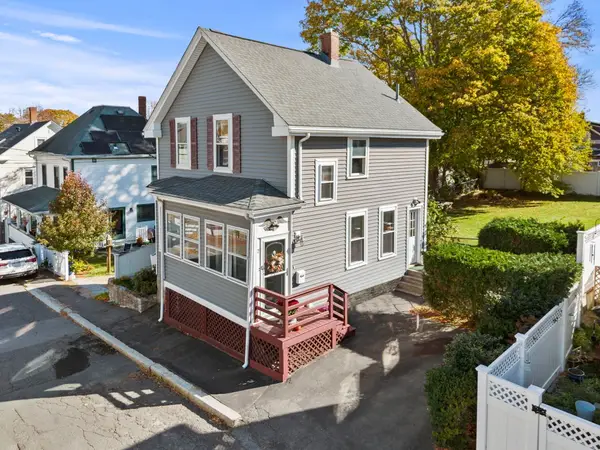 $539,900Active3 beds 1 baths1,356 sq. ft.
7 Devereaux St, Salem, MA 01970
MLS# 73598497Listed by: Lamacchia Realty, Inc. - New
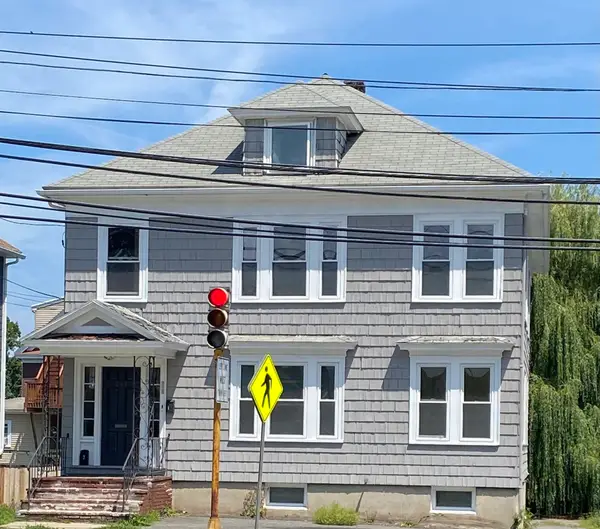 $950,000Active6 beds 6 baths3,342 sq. ft.
249 Loring Ave, Salem, MA 01970
MLS# 73598408Listed by: Averbuch Realty - Open Sun, 12:30 to 2pmNew
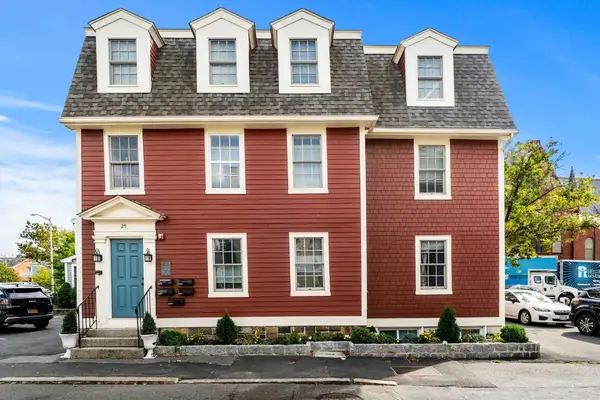 $515,000Active2 beds 2 baths942 sq. ft.
25 Lynde #4, Salem, MA 01970
MLS# 73598345Listed by: Churchill Properties


Protect your home and budget from life's surprises with an Assurant Home Warranty, backed by a partner that supports you through every step of homeownership. Explore Plans.
©2026 Century 21 Real Estate LLC. All rights reserved. CENTURY 21®, the CENTURY 21 Logo and C21® are service marks owned by Century 21 Real Estate LLC. Century 21 Real Estate LLC fully supports the principles of the Fair Housing Act and the Equal Opportunity Act. Each office is independently owned and operated. Listing information is deemed reliable but not guaranteed accurate.