231 Jeffersn Avenue, Salem, MA 01970
Local realty services provided by:CENTURY 21 The Real Estate Group
231 Jeffersn Avenue,Salem, MA 01970
$549,888
- 2 Beds
- 2 Baths
- 1,110 sq. ft.
- Single family
- Active
Listed by: julie tsakirgis group, julie tsakirgis
Office: re/max property shoppe, inc.
MLS#:73603276
Source:MLSPIN
Price summary
- Price:$549,888
- Price per sq. ft.:$495.39
About this home
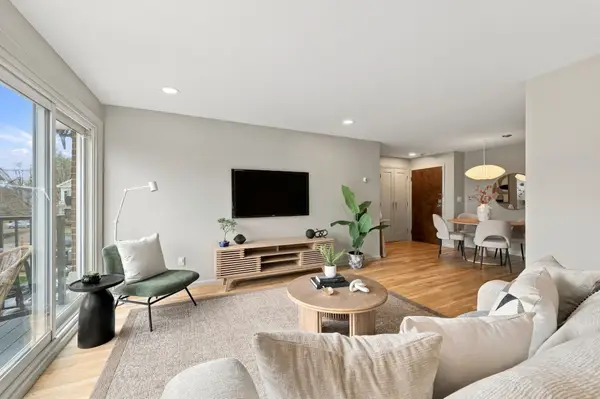
Charming Sun Filled Colonial With So Much to Love!You will be pleasantly surprised by the space, thoughtful updates & wonderful floor plan this charming, well loved Colonial has to offer! The home blends today's lifestyle with comfortable living & inviting spaces throughout.The kitchen offers great functionality with pantry, breakfast bar & plenty of room for casual dining. A first-floor office adds wonderful flexibility & with its closet, could easily serve as a 3rd bedroom. You will also appreciate the convenience of a 1st floor half bath.Upstairs, discover a delightful primary bedroom featuring vaulted ceilings & custom double closet. A beautifully renovated full bath is filled natural light,from skylight creating a bright & refreshing space.The owners have made wonderful use of every inch, creating exceptional storage options in the attic, lower level, & even beneath the 24 x10 maintenance free deck. Outside, enjoy a desirable corner lot, along with parking for two cars & convenient stairway access to additional storage beneath deck. Laundry on 1st level! Pride of ownership!...
Contact an agent
Home facts
- Year built:1890
- Listing ID #:73603276
- Updated:November 18, 2026 at 09:09 PM
Rooms and interior
- Bedrooms:2
- Total bathrooms:2
- Full bathrooms:1
- Half bathrooms:1
- Rooms Total:6
- Flooring:Hardwood, Tile, Wood
- Dining Description:Ceiling Fan(s), Wood
- Kitchen Description:Breakfast Bar / Nook, Cabinets - Upgraded, Ceiling Fan(s), Closet, Countertops - Upgraded, Country Kitchen, Dishwasher, Exterior Access, Lighting - Overhead, Open Floorplan, Pantry, Plumbed For Ice Maker, Range, Refrigerator, Stainless Steel Appliances, Water Treatment
- Basement Description:Concrete, Full, Interior Entry, Sump Pump, Walk-Out Access
- Living area:1,110 sq. ft.
Heating and cooling
- Cooling:3 or More, 4 Cooling Zones, Window Unit(s)
- Heating:Baseboard, Electric Baseboard, Oil
Structure and exterior
- Roof:Shingle
- Year built:1890
- Building area:1,110 sq. ft.
- Lot area:0.05 Acres
- Lot Features:Corner Lot, Level
- Architectural Style:Colonial
- Construction Materials:Frame
- Exterior Features:Deck, Decorative Lighting, Porch, Rain Gutters
- Foundation Description:Granite, Stone
Utilities
- Water:Public
- Sewer:Public Sewer
Finances and disclosures
- Price:$549,888
- Price per sq. ft.:$495.39
- Tax amount:$6,193 (2016)
Features and amenities
- Appliances:Dishwasher, Dryer, Range, Refrigerator, Washer, Water Treatment
- Laundry features:Dryer, Electric Dryer Hookup, First Floor, Main Level, Remodeled, Washer, Washer Hookup
- Amenities:Closet, Gas Water Heater
Parking
- Total parking spaces:2
- Parking description:Off Street, Paved, Paved Drive
New listings near 231 Jeffersn Avenue
- Coming Soon
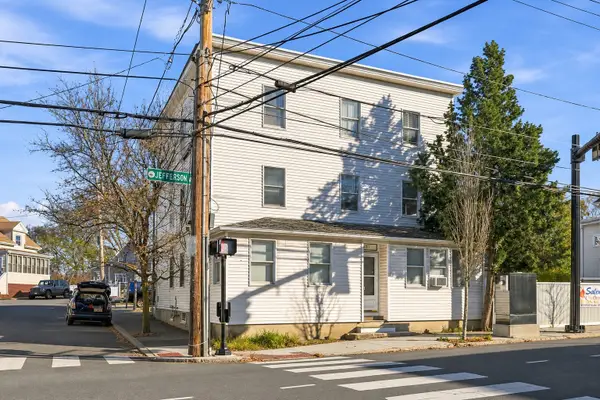 $995,000Coming Soon9 beds 3 baths4,038 sq. ft.
251 Jefferson Ave, Salem, MA 01970
MLS# 73601635Listed by: Aluxety - Coming Soon
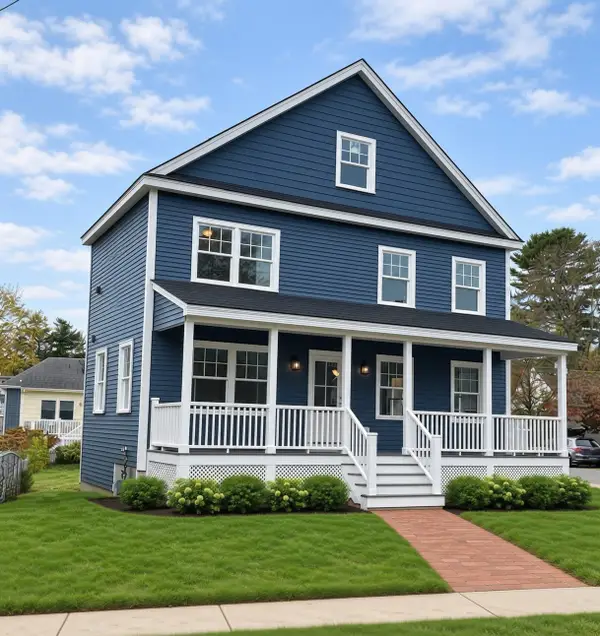 $999,800Coming Soon3 beds 3 baths2,000 sq. ft.
35 Felt St, Salem, MA 01970
MLS# 73601070Listed by: Churchill Properties - New
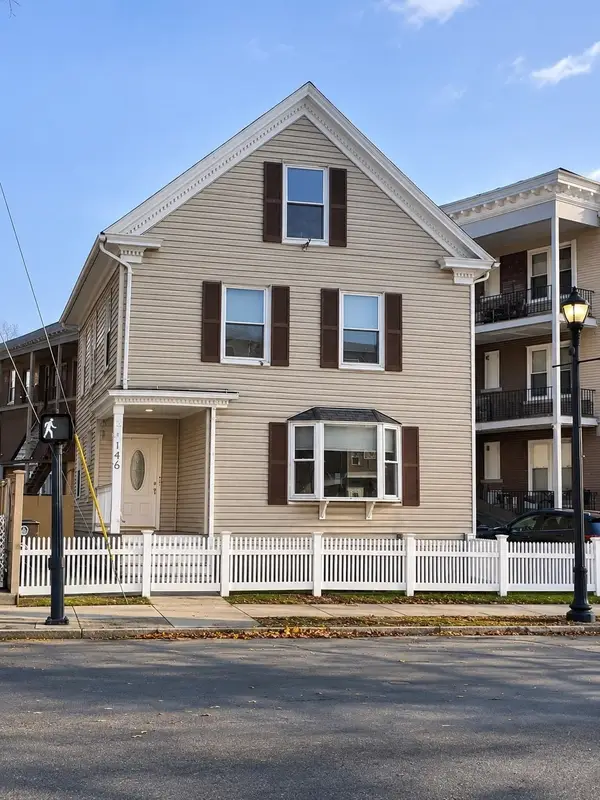 $925,000Active6 beds 2 baths2,517 sq. ft.
146 Lafayette St, Salem, MA 01970
MLS# 73603267Listed by: Return Realty Group, Inc. - New
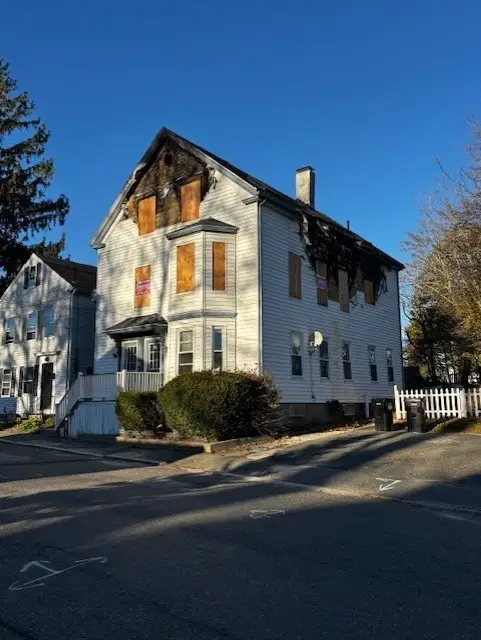 $499,900Active6 beds -- baths2,607 sq. ft.
30 Putnam, Salem, MA 01970
MLS# 73603056Listed by: Herrick Lutts Realty Partners - Open Sat, 11am to 1pmNew
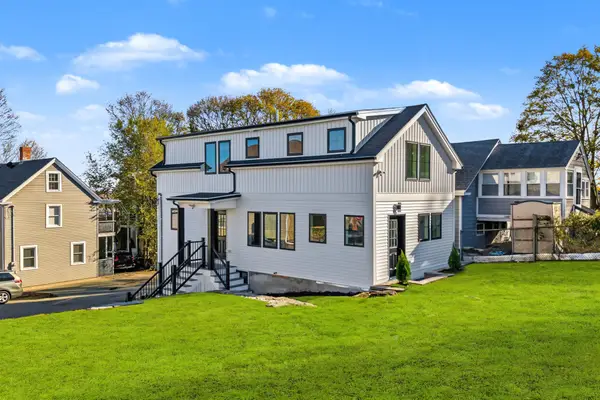 $879,000Active4 beds 3 baths2,358 sq. ft.
12 Varney Street., Salem, MA 01970
MLS# 73602831Listed by: Coldwell Banker Realty - Cambridge - Open Thu, 5 to 7pmNew
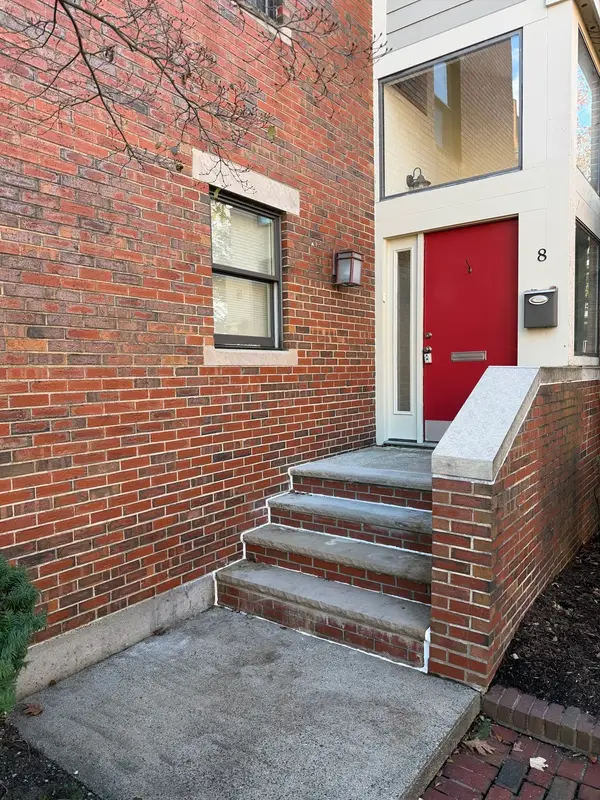 $849,900Active3 beds 3 baths2,635 sq. ft.
20 Federal St #8A, Salem, MA 01970
MLS# 73602422Listed by: Keller Williams Realty Evolution - Open Thu, 4:30 to 6:30pmNew
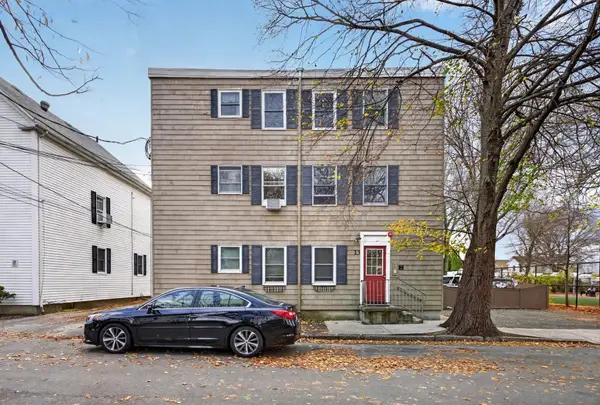 $329,900Active2 beds 1 baths683 sq. ft.
13 March #1, Salem, MA 01970
MLS# 73601330Listed by: eXp Realty LLC - Corporate Office - New
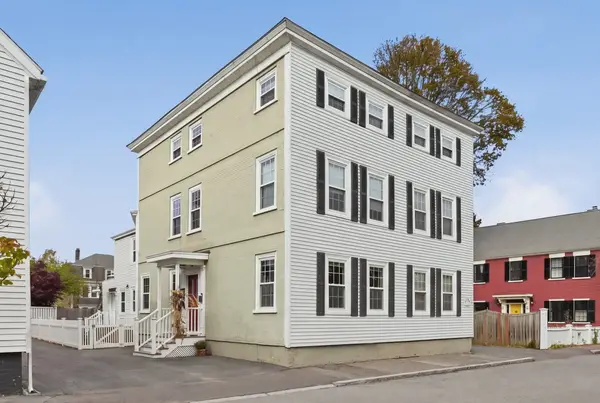 $399,000Active1 beds 1 baths777 sq. ft.
25-27 Briggs St #25A, Salem, MA 01970
MLS# 73601270Listed by: RE/MAX Beacon - New
 $465,000Active2 beds 1 baths874 sq. ft.
245 Lafayette St #3B, Salem, MA 01970
MLS# 73601231Listed by: Real Estate 109


Protect your home and budget from life's surprises with an Assurant Home Warranty, backed by a partner that supports you through every step of homeownership. Explore Plans.
©2026 Century 21 Real Estate LLC. All rights reserved. CENTURY 21®, the CENTURY 21 Logo and C21® are service marks owned by Century 21 Real Estate LLC. Century 21 Real Estate LLC fully supports the principles of the Fair Housing Act and the Equal Opportunity Act. Each office is independently owned and operated. Listing information is deemed reliable but not guaranteed accurate.