
42 Broad St #3, Salem, MA 01970
Local realty services provided by:CENTURY 21 Custom Home Realty
42 Broad St #3,Salem, MA 01970
$449,900
- 2 Beds
- 2 Baths
- 1,060 sq. ft.
- Condominium
- Active
Listed by: daniel meegan
Office: j. barrett & company
MLS#:73562846
Source:MLSPIN
Price summary
- Price:$449,900
- Price per sq. ft.:$424.43
- Monthly HOA dues:$376
About this home
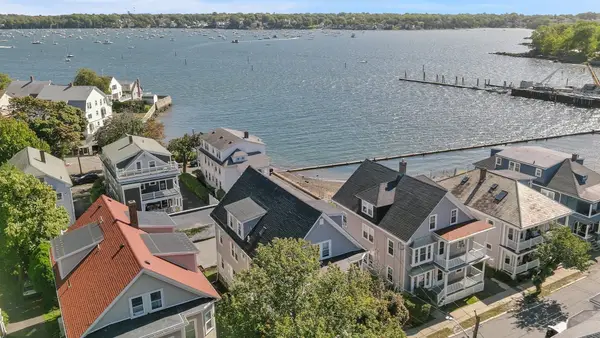
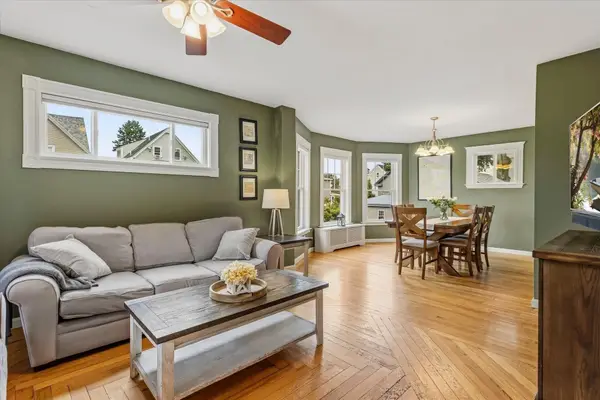
Welcome home to this bright and inviting two-bedroom, two-bath condominium offering the perfect blend of comfort and convenience in the heart of Salem. Bring your imagination and updates to your centrally located condo. The traditional layout features an open living and dining area, creating an ideal space for both everyday living and entertaining. The kitchen flows out to a private deck—perfect for enjoying your morning coffee, dining outdoors, or relaxing after a long day.The generous primary bedroom includes its own private en-suite bathroom, providing comfort and privacy, while the second bedroom and full guest bath offer flexibility for guests, a home office, or roommates. Additional highlights include two deeded off-street parking spaces, in-unit laundry, and low-maintenance condominium living. Located just minutes from historic downtown Salem, you'll enjoy easy access to award-winning restaurants, boutique shopping, museums, waterfront parks, the MBTA commuter rail, and everything this vibrant coastal community has to offer. Whether you're looking for a primary residence or a low-maintenance lifestyle in an exceptional location, this home is one you won't want to miss....
Contact an agent
Home facts
- Year built:1900
- Listing ID #:73562846
- Updated:October 04, 2026 at 10:38 AM
Rooms and interior
- Bedrooms:2
- Total bathrooms:2
- Full bathrooms:2
- Rooms Total:4
- Flooring:Carpet, Vinyl
- Kitchen Description:Balcony / Deck, Dining Area, Dishwasher, Disposal, Flooring - Vinyl, Microwave, Range, Refrigerator
- Living area:1,060 sq. ft.
Heating and cooling
- Heating:Baseboard, Natural Gas
Structure and exterior
- Roof:Shingle
- Year built:1900
- Building area:1,060 sq. ft.
- Construction Materials:Brick, Frame
- Exterior Features:Deck
Utilities
- Water:Public
- Sewer:Public Sewer
Finances and disclosures
- Price:$449,900
- Price per sq. ft.:$424.43
- Tax amount:$4,762 (2026)
Features and amenities
- Appliances:Dishwasher, Disposal, Microwave, Range, Refrigerator, Washer/Dryer
- Laundry features:Washer Hookup, Washer/Dryer
Parking
- Total parking spaces:2
- Parking description:Deeded, Off Street, Paved
New listings near 42 Broad St #3
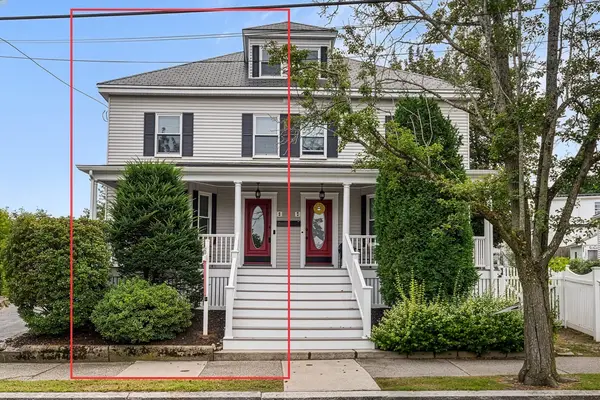 $674,900Active3 beds 3 baths1,838 sq. ft.
5 Bradford Street #1, Salem, MA 01970
MLS# 73571967Listed by: Redfin Corp.- New
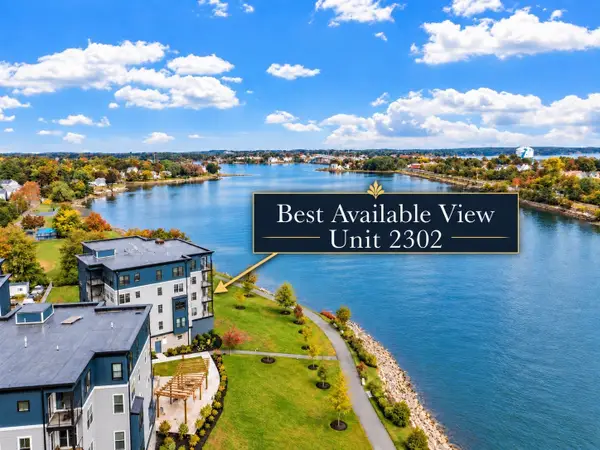 $1,199,000Active2 beds 2 baths1,455 sq. ft.
16 Franklin Street #2302, Salem, MA 01970
MLS# 73586241Listed by: Coldwell Banker Realty - Marblehead - Open Sun, 2 to 6pmNew
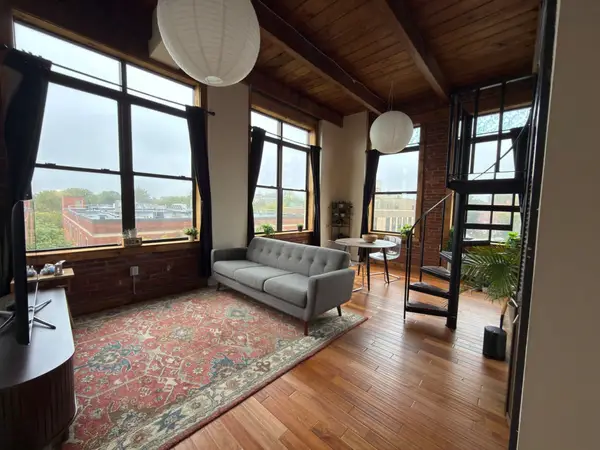 $364,900Active1 beds 1 baths672 sq. ft.
24 Norman St #301, Salem, MA 01970
MLS# 73585687Listed by: Simply Sell Realty - Open Sun, 10:30am to 12pmNew
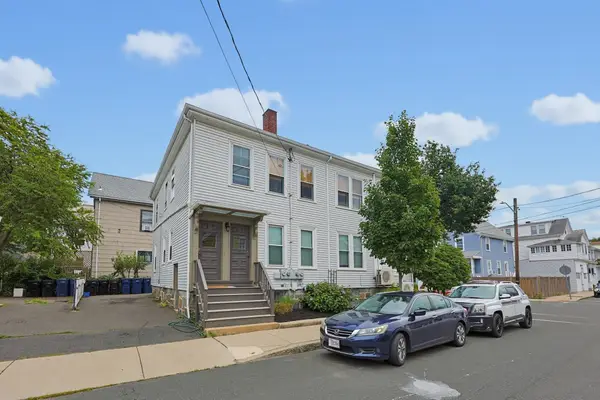 $599,900Active4 beds 1 baths2,120 sq. ft.
20 Hancock St #3, Salem, MA 01970
MLS# 73585101Listed by: RE/MAX 360 - Open Sun, 11am to 1pmNew
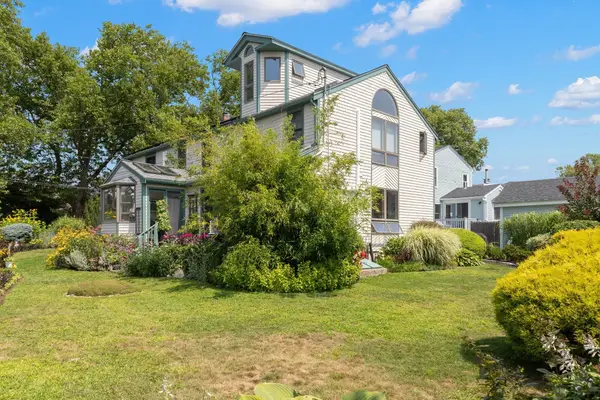 $995,000Active4 beds 3 baths2,766 sq. ft.
17 Sutton Ave, Salem, MA 01970
MLS# 73584805Listed by: Keller Williams Realty Evolution - New
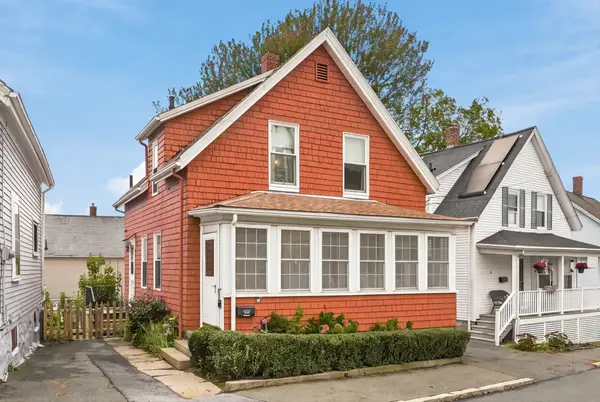 $499,000Active3 beds 2 baths1,178 sq. ft.
8 Ord St, Salem, MA 01970
MLS# 73584546Listed by: RE/MAX Beacon - New
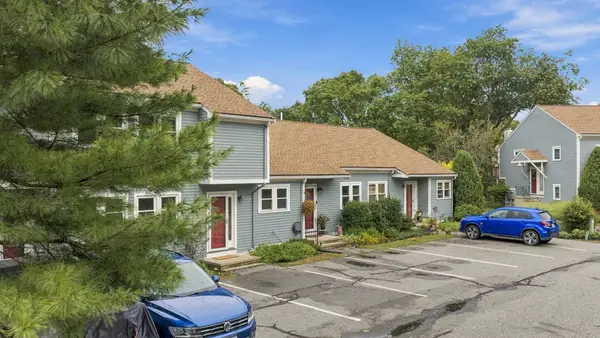 $495,000Active2 beds 2 baths1,741 sq. ft.
52 Pickman Rd #3B, Salem, MA 01970
MLS# 73584654Listed by: The Proper Nest Real Estate - New
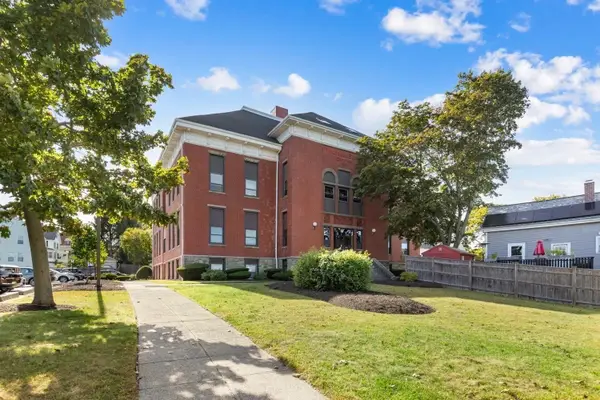 $650,000Active3 beds 3 baths1,794 sq. ft.
181 North St #213, Salem, MA 01970
MLS# 73583969Listed by: J. Barrett & Company - Open Sun, 11am to 1pmNew
 $369,900Active1 beds 1 baths506 sq. ft.
23 Green St #1R, Salem, MA 01970
MLS# 73583987Listed by: Joe Bean Real Estate - Open Sun, 11am to 12:30pmNew
 $640,000Active3 beds 1 baths1,542 sq. ft.
5 Mooney Avenue, Salem, MA 01970
MLS# 73583631Listed by: Gibson Sotheby's International Realty


Protect your home and budget from life's surprises with an Assurant Home Warranty, backed by a partner that supports you through every step of homeownership. Explore Plans.
©2026 Century 21 Real Estate LLC. All rights reserved. CENTURY 21®, the CENTURY 21 Logo and C21® are service marks owned by Century 21 Real Estate LLC. Century 21 Real Estate LLC fully supports the principles of the Fair Housing Act and the Equal Opportunity Act. Each office is independently owned and operated. Listing information is deemed reliable but not guaranteed accurate.