
53 Southpoint Dr #H, Sandwich, MA 02563
Local realty services provided by:CENTURY 21 North East
53 Southpoint Dr #H,Sandwich, MA 02563
$435,000
- 2 Beds
- 2 Baths
- 1,124 sq. ft.
- Condominium
- Active
Upcoming open houses
- Sat, Sep 1912:00 pm - 02:00 pm
- Sun, Sep 2011:00 am - 01:00 pm
Listed by: klarissa kimball
Office: keller williams realty
MLS#:73578738
Source:MLSPIN
Price summary
- Price:$435,000
- Price per sq. ft.:$387.01
- Monthly HOA dues:$504
About this home
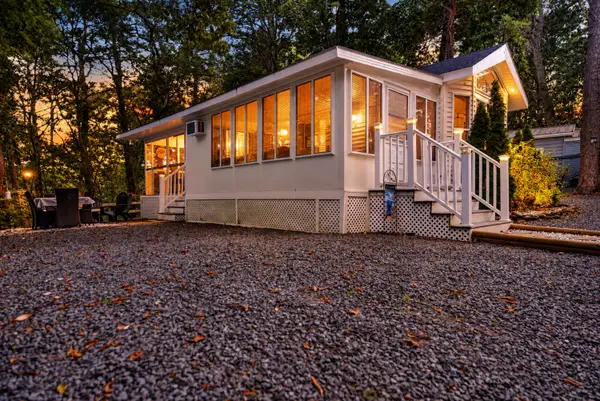
Enjoy the best of easy Cape Cod living at Southpoint in Sandwich. This bright and lovingly maintained condo offers a comfortable layout, private outdoor space, and access to some great community amenities.Step inside to the main level, where you’ll find a convenient half bath, and large first-floor closet. The charming kitchen features a garden window, plenty of cabinet and counter space, and a brand-new dishwasher. The inviting living room features a gas fireplace and opens onto the private deck, the perfect spot for morning coffee or enjoying a summer evening. Central air and natural gas heat provide year-round comfort. White wooden blinds throughout provide privacy. Upstairs, you’ll find two comfortable bedrooms and an updated full bath. The clean, unfinished basement provides dedicated laundry and ample storage space.Residents of Southpoint enjoy a community pool and deeded rights to Triangle Pond. Whether you’re looking for a year-round home, a Cape Cod getaway, or a low-maintenance place to enjoy the area, this condo offers an easy way to enjoy the Cape Cod lifestyle....
Contact an agent
Home facts
- Year built:1986
- Listing ID #:73578738
- Updated:September 18, 2026 at 12:46 PM
Rooms and interior
- Bedrooms:2
- Total bathrooms:2
- Full bathrooms:1
- Half bathrooms:1
- Rooms Total:5
- Flooring:Carpet, Vinyl, Wood
- Dining Description:Hardwood
- Kitchen Description:Dishwasher, Range, Refrigerator
- Living area:1,124 sq. ft.
Heating and cooling
- Cooling:Central Air
- Heating:Forced Air, Natural Gas
- Central air:Yes
Structure and exterior
- Roof:Shingle
- Year built:1986
- Building area:1,124 sq. ft.
- Exterior Features:Deck, Garden
Schools
- High school:Sandwich Middle High School
- Middle school:Sandwich Middle High School
- Elementary school:Oak Ridge/ Forestdale School
Utilities
- Water:Public
- Sewer:Private Sewer
Finances and disclosures
- Price:$435,000
- Price per sq. ft.:$387.01
- Tax amount:$3,657 (2026)
Features and amenities
- Appliances:Dishwasher, Dryer, Range, Refrigerator, Washer
- Laundry features:Dryer, Electric Dryer Hookup, In Basement, In Unit, Washer, Washer Hookup
- Pool features:Association, In Ground
Parking
- Total parking spaces:3
- Parking description:Assigned, Off Street
New listings near 53 Southpoint Dr #H
- Coming Soon
 $1,595,000Coming Soon3 beds 2 baths2,064 sq. ft.
24 Grove Street, Sandwich, MA 02563
MLS# 22604662Listed by: KINLIN GROVER COMPASS - Coming Soon
 $919,000Coming Soon3 beds 2 baths1,456 sq. ft.
2 Captain Towne Road, Sandwich, MA 02563
MLS# 22604583Listed by: SOTHEBY'S INTERNATIONAL REALTY, INC. - Open Sat, 12 to 1:30pmNew
 $749,900Active3 beds 2 baths2,112 sq. ft.
2 Robin Rd, Sandwich, MA 02563
MLS# 73578572Listed by: Compass - New
 $699,000Active5 beds 1 baths1,813 sq. ft.
20 Liberty Street, Sandwich, MA 02563
MLS# 73575875Listed by: Sotheby's International Realty - Sandwich Brokerage - New
 $1,100,000Active3 beds 3 baths2,488 sq. ft.
6 August Way, Sandwich, MA 02563
MLS# 22604539Listed by: THE REALTY ADVISORY INC. - Open Sat, 10am to 12pmNew
 $1,250,000Active3 beds 3 baths1,772 sq. ft.
33 Dexter Avenue, Sandwich, MA 02563
MLS# 22604523Listed by: LAMACCHIA REALTY, INC. - New
 $140,000Active1 beds 1 baths432 sq. ft.
185 Cotuit Road #Hill 23, Sandwich, MA 02563
MLS# 22604524Listed by: DREAM HOMES & ESTATES, INC.  $1,295,000Pending3 beds 3 baths2,644 sq. ft.
1 Sweet Fern Lane, Sandwich, MA 02563
MLS# 22604515Listed by: COLDWELL BANKER MARTHA MURRAY- Open Sun, 11:30am to 1:30pmNew
 $769,900Active4 beds 4 baths2,916 sq. ft.
11 Cardinal Rd, Sandwich, MA 02563
MLS# 73574084Listed by: JDS Realty Group


Protect your home and budget from life's surprises with an Assurant Home Warranty, backed by a partner that supports you through every step of homeownership. Explore Plans.
©2026 Century 21 Real Estate LLC. All rights reserved. CENTURY 21®, the CENTURY 21 Logo and C21® are service marks owned by Century 21 Real Estate LLC. Century 21 Real Estate LLC fully supports the principles of the Fair Housing Act and the Equal Opportunity Act. Each office is independently owned and operated. Listing information is deemed reliable but not guaranteed accurate.