
33 Atlantic Ave, Saugus, MA 01906
Local realty services provided by:CENTURY 21 North East
33 Atlantic Ave,Saugus, MA 01906
$749,900
- 3 Beds
- 3 Baths
- 2,416 sq. ft.
- Single family
- Active
Upcoming open houses
- Sat, Nov 0711:00 am - 12:30 pm
Listed by: frank prinzivalli
Office: century 21 north east
MLS#:73597892
Source:MLSPIN
Price summary
- Price:$749,900
- Price per sq. ft.:$310.39
About this home
Welcome to this inviting Colonial in Saugus offering a comfortable layout, generous storage, and appealing outdoor living spaces. The home features 3 bedrooms, 1 full bathroom, 1 half bathroom, and an additional bathroom with a stand-up shower in the basement. The connected first-floor layout provides a natural flow between living areas, complemented by abundant natural light and tile flooring throughout. Three well-proportioned bedrooms offer comfortable living space, including one with a walk-in closet. Multiple oversized storage rooms provide excellent additional storage options.The spacious backyard is ideal for entertaining, outdoor activities, or everyday enjoyment, featuring a granite deck and cement patio. The granite deck and vinyl railings were updated approximately one year ago. Additional improvements include a water heater installed approximately one year ago, an electrical panel updated less than one year ago, and a roof replaced approximately 5–6 years ago. With off-street parking for up to four vehicles, this property offers added convenience and functionality. Conveniently located in Saugus, this Colonial presents an opportunity to enjoy comfortable living, ample storage, and versatile outdoor space.Listing agent has a partial ownership interest in the property and has not occupied the premises....
Contact an agent
Home facts
- Year built:1971
- Listing ID #:73597892
- Updated:November 04, 2026 at 03:50 PM
Rooms and interior
- Bedrooms:3
- Total bathrooms:3
- Full bathrooms:2
- Half bathrooms:1
- Rooms Total:6
- Flooring:Flooring - Stone/Ceramic Tile, Tile
- Dining Description:Overhead, Stone/Ceramic Tile
- Kitchen Description:Bathroom - Half, Cable Hookup, Countertops - Stone/Granite/Solid, Deck - Exterior, Dining Area, Disposal, Exterior Access, Flooring - Stone/Ceramic Tile, Lighting - Overhead, Pantry, Plumbed For Ice Maker, Range, Range Hood, Refrigerator
- Basement Description:Partially Finished, Walk-Out Access
- Living area:2,416 sq. ft.
Heating and cooling
- Cooling:1 Cooling Zone, Wall Unit(s)
- Heating:Baseboard, Natural Gas
Structure and exterior
- Roof:Shingle
- Year built:1971
- Building area:2,416 sq. ft.
- Lot area:0.18 Acres
- Architectural Style:Colonial, Dutch Colonial
- Construction Materials:Frame
- Exterior Features:Deck, Patio, Porch, Rain Gutters, Stone Wall, Storage
- Foundation Description:Concrete Perimeter
Schools
- High school:Saugus High
- Middle school:Belmonte Upper Elementary
- Elementary school:Veterans Memorial
Utilities
- Water:Public
- Sewer:Public Sewer
Finances and disclosures
- Price:$749,900
- Price per sq. ft.:$310.39
- Tax amount:$6,888 (2026)
Features and amenities
- Appliances:Disposal, Range, Range Hood, Refrigerator
- Laundry features:Electric Dryer Hookup, In Basement, Washer Hookup
- Amenities:Gas Water Heater, Internet Available - Broadband, Recessed Lighting
Parking
- Total parking spaces:4
- Parking description:Off Street, Paved Drive
New listings near 33 Atlantic Ave
- Open Sat, 1 to 2:30pmNew
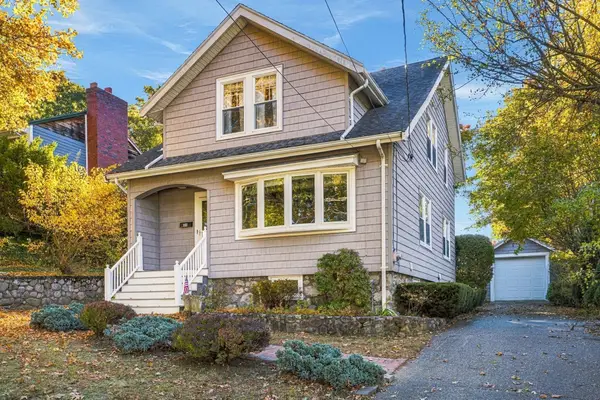 $625,000Active3 beds 2 baths1,857 sq. ft.
25 Madiera St, Saugus, MA 01906
MLS# 73598545Listed by: Serhant - Open Sat, 11am to 12:30pmNew
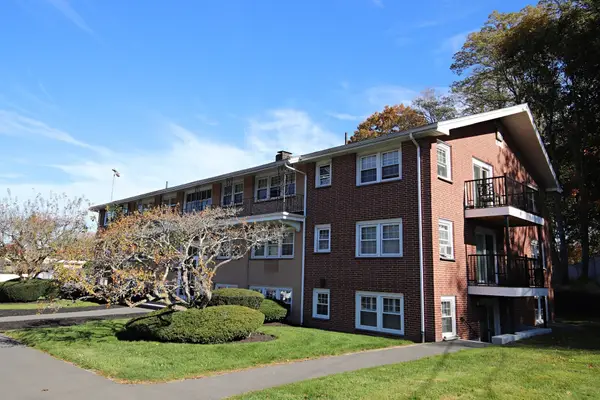 $345,000Active1 beds 1 baths750 sq. ft.
7 Austin Court #I, Saugus, MA 01906
MLS# 73598525Listed by: Berkshire Hathaway HomeServices Commonwealth Real Estate - New
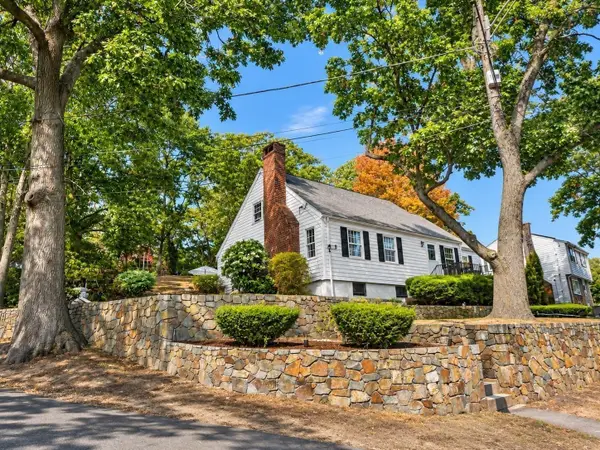 $899,900Active4 beds 2 baths2,654 sq. ft.
28 Grove St, Saugus, MA 01906
MLS# 73598284Listed by: Dell Realty Inc. - Open Sat, 12 to 2pmNew
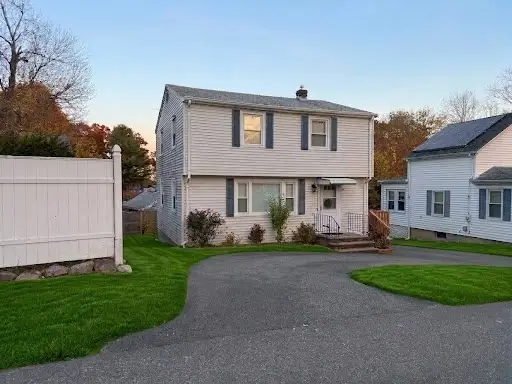 $599,000Active3 beds 2 baths1,274 sq. ft.
34 Westland Ave, Saugus, MA 01906
MLS# 73598179Listed by: Mango Realty, Inc. - New
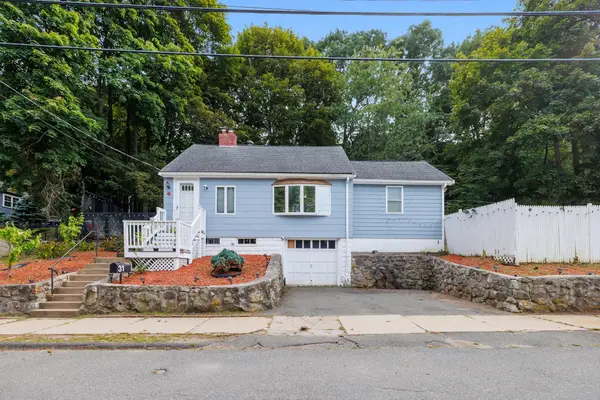 $525,000Active3 beds 1 baths1,339 sq. ft.
31 Endicott St., Saugus, MA 01906
MLS# 73597773Listed by: Coelho Realty Group LLC - New
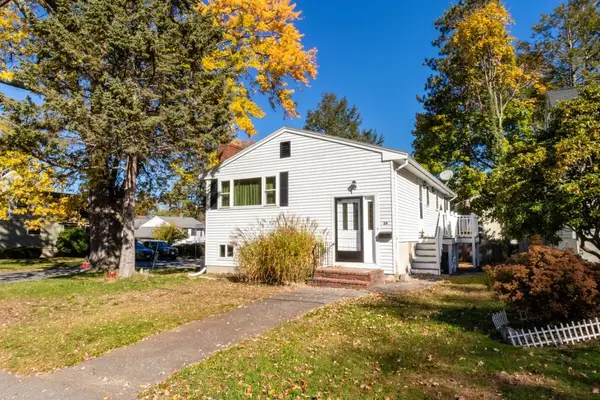 $549,900Active3 beds 1 baths1,486 sq. ft.
24 Harrison Ave, Saugus, MA 01906
MLS# 73596804Listed by: Realty Solutions Inc. - New
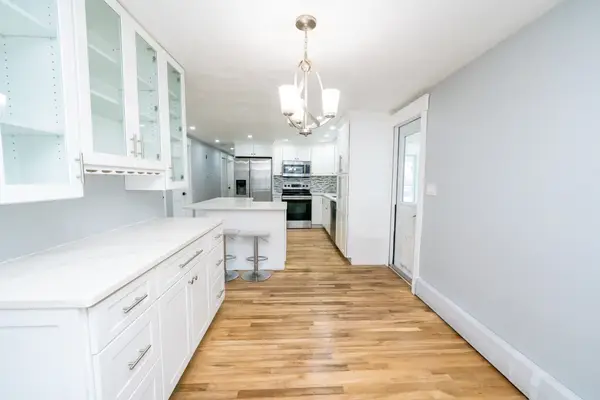 $629,000Active3 beds 2 baths1,184 sq. ft.
19 3rd St, Saugus, MA 01906
MLS# 73596120Listed by: Kaverns - New
 $799,999Active4 beds 2 baths2,088 sq. ft.
12 Bisbee Rd, Saugus, MA 01906
MLS# 73595461Listed by: Jorge Andres Zea - New
 $625,000Active3 beds 2 baths2,298 sq. ft.
8 Garfield Avenue, Saugus, MA 01906
MLS# 73595325Listed by: Better Homes and Gardens Real Estate - The Shanahan Group


Protect your home and budget from life's surprises with an Assurant Home Warranty, backed by a partner that supports you through every step of homeownership. Explore Plans.
©2026 Century 21 Real Estate LLC. All rights reserved. CENTURY 21®, the CENTURY 21 Logo and C21® are service marks owned by Century 21 Real Estate LLC. Century 21 Real Estate LLC fully supports the principles of the Fair Housing Act and the Equal Opportunity Act. Each office is independently owned and operated. Listing information is deemed reliable but not guaranteed accurate.