7 Austin Court #I, Saugus, MA 01906
Local realty services provided by:CENTURY 21 McLennan & Company
7 Austin Court #I,Saugus, MA 01906
$345,000
- 1 Beds
- 1 Baths
- 750 sq. ft.
- Condominium
- Active
Upcoming open houses
- Sat, Nov 0711:00 am - 12:30 pm
Listed by: wendy carpenito
Office: berkshire hathaway homeservices commonwealth real estate
MLS#:73598525
Source:MLSPIN
Price summary
- Price:$345,000
- Price per sq. ft.:$460
About this home
BEST BUILDING IN AUSTIN COURT! This top floor, corner unit is perfectly located and maintained featuring kitchen with granite counter tops, ceramic tile backsplash and dining area open to huge living room with hardwood flooring, oversized storage closet, bright and sunny, king size bedroom with hardwood flooring and slider to newer, private balcony overlooking inground pool. One exclusive-use, off street parking #11. Only building with private balconies! Affordable and carefree living in this impressive unit! You will not be disappointed!
Contact an agent
Home facts
- Year built:1964
- Listing ID #:73598525
- Updated:November 04, 2026 at 03:15 PM
Rooms and interior
- Bedrooms:1
- Total bathrooms:1
- Full bathrooms:1
- Rooms Total:3
- Kitchen Description:Countertops - Stone/Granite/Solid, Dining Area, Open Floorplan
- Living area:750 sq. ft.
Heating and cooling
- Cooling:Wall Unit(s)
- Heating:Oil
Structure and exterior
- Year built:1964
- Building area:750 sq. ft.
- Exterior Features:Deck
Schools
- High school:Middle/High
- Middle school:Middle/High
Utilities
- Water:Public
- Sewer:Public Sewer
Finances and disclosures
- Price:$345,000
- Price per sq. ft.:$460
- Tax amount:$3,025 (2026)
Features and amenities
- Laundry features:In Basement
Parking
- Total parking spaces:1
- Parking description:Exclusive Parking, Off Street
New listings near 7 Austin Court #I
- New
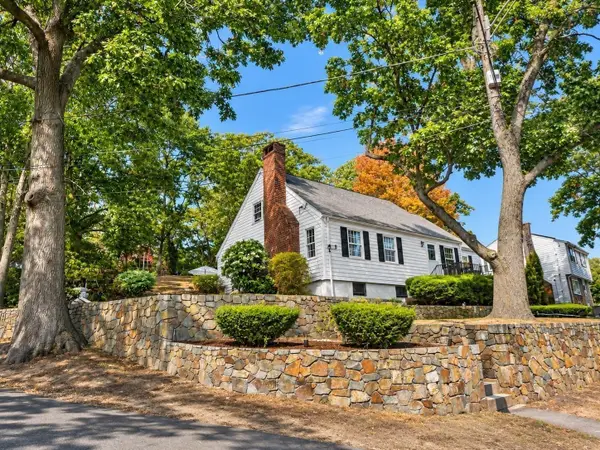 $899,900Active4 beds 2 baths2,654 sq. ft.
28 Grove St, Saugus, MA 01906
MLS# 73598284Listed by: Dell Realty Inc. - Open Sat, 12 to 2pmNew
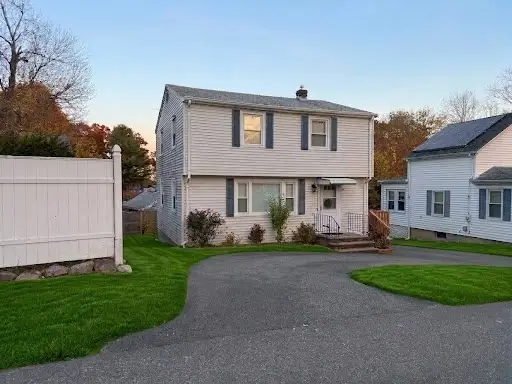 $599,000Active3 beds 2 baths1,274 sq. ft.
34 Westland Ave, Saugus, MA 01906
MLS# 73598179Listed by: Mango Realty, Inc. - Open Sat, 11am to 12:30pmNew
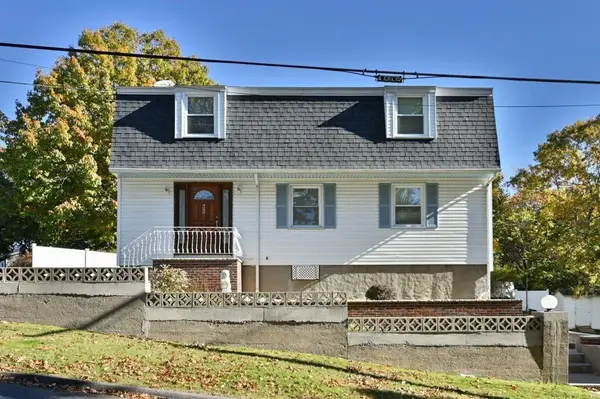
 $749,900Active3 beds 3 baths2,416 sq. ft.
33 Atlantic Ave, Saugus, MA 01906
MLS# 73597892Listed by: Century 21 North East - New
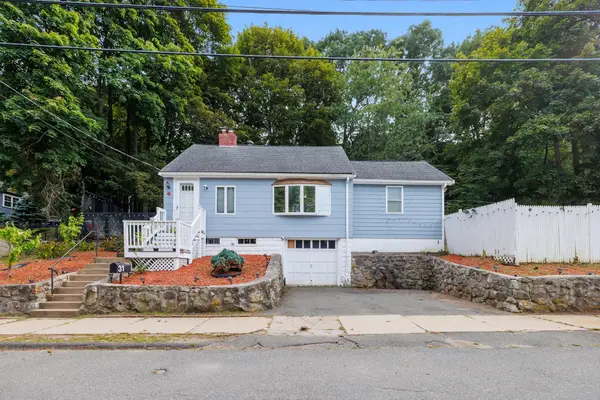 $525,000Active3 beds 1 baths1,339 sq. ft.
31 Endicott St., Saugus, MA 01906
MLS# 73597773Listed by: Coelho Realty Group LLC - New
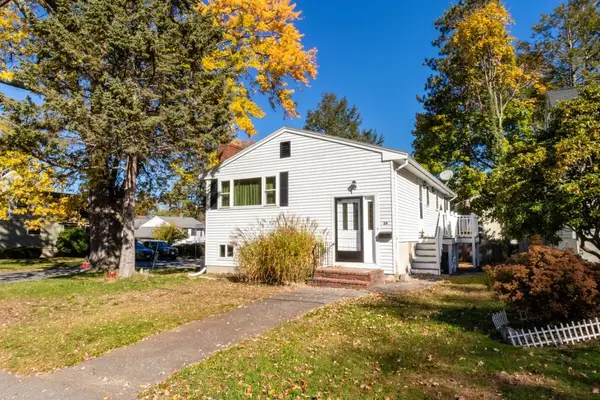 $549,900Active3 beds 1 baths1,486 sq. ft.
24 Harrison Ave, Saugus, MA 01906
MLS# 73596804Listed by: Realty Solutions Inc. - New
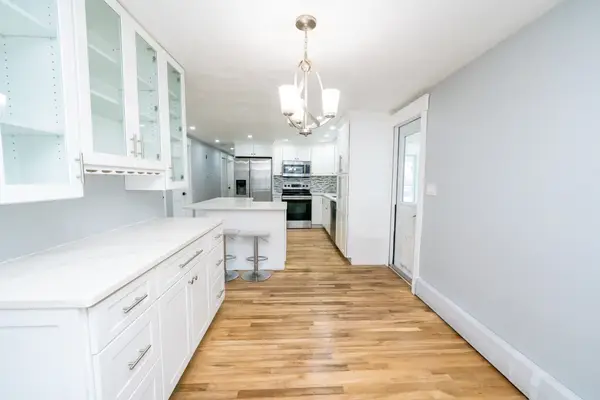 $629,000Active3 beds 2 baths1,184 sq. ft.
19 3rd St, Saugus, MA 01906
MLS# 73596120Listed by: Kaverns - New
 $799,999Active4 beds 2 baths2,088 sq. ft.
12 Bisbee Rd, Saugus, MA 01906
MLS# 73595461Listed by: Jorge Andres Zea - New
 $625,000Active3 beds 2 baths2,298 sq. ft.
8 Garfield Avenue, Saugus, MA 01906
MLS# 73595325Listed by: Better Homes and Gardens Real Estate - The Shanahan Group - New
 $699,900Active6 beds 3 baths2,394 sq. ft.
588 Lincoln Avenue, Saugus, MA 01906
MLS# 73595024Listed by: Berkshire Hathaway HomeServices Commonwealth Real Estate


Protect your home and budget from life's surprises with an Assurant Home Warranty, backed by a partner that supports you through every step of homeownership. Explore Plans.
©2026 Century 21 Real Estate LLC. All rights reserved. CENTURY 21®, the CENTURY 21 Logo and C21® are service marks owned by Century 21 Real Estate LLC. Century 21 Real Estate LLC fully supports the principles of the Fair Housing Act and the Equal Opportunity Act. Each office is independently owned and operated. Listing information is deemed reliable but not guaranteed accurate.