
191 Fairway Drive, Seekonk, MA 02771
Local realty services provided by:CENTURY 21 Custom Home Realty
Listed by: lisa halajko
Office: blu sky real estate
MLS#:1412525
Source:RI_STATEWIDE
Price summary
- Price:$1,099,000
- Price per sq. ft.:$289.36
About this home
Located in the highly sought-after Ledgemont Estates, this custom-designed Colonial crafted by its original owners offers exceptional quality, thoughtful design, and timeless appeal. This one-owner home features 2 full baths and 3 half baths, providing comfort and convenience throughout.The spacious, well-appointed kitchen is ideal for entertaining, offering abundant room for cooking, gathering, and hosting. It flows seamlessly into a formal dining area perfect for holidays and special occasions. A fireplaced family room adds warmth and charm, while the formal living room provides an elegant setting for more intimate conversations or quiet evenings.One of the standout features is the gorgeous, sun-filled three-season room an inviting space for morning coffee, reading, or simply enjoying the peaceful surroundings.With generous living spaces, a thoughtful layout, and a setting in one of the area's most desirable neighborhoods, this home is truly an entertainer's dream.
Contact an agent
Home facts
- Year built:1981
- Listing ID #:1412525
- Added:10 day(s) ago
- Updated:May 30, 2026 at 01:56 PM
Rooms and interior
- Bedrooms:4
- Total bathrooms:5
- Full bathrooms:2
- Half bathrooms:3
- Rooms Total:9
- Flooring:Carpet, Ceramic Tile, Hardwood
- Bathrooms Description:Tub Shower
- Kitchen Description:Dishwasher, Microwave, Oven, Range, Refrigerator
- Basement:Yes
- Basement Description:Exterior Entry, Finished, Full, Interior Entry
- Living area:3,798 sq. ft.
Heating and cooling
- Cooling:Central Air, Ductless
- Heating:Forced Air, Oil
- Central air:Yes
Structure and exterior
- Year built:1981
- Building area:3,798 sq. ft.
- Lot area:1.84 Acres
- Lot Features:Wooded
- Architectural Style:Colonial
- Construction Materials:Brick
- Exterior Features:Paved Driveway
- Foundation Description:Concrete Perimeter
- Levels:2 Story
Utilities
- Water:Connected
- Sewer:Septic Tank
Finances and disclosures
- Price:$1,099,000
- Price per sq. ft.:$289.36
- Tax amount:$9,221 (2025)
Features and amenities
- Appliances:Microwave, Range, Refrigerator, Washer
- Laundry features:Dryer, Washer
- Amenities:Oil Water Heater
Parking
- Total parking spaces:9
- Parking description:Attached, Garage, Garage Door Opener, Paved Driveway
- Garage:Yes
- Garage spaces:2
 The data relating to real estate for sale on this web site comes in part from the IDX Program of the State-Wide Multiple Listing Service, Inc. Real estate listings held by brokerage firms other than CENTURY 21 Custom Home Realty are marked with the MLS logo and detailed information about them includes the name of the listing brokers. Information deemed reliable but not guaranteed. Copyright 2026 State-Wide MLS, Inc. All rights reserved. Date Last Update: May 30, 2026 RI_STATEWIDE Member Broker: Deborah Flanagan
New listings near 191 Fairway Drive
- New
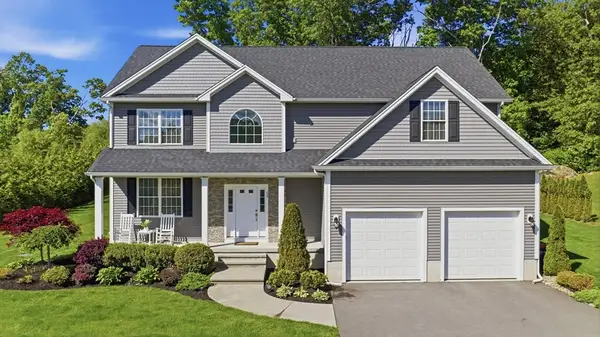 $1,100,000Active4 beds 3 baths2,840 sq. ft.
12 Hidden Hills Drive, Seekonk, MA 02771
MLS# 73526771Listed by: Lamacchia Realty, Inc. - New
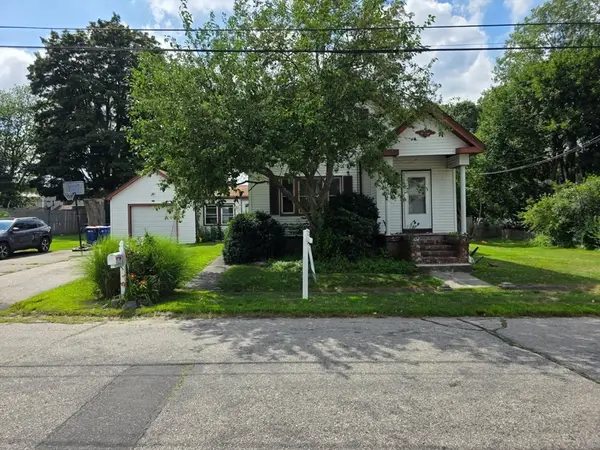 $399,000Active3 beds 2 baths2,147 sq. ft.
20 Foch Ave, Seekonk, MA 02771
MLS# 73525910Listed by: Here To There Realty - New
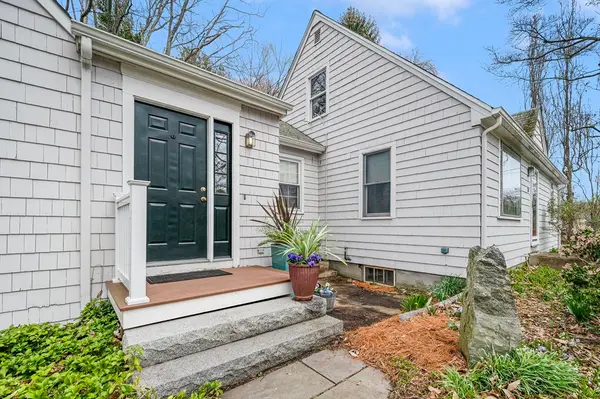 $399,000Active4 beds 2 baths1,554 sq. ft.
210 Pleasant St, Seekonk, MA 02771
MLS# 73525843Listed by: Westcott Properties - Open Sun, 11am to 1pmNew
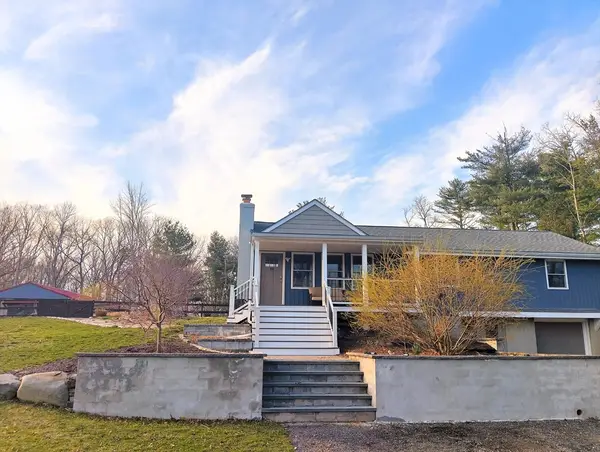 $885,000Active3 beds 2 baths2,111 sq. ft.
390 Read St, Seekonk, MA 02771
MLS# 73524689Listed by: The Greene Realty Group - Open Sun, 2 to 4pmNew
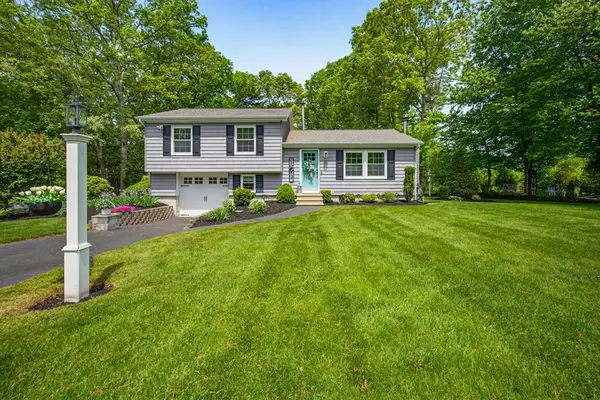 $599,900Active3 beds 2 baths1,700 sq. ft.
178 Willis Ave, Seekonk, MA 02771
MLS# 73523399Listed by: Berkshire Hathaway HomeServices Evolution Properties - Open Sun, 11am to 1pmNew
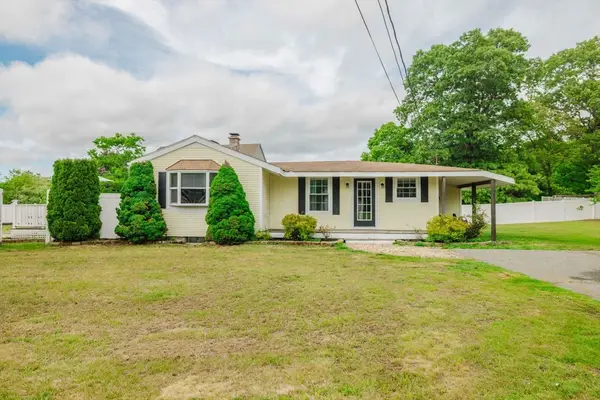 $489,900Active2 beds 1 baths1,898 sq. ft.
160 Willis, Seekonk, MA 02771
MLS# 73523797Listed by: Keller Williams South Watuppa - Open Sun, 12 to 1:30pmNew
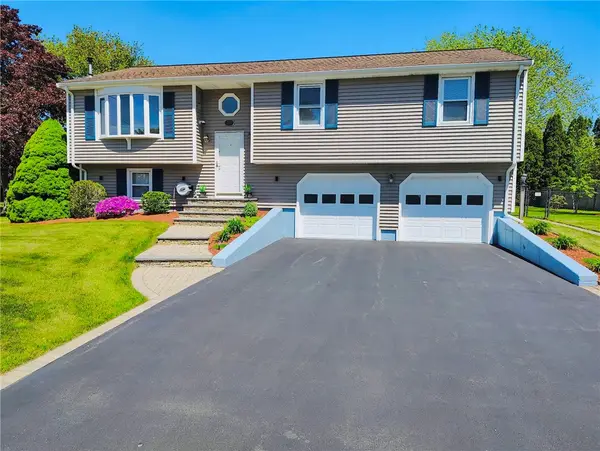 $624,900Active3 beds 1 baths1,776 sq. ft.
166 Mohawk Drive, Seekonk, MA 02771
MLS# 1413518Listed by: CENTER PLACE REALTY & INVESTM. - New
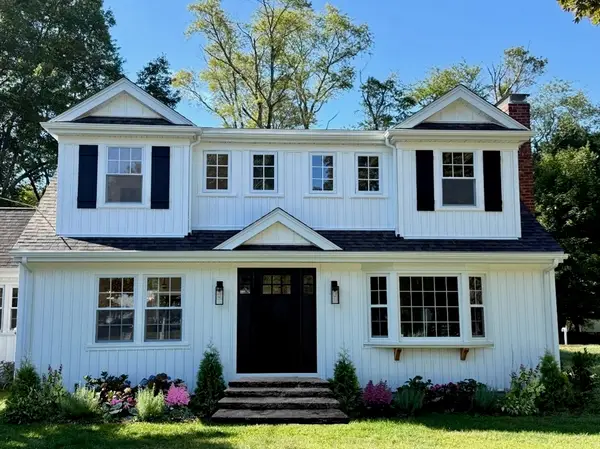 $875,000Active3 beds 3 baths2,012 sq. ft.
101 Jean Dr, Seekonk, MA 02771
MLS# 73522901Listed by: Engel & Volkers Oceanside 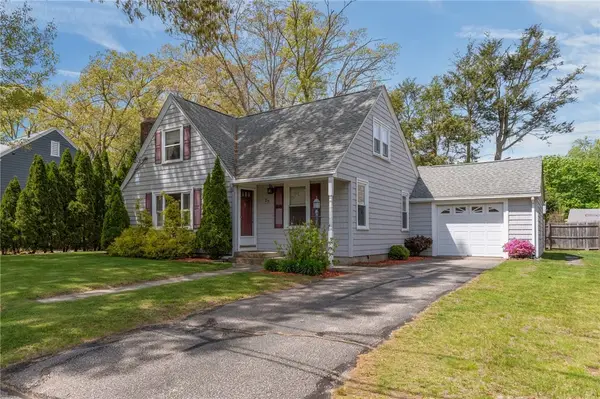 $435,000Pending3 beds 2 baths1,266 sq. ft.
25 Tullson Avenue, Seekonk, MA 02771
MLS# 1412451Listed by: REMAX REVOLUTION- Open Sun, 1 to 2pmNew
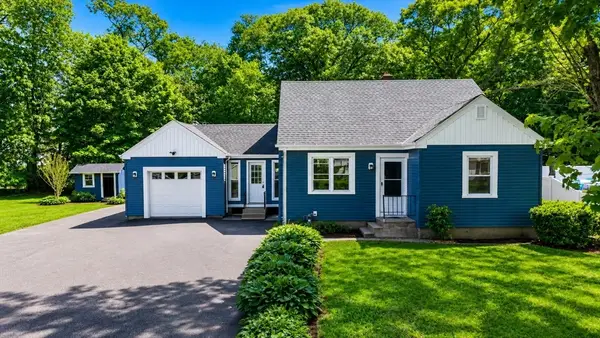 $575,000Active3 beds 2 baths1,500 sq. ft.
22 Balmoral Ct, Seekonk, MA 02771
MLS# 73522176Listed by: Peak Real Estate


Protect your home and budget from life's surprises with an Assurant Home Warranty, backed by a partner that supports you through every step of homeownership. Explore Plans.
©2026 Century 21 Real Estate LLC. All rights reserved. CENTURY 21®, the CENTURY 21 Logo and C21® are service marks owned by Century 21 Real Estate LLC. Century 21 Real Estate LLC fully supports the principles of the Fair Housing Act and the Equal Opportunity Act. Each office is independently owned and operated. Listing information is deemed reliable but not guaranteed accurate.