
21 Goulding St E, Sherborn, MA 01770
Local realty services provided by:CENTURY 21 McLennan & Company
21 Goulding St E,Sherborn, MA 01770
$995,000
- 4 Beds
- 3 Baths
- 3,117 sq. ft.
- Single family
- Active
Listed by: maryann clancy
Office: berkshire hathaway homeservices commonwealth real estate
MLS#:73547147
Source:MLSPIN
Price summary
- Price:$995,000
- Price per sq. ft.:$319.22
About this home
Wonderful 4 bedroom Colonial at a great price! This home has good bones, well proportioned, spacious & bright rooms, hardwood floors throughout and provides the perfect opportunity to move into a very desirable community at a very affordable price. Being sold "as is" easy updates will provide immediate equity as well as the ability to move right in and do the "fun part" by adding your own personal style! This home includes front to back fireplaced living room, lovely breakfast room, spacious den/office and fireplaced family room. Some newer systems and features including 2026 4 bedroom septic system, walk out lower level and 3 car garage, provides a good, solid basis for renovating this home and building immediate equity. Enjoy all that the bucolic town of Sherborn has to offer in an A+ location close to Farm Pond!!
Contact an agent
Home facts
- Year built:1968
- Listing ID #:73547147
- Updated:July 28, 2026 at 10:57 AM
Rooms and interior
- Bedrooms:4
- Total bathrooms:3
- Full bathrooms:2
- Half bathrooms:1
- Rooms Total:9
- Flooring:Carpet, Flooring - Hardwood, Hardwood, Tile
- Dining Description:Dining Area, Hardwood
- Kitchen Description:Countertops - Stone/Granite/Solid, Dining Area, Flooring - Hardwood
- Basement Description:Full, Garage Access, Interior Entry, Partially Finished, Walk-Out Access
- Living area:3,117 sq. ft.
Heating and cooling
- Cooling:2 Cooling Zones, Central Air, Heat Pump
- Heating:Baseboard, Heat Pump, Oil
- Central air:Yes
Structure and exterior
- Roof:Shingle
- Year built:1968
- Building area:3,117 sq. ft.
- Lot area:1.31 Acres
- Architectural Style:Colonial
- Construction Materials:Frame
- Exterior Features:Deck, Rain Gutters, Storage
- Foundation Description:Concrete Perimeter
Schools
- High school:Dover-Sherborn
- Middle school:Dover-Sherborn
- Elementary school:Pine Hill
Utilities
- Water:Private
- Sewer:Private Sewer
Finances and disclosures
- Price:$995,000
- Price per sq. ft.:$319.22
- Tax amount:$21,481 (2025)
Features and amenities
- Laundry features:Electric Dryer Hookup, In Basement, Washer Hookup
Parking
- Total parking spaces:9
- Parking description:Garage Door Opener, Paved Drive, Storage, Under, Workshop in Garage
- Garage:Yes
- Garage spaces:3
New listings near 21 Goulding St E
- New
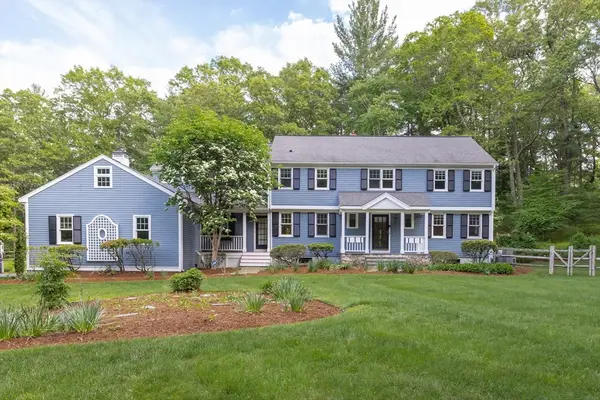 $1,575,000Active5 beds 4 baths4,468 sq. ft.
67 Russett Hill Road, Sherborn, MA 01770
MLS# 73551363Listed by: Berkshire Hathaway HomeServices Commonwealth Real Estate  $849,000Active2 beds 3 baths2,218 sq. ft.
2 Abbey Road #2, Sherborn, MA 01770
MLS# 73548689Listed by: Compass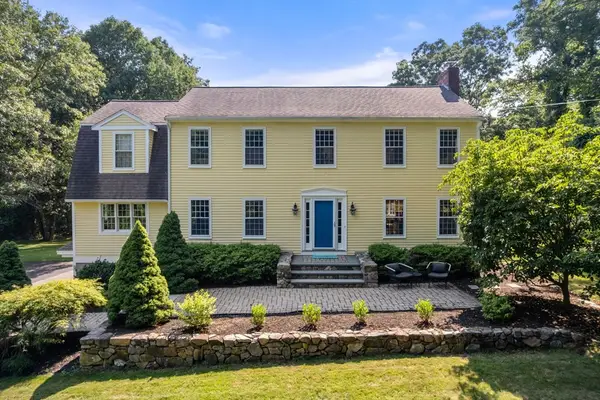 $1,680,000Active4 beds 3 baths5,299 sq. ft.
24 Russett Hill Road, Sherborn, MA 01770
MLS# 73543582Listed by: Compass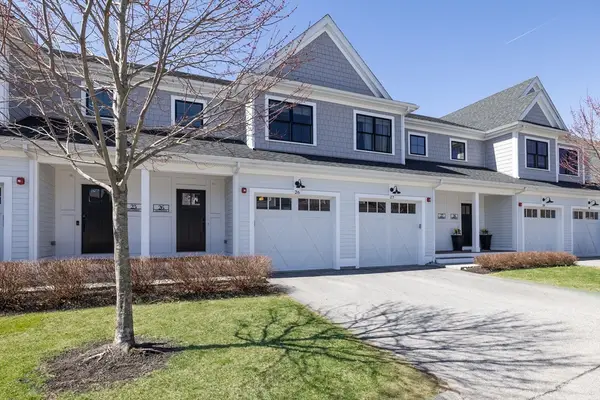 $875,000Active2 beds 3 baths2,410 sq. ft.
26 Southfield Ln #26, Sherborn, MA 01770
MLS# 73541815Listed by: Berkshire Hathaway HomeServices Commonwealth Real Estate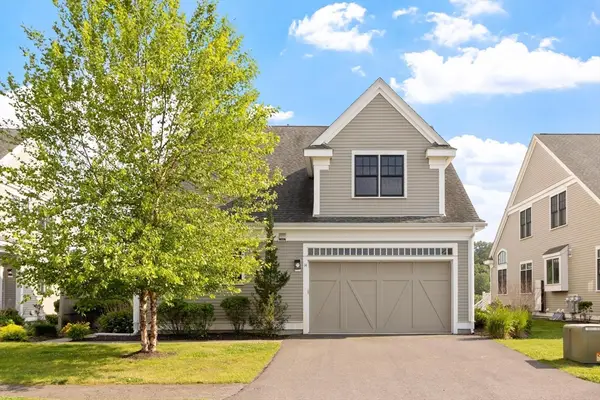 $1,075,000Active3 beds 3 baths2,568 sq. ft.
14 Millstone Dr #14, Sherborn, MA 01770
MLS# 73538838Listed by: Compass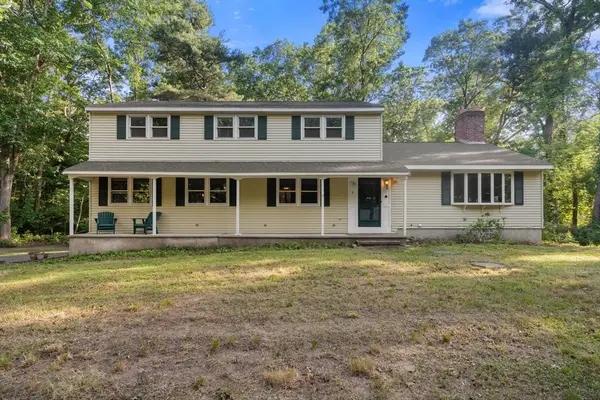 $1,250,000Active4 beds 3 baths3,576 sq. ft.
2 Whitney Dr, Sherborn, MA 01770
MLS# 73538405Listed by: Winder Realty, LLC $1,595,000Active6 beds 5 baths4,526 sq. ft.
110 Washington St., Sherborn, MA 01770
MLS# 73537065Listed by: Adams Real Estate Boston, LLC $1,639,900Active5 beds 3 baths3,960 sq. ft.
41 Great Rock Rd, Sherborn, MA 01770
MLS# 73534211Listed by: Gibson Sotheby's International Realty $1,249,000Active4 beds 3 baths3,713 sq. ft.
62 Mill St, Sherborn, MA 01770
MLS# 73530335Listed by: Coldwell Banker Realty - Wellesley


Protect your home and budget from life's surprises with an Assurant Home Warranty, backed by a partner that supports you through every step of homeownership. Explore Plans.
©2026 Century 21 Real Estate LLC. All rights reserved. CENTURY 21®, the CENTURY 21 Logo and C21® are service marks owned by Century 21 Real Estate LLC. Century 21 Real Estate LLC fully supports the principles of the Fair Housing Act and the Equal Opportunity Act. Each office is independently owned and operated. Listing information is deemed reliable but not guaranteed accurate.