
53 Green Ln, Sherborn, MA 01770
Local realty services provided by:CENTURY 21 The Real Estate Group
53 Green Ln,Sherborn, MA 01770
$1,700,000
- 4 Beds
- 4 Baths
- 4,650 sq. ft.
- Single family
- Active
Listed by: the berkowitz team
Office: keller williams boston metrowest
MLS#:73579364
Source:MLSPIN
Price summary
- Price:$1,700,000
- Price per sq. ft.:$365.59
About this home
Natural light, soaring ceilings and views of elegant woodlands define the inviting character of 53 Green Lane. This distinctive Sherborn residence pairs generous gathering spaces with peaceful surroundings, creating a welcoming setting for everyday living and entertaining. Expansive windows bring the landscape indoors, while hardwood floors lend warmth throughout the main living areas. A well-appointed kitchen with casual dining opens to a multi-level deck with a pergola, extending the living space outdoors. The vaulted primary suite offers a restful retreat with a skylit bath, jetted tub and glass-enclosed shower. Outside, sweeping lawn, multiple outdoor living spaces and a tennis court with potential for conversion to pickleball invite recreation and relaxation. Discover a home where light, space and natural beauty come together in one of MetroWest’s most sought-after communities.
Contact an agent
Home facts
- Year built:1987
- Listing ID #:73579364
- Updated:October 22, 2026 at 11:17 AM
Rooms and interior
- Bedrooms:4
- Total bathrooms:4
- Full bathrooms:3
- Half bathrooms:1
- Rooms Total:8
- Flooring:Carpet, Flooring - Stone/Ceramic Tile, Flooring - Wall to Wall Carpet, Hardwood, Laminate, Stone / Slate, Tile, Wood, Wood Laminate
- Dining Description:Deck - Exterior, Exterior Access, Hardwood, Recessed Lighting, Slider
- Bathrooms Description:Bathroom - Full, Bathroom - Tiled With Shower Stall
- Kitchen Description:Cooktop, Countertops - Stone/Granite/Solid, Deck - Exterior, Dining Area, Dishwasher, ENERGY STAR Qualified Dishwasher, ENERGY STAR Qualified Refrigerator, Exterior Access, Flooring - Stone/Ceramic Tile, Microwave, Oven, Plumbed For Ice Maker, Range, Range Hood, Recessed Lighting, Refrigerator, Slider, Stainless Steel Appliances, Water Treatment, Window(s) - Picture
- Basement Description:Finished, Full, Garage Access, Walk-Out Access
- Living area:4,650 sq. ft.
Heating and cooling
- Cooling:7 Cooling Zones, Central Air
- Heating:Baseboard, Oil
- Central air:Yes
Structure and exterior
- Roof:Shingle
- Year built:1987
- Building area:4,650 sq. ft.
- Lot area:2 Acres
- Lot Features:Gentle Sloping, Wooded
- Architectural Style:Contemporary
- Construction Materials:Frame
- Exterior Features:Deck, Deck - Exterior, Deck - Wood, Garden, Horses Permitted, Kennel, Professional Landscaping, Rain Gutters, Stone Wall, Storage, Tennis Court(s)
- Foundation Description:Concrete Perimeter
Schools
- High school:Dover Sherborn High School
- Middle school:Dover Sherborn Middle School
- Elementary school:Pine Hill Elementary
Utilities
- Water:Private
- Sewer:Private Sewer
Finances and disclosures
- Price:$1,700,000
- Price per sq. ft.:$365.59
- Tax amount:$22,159 (2025)
Features and amenities
- Appliances:Dishwasher, Dryer, ENERGY STAR Qualified Dishwasher, ENERGY STAR Qualified Refrigerator, ENERGY STAR Qualified Washer, Microwave, Range, Range Hood, Refrigerator, Washer, Water Treatment
- Laundry features:Dryer, ENERGY STAR Qualified Dryer, ENERGY STAR Qualified Washer, Electric Dryer Hookup, Washer, Washer Hookup
- Amenities:Foyer, Internet Available - Broadband, Recessed Lighting, Slider
Parking
- Total parking spaces:8
- Parking description:Attached, Driveway, Off Street, Paved, Paved Drive, Under, Unpaved
- Garage:Yes
- Garage spaces:2
New listings near 53 Green Ln
- New
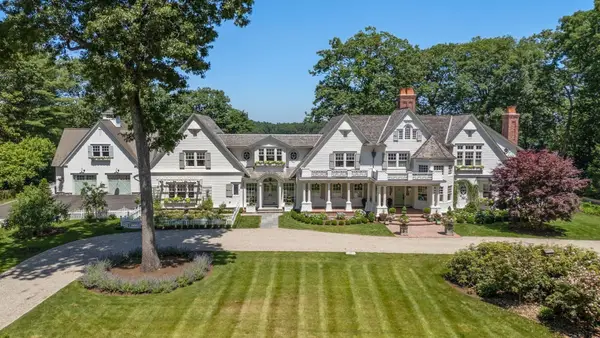 $9,500,000Active5 beds 10 baths8,715 sq. ft.
145 Forest St, Sherborn, MA 01770
MLS# 73592555Listed by: Compass - Open Sun, 1:30 to 3pm
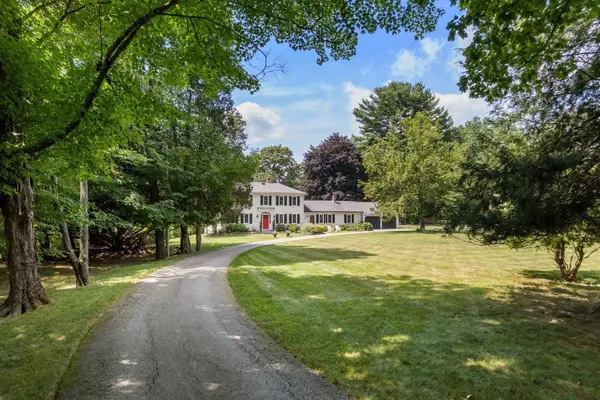 $1,385,000Active4 beds 3 baths3,076 sq. ft.
320 Western Avenue, Sherborn, MA 01770
MLS# 73588052Listed by: Compass 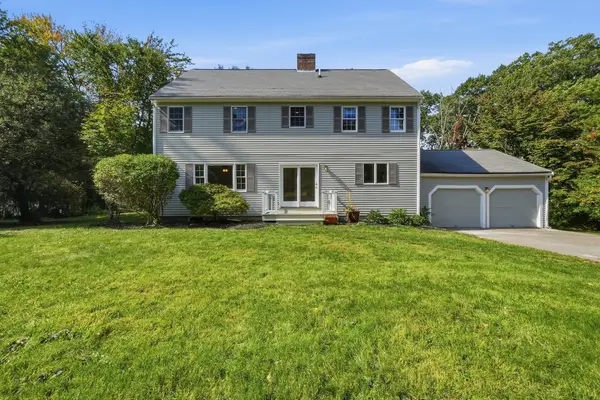 $1,180,000Active3 beds 3 baths2,601 sq. ft.
89 Brush Hill Rd, Sherborn, MA 01770
MLS# 73586979Listed by: S.Y.K. Corporation $780,000Active4 beds 2 baths1,900 sq. ft.
102 Hunting Lane, Sherborn, MA 01770
MLS# 73582460Listed by: Keller Williams Realty Boston South West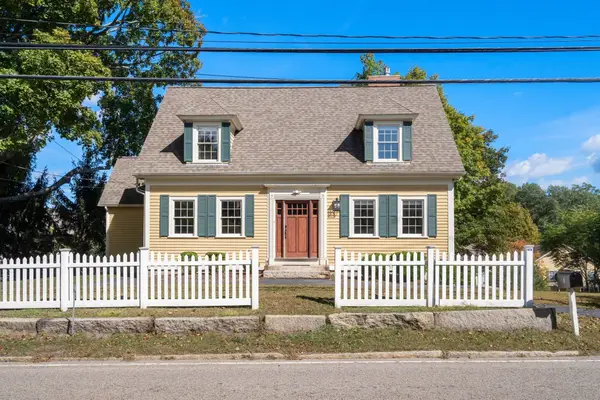 $749,000Active3 beds 3 baths2,238 sq. ft.
5 South Main St., Sherborn, MA 01770
MLS# 73580793Listed by: Compass $749,000Active4 beds 3 baths2,238 sq. ft.
5 South Main St. #17, Sherborn, MA 01770
MLS# 73580792Listed by: Compass- Open Sat, 12 to 2pm
 $2,295,000Active5 beds 5 baths5,034 sq. ft.
6 Curve Street, Sherborn, MA 01770
MLS# 73579428Listed by: Gibson Sotheby's International Realty 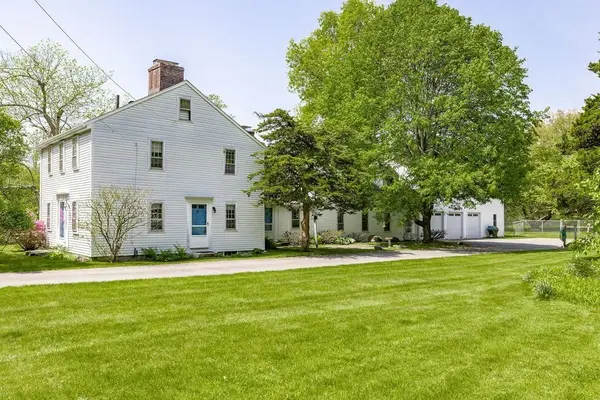 $4,200,000Active3 beds 3 baths3,242 sq. ft.
69 Forest St, Sherborn, MA 01770
MLS# 73578788Listed by: Berkshire Hathaway HomeServices Commonwealth Real Estate $1,349,900Active4 beds 4 baths3,034 sq. ft.
11 Adams Ln #11, Sherborn, MA 01770
MLS# 73576103Listed by: Lillian Montalto Signature Properties


Protect your home and budget from life's surprises with an Assurant Home Warranty, backed by a partner that supports you through every step of homeownership. Explore Plans.
©2026 Century 21 Real Estate LLC. All rights reserved. CENTURY 21®, the CENTURY 21 Logo and C21® are service marks owned by Century 21 Real Estate LLC. Century 21 Real Estate LLC fully supports the principles of the Fair Housing Act and the Equal Opportunity Act. Each office is independently owned and operated. Listing information is deemed reliable but not guaranteed accurate.