
11 Longley Rd #E1, Shirley, MA 01464
Local realty services provided by:CENTURY 21 Mario Real Estate
11 Longley Rd #E1,Shirley, MA 01464
$459,900
- 3 Beds
- 2 Baths
- 1,606 sq. ft.
- Condominium
- Active
Upcoming open houses
- Sun, Nov 0111:00 am - 12:30 pm
Listed by: katey tata
Office: keller williams realty north central
MLS#:73596111
Source:MLSPIN
Price summary
- Price:$459,900
- Price per sq. ft.:$286.36
- Monthly HOA dues:$250
About this home
Experience true peace and privacy in this meticulously refreshed half-duplex, perfectly positioned at the rear of the complex and enveloped by lush, mature trees. This move-in-ready home has been updated with fresh paint, new vinyl plank flooring, and brand-new wall-to-wall carpeting. The main level offers a seamless flow, featuring a welcoming tiled entry, a formal dining room with gleaming wood floors, and a bright living room that opens onto a private deck, the perfect spot to enjoy your wooded backyard views. The kitchen is designed for gathering, boasting a cozy breakfast nook and a functional peninsula bar. A convenient laundry room and half-bath complete the main floor. Upstairs, the primary bedroom serves as a personal retreat, featuring a spacious walk-in closet and a unique attached vestibule, ideal for a private home office, nursery, or reading nook. Two additional well-proportioned bedrooms ensure plenty of room for all. The home is further enhanced by a large, versatile walkout basement and the peace of mind provided by a hardwired generator hook-up. Not to mention extra storage space in the attic. Come take a look at this turnkey property with the best location in the complex!...
Contact an agent
Home facts
- Year built:1999
- Listing ID #:73596111
- Updated:October 29, 2026 at 01:28 PM
Rooms and interior
- Bedrooms:3
- Total bathrooms:2
- Full bathrooms:1
- Half bathrooms:1
- Rooms Total:7
- Flooring:Carpet, Tile, Vinyl / VCT, Wood
- Dining Description:Hardwood, Overhead
- Kitchen Description:Breakfast Bar / Nook, Dishwasher, Lighting - Overhead, Microwave, Peninsula, Range, Refrigerator
- Living area:1,606 sq. ft.
Heating and cooling
- Cooling:Central Air
- Heating:Baseboard, Oil
- Central air:Yes
Structure and exterior
- Roof:Shingle
- Year built:1999
- Building area:1,606 sq. ft.
- Exterior Features:Deck - Wood, Patio, Rain Gutters
Utilities
- Water:Public
- Sewer:Private Sewer
Finances and disclosures
- Price:$459,900
- Price per sq. ft.:$286.36
- Tax amount:$4,849 (2025)
Features and amenities
- Appliances:Dishwasher, Dryer, Microwave, Range, Refrigerator, Washer
- Laundry features:Dryer, First Floor, Flooring - Vinyl, In Unit, Washer
Parking
- Total parking spaces:6
- Parking description:Attached, Off Street
- Garage:Yes
- Garage spaces:2
New listings near 11 Longley Rd #E1
 $499,900Active3 beds 3 baths1,900 sq. ft.
11 Longley Rd #A5, Shirley, MA 01464
MLS# 73586977Listed by: Coldwell Banker Realty - Leominster- Open Sat, 12 to 2pm
 $459,900Active2 beds 2 baths1,255 sq. ft.
35 Ambrose Way #35, Shirley, MA 01464
MLS# 73586063Listed by: LAER Realty Partners  $179,500Active2 beds 1 baths1,176 sq. ft.
83 Clark Road #44, Shirley, MA 01464
MLS# 73585394Listed by: Real Estate Exchange $769,900Active3 beds 3 baths2,438 sq. ft.
7 Trout Brook Way, Shirley, MA 01464
MLS# 73580331Listed by: Lamacchia Realty, Inc. $670,000Active6 beds 4 baths4,957 sq. ft.
53 Groton Rd, Shirley, MA 01464
MLS# 73578595Listed by: Coldwell Banker Realty - Westford- Open Sat, 12:30 to 2pm
 $529,000Active3 beds 2 baths2,376 sq. ft.
112 Walker Road, Shirley, MA 01464
MLS# 73570080Listed by: Chinatti Realty Group, Inc. - Open Sat, 1:30 to 3pm
 $1,475,000Active5 beds 4 baths4,216 sq. ft.
22 Townsend Road, Shirley, MA 01464
MLS# 73567699Listed by: William Raveis R.E. & Home Services - Open Sat, 12 to 2pm
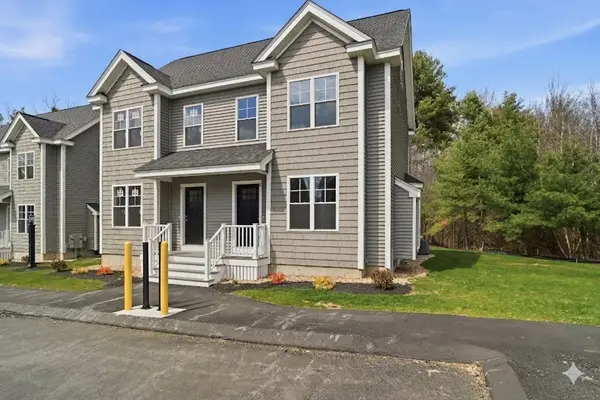 $449,900Active2 beds 2 baths1,255 sq. ft.
16 Ambrose Way #16, Shirley, MA 01464
MLS# 73554054Listed by: LAER Realty Partners 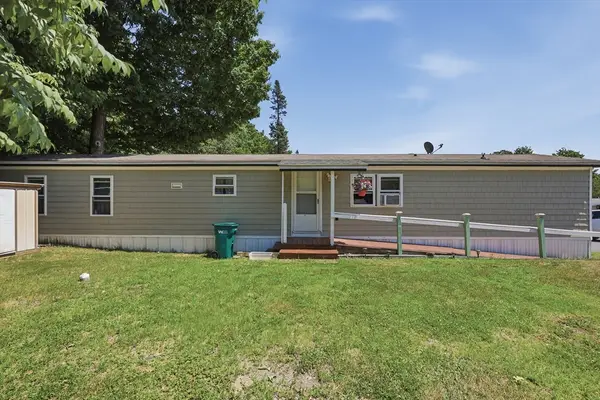 $153,000Active2 beds 2 baths980 sq. ft.
83 Clark Road #22, Shirley, MA 01464
MLS# 73554035Listed by: Lamacchia Realty, Inc.


Protect your home and budget from life's surprises with an Assurant Home Warranty, backed by a partner that supports you through every step of homeownership. Explore Plans.
©2026 Century 21 Real Estate LLC. All rights reserved. CENTURY 21®, the CENTURY 21 Logo and C21® are service marks owned by Century 21 Real Estate LLC. Century 21 Real Estate LLC fully supports the principles of the Fair Housing Act and the Equal Opportunity Act. Each office is independently owned and operated. Listing information is deemed reliable but not guaranteed accurate.