
8 Brown Rd, Shirley, MA 01464
Local realty services provided by:CENTURY 21 Custom Home Realty
8 Brown Rd,Shirley, MA 01464
$549,900
- 3 Beds
- 2 Baths
- 2,424 sq. ft.
- Single family
- Active
Listed by: cinthia ulloa
Office: keller williams realty metropolitan
MLS#:73591600
Source:MLSPIN
Price summary
- Price:$549,900
- Price per sq. ft.:$226.86
About this home
Welcome to this inviting ranch-style home situated on a spacious .46-acre lot!! Offering the ease and convenience of single-level living, this home features hardwood flooring, a bright and functional layout, and plenty of room to spread out. The kitchen offers abundant cabinetry, generous counter space, stainless steel appliances, and an adjoining dining area perfect for everyday meals and gatherings. Comfortable bedrooms provide flexibility for a variety of needs including a fourth bedroom/office space, while the finished lower-level space offers additional room for a family room, home office, or recreation area. A spacious lower level bonus room provides even more versatility for entertaining, hobbies, or additional living space. Outside, enjoy a generous fenced in yard yard with plenty of space for outdoor activities, gardening, or relaxing, along with a detached garage and ample driveway parking. With its flexible living spaces, inviting atmosphere, and sizable lot, this property offers a wonderful opportunity to make it your own! Showings will begin at the open house on Saturday 10/17 @ 12:30pm....
Contact an agent
Home facts
- Year built:1960
- Listing ID #:73591600
- Updated:October 21, 2026 at 11:10 AM
Rooms and interior
- Bedrooms:3
- Total bathrooms:2
- Full bathrooms:2
- Rooms Total:6
- Flooring:Carpet, Hardwood, Laminate, Tile, Wood Laminate
- Kitchen Description:Dishwasher, Microwave, Plumbed For Ice Maker, Range, Refrigerator
- Basement Description:Bulkhead, Concrete, Finished, Full, Interior Entry, Sump Pump, Walk-Out Access
- Living area:2,424 sq. ft.
Heating and cooling
- Cooling:Window Unit(s)
- Heating:Forced Air, Propane
Structure and exterior
- Roof:Shingle
- Year built:1960
- Building area:2,424 sq. ft.
- Lot area:0.46 Acres
- Lot Features:Cleared, Level
- Architectural Style:Ranch
- Construction Materials:Frame
- Exterior Features:Deck - Wood, Garden, Porch, Professional Landscaping, Rain Gutters
- Foundation Description:Concrete Perimeter
Schools
- High school:Ayer/Shirley
- Elementary school:Lura White
Utilities
- Water:Public
- Sewer:Public Sewer
Finances and disclosures
- Price:$549,900
- Price per sq. ft.:$226.86
- Tax amount:$6,026 (2026)
Features and amenities
- Appliances:Dishwasher, Dryer, Microwave, Range, Refrigerator, Washer
- Laundry features:Dryer, Electric Dryer Hookup, Washer, Washer Hookup
- Amenities:High Speed Internet
Parking
- Total parking spaces:12
- Parking description:Detached, Paved, Paved Drive
- Garage:Yes
- Garage spaces:2
New listings near 8 Brown Rd
 $499,900Active3 beds 3 baths1,900 sq. ft.
11 Longley Rd #A5, Shirley, MA 01464
MLS# 73586977Listed by: Coldwell Banker Realty - Leominster- Open Sat, 12 to 2pm
 $459,900Active2 beds 2 baths1,255 sq. ft.
35 Ambrose Way #35, Shirley, MA 01464
MLS# 73586063Listed by: LAER Realty Partners - Open Sun, 11am to 1pm
 $179,500Active2 beds 1 baths1,176 sq. ft.
83 Clark Road #44, Shirley, MA 01464
MLS# 73585394Listed by: Real Estate Exchange  $769,900Active3 beds 3 baths3,158 sq. ft.
7 Trout Brook Way, Shirley, MA 01464
MLS# 73580331Listed by: Lamacchia Realty, Inc. $670,000Active6 beds 4 baths4,957 sq. ft.
53 Groton Rd, Shirley, MA 01464
MLS# 73578595Listed by: Coldwell Banker Realty - Westford $544,900Active3 beds 2 baths2,376 sq. ft.
112 Walker Road, Shirley, MA 01464
MLS# 73570080Listed by: Chinatti Realty Group, Inc. $1,475,000Active5 beds 4 baths4,216 sq. ft.
22 Townsend Road, Shirley, MA 01464
MLS# 73567699Listed by: William Raveis R.E. & Home Services- Open Sat, 12 to 2pm
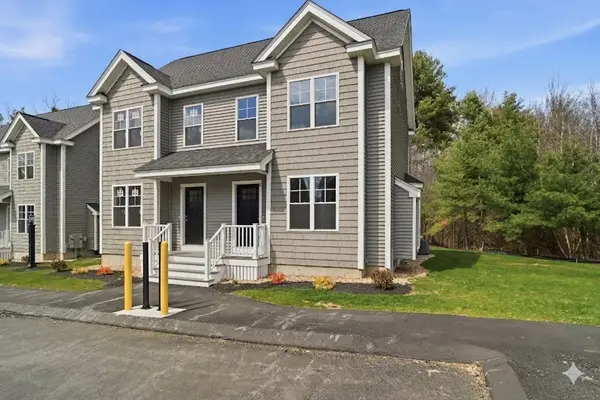 $449,900Active2 beds 2 baths1,255 sq. ft.
16 Ambrose Way #16, Shirley, MA 01464
MLS# 73554054Listed by: LAER Realty Partners 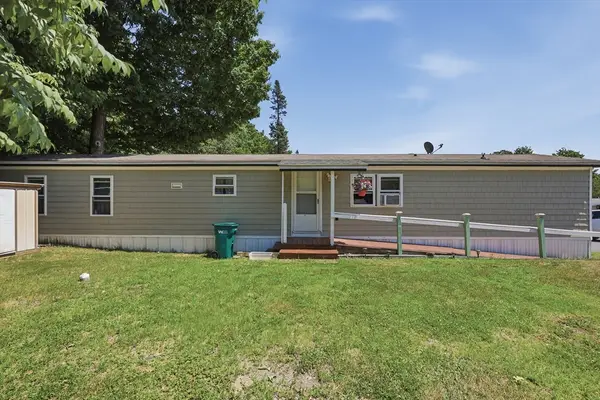 $153,000Active2 beds 2 baths980 sq. ft.
83 Clark Road #22, Shirley, MA 01464
MLS# 73554035Listed by: Lamacchia Realty, Inc.


Protect your home and budget from life's surprises with an Assurant Home Warranty, backed by a partner that supports you through every step of homeownership. Explore Plans.
©2026 Century 21 Real Estate LLC. All rights reserved. CENTURY 21®, the CENTURY 21 Logo and C21® are service marks owned by Century 21 Real Estate LLC. Century 21 Real Estate LLC fully supports the principles of the Fair Housing Act and the Equal Opportunity Act. Each office is independently owned and operated. Listing information is deemed reliable but not guaranteed accurate.