
87 Squannacook Rd, Shirley, MA 01464
Local realty services provided by:CENTURY 21 Mario Real Estate
Listed by: blood team, michael blood
Office: keller williams realty - merrimack
MLS#:73574214
Source:MLSPIN
Price summary
- Price:$485,000
- Price per sq. ft.:$249.49
About this home
Offering the ease of single-level living plus a finished walkout lower level, this 3 BDRM, 1.5 BA Ranch is set on just under an acre. The main level features a spacious living room w/ hardwood floors, skylight & brick fireplace, along w/ an eat-in kitchen and laundry room. The primary BDRM offers direct access to the expansive rear deck overlooking the yard w/ private ensuite. Downstairs, the finished walkout basement adds valuable flexibility w/ a great room, office & private rear entrance. Hardwood, tile, vinyl & carpet flooring are found throughout. Outside offers plenty of yard space, a storage shed & expansive deck spanning the rear of the home. With flexible finished space across 2 levels, outdoor areas to enjoy & a setting just under an acre, this home offers plenty of opportunity to make it your own. A versatile layout, finished lower level & expansive outdoor space create a home w/ room to live, work, relax & make your own. Showings start right away!
Contact an agent
Home facts
- Year built:1985
- Listing ID #:73574214
- Updated:September 13, 2026 at 12:30 PM
Rooms and interior
- Bedrooms:3
- Total bathrooms:2
- Full bathrooms:1
- Half bathrooms:1
- Rooms Total:7
- Flooring:Carpet, Hardwood, Tile, Vinyl
- Kitchen Description:Dishwasher, ENERGY STAR Qualified Refrigerator, Plumbed For Ice Maker, Range
- Basement Description:Finished, Full, Interior Entry, Radon Remediation System, Walk-Out Access
- Living area:1,944 sq. ft.
Heating and cooling
- Heating:Baseboard, Oil
Structure and exterior
- Roof:Shingle
- Year built:1985
- Building area:1,944 sq. ft.
- Lot area:0.92 Acres
- Lot Features:Cleared, Gentle Sloping
- Architectural Style:Ranch
- Construction Materials:Frame
- Exterior Features:Deck - Wood, Storage
- Foundation Description:Concrete Perimeter
Utilities
- Water:Private
- Sewer:Private Sewer
Finances and disclosures
- Price:$485,000
- Price per sq. ft.:$249.49
- Tax amount:$5,323 (2026)
Features and amenities
- Appliances:Dishwasher, Dryer, ENERGY STAR Qualified Refrigerator, Range, Washer
- Laundry features:Dryer, Electric Dryer Hookup, Washer, Washer Hookup
Parking
- Total parking spaces:4
- Parking description:Off Street, Paved Drive
New listings near 87 Squannacook Rd
- Open Sun, 11am to 1pmNew
 $399,000Active2 beds 2 baths1,161 sq. ft.
56 Lawton Road #B, Shirley, MA 01464
MLS# 73572979Listed by: RE/MAX Partners  $575,000Active3 beds 2 baths2,042 sq. ft.
112 Walker Road, Shirley, MA 01464
MLS# 73570080Listed by: Chinatti Realty Group, Inc. $1,499,000Active5 beds 4 baths4,216 sq. ft.
22 Townsend Road, Shirley, MA 01464
MLS# 73567699Listed by: William Raveis R.E. & Home Services $149,900Active2 beds 1 baths840 sq. ft.
83 Clark Road #L-19, Shirley, MA 01464
MLS# 73556595Listed by: Real Estate Exchange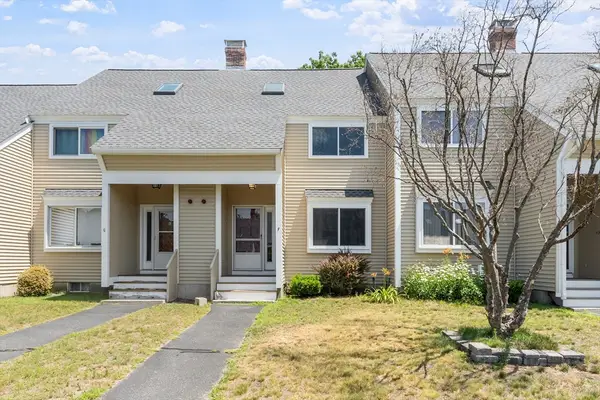 $310,000Active2 beds 2 baths1,319 sq. ft.
172 Ayer Road #F1, Shirley, MA 01464
MLS# 73554472Listed by: RE/MAX Partners- Open Sat, 12 to 2pm
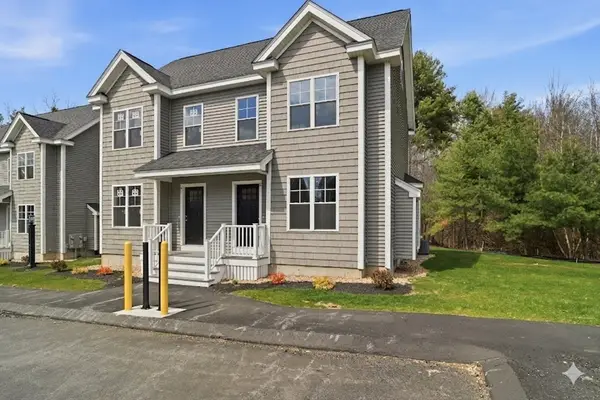 $449,900Active2 beds 2 baths1,255 sq. ft.
16 Ambrose Way #16, Shirley, MA 01464
MLS# 73554054Listed by: LAER Realty Partners 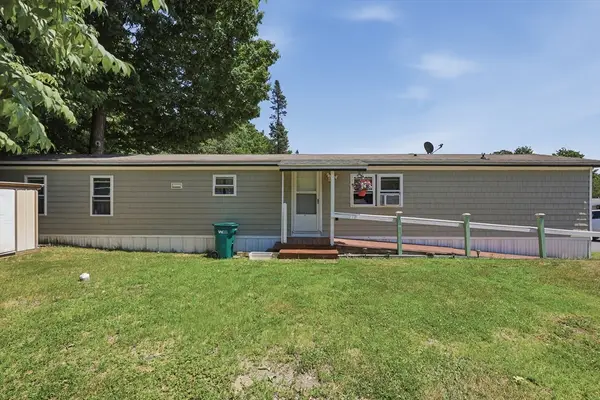 $159,900Active2 beds 2 baths980 sq. ft.
83 Clark Road #22, Shirley, MA 01464
MLS# 73554035Listed by: Lamacchia Realty, Inc.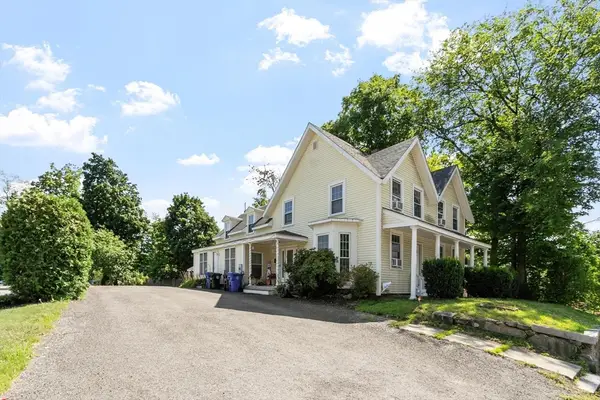 $494,500Active5 beds 2 baths2,293 sq. ft.
19 Main St, Shirley, MA 01464
MLS# 73553552Listed by: LAER Realty Partners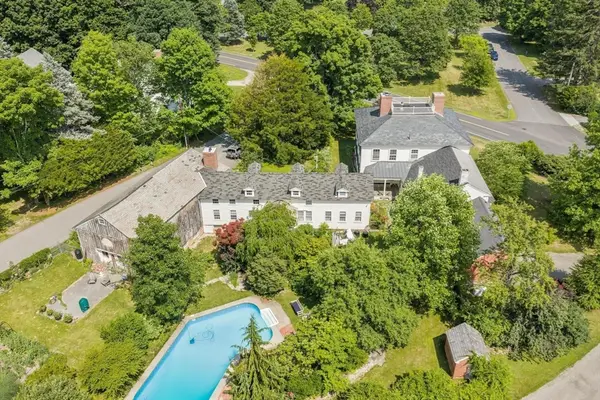 $1,100,000Active6 beds 5 baths7,025 sq. ft.
194 Center Rd, Shirley, MA 01464
MLS# 73547145Listed by: William Raveis R.E. & Home Services


Protect your home and budget from life's surprises with an Assurant Home Warranty, backed by a partner that supports you through every step of homeownership. Explore Plans.
©2026 Century 21 Real Estate LLC. All rights reserved. CENTURY 21®, the CENTURY 21 Logo and C21® are service marks owned by Century 21 Real Estate LLC. Century 21 Real Estate LLC fully supports the principles of the Fair Housing Act and the Equal Opportunity Act. Each office is independently owned and operated. Listing information is deemed reliable but not guaranteed accurate.