
255 S Quinsigamond Ave, Shrewsbury, MA 01545
Local realty services provided by:CENTURY 21 Custom Home Realty
255 S Quinsigamond Ave,Shrewsbury, MA 01545
$500,000
- 3 Beds
- 1 Baths
- 1,581 sq. ft.
- Single family
- Active
Upcoming open houses
- Sun, Sep 2001:30 pm - 03:00 pm
Listed by: mike howard
Office: andrew j. abu inc., realtors®
MLS#:73578108
Source:MLSPIN
Price summary
- Price:$500,000
- Price per sq. ft.:$316.26
About this home
Open house cancelled due to accepted offer. Welcome to a beautifully cared-for Cape-style home where timeless character, thoughtful updates, and everyday comfort come together effortlessly. As you enter the home, you'll be welcomed by a beautiful enclosed front porch surrounded by windows bathed in natural sunlight, the inviting space stays pleasantly warm even during the winter months, creating a cozy spot to sit and relax throughout the seasons. Freshly painted throughout, the home feels bright, refined, and move-in ready. The main level is designed for both comfortable living and effortless entertaining, featuring an expansive living room, elegant formal dining room, and a versatile office that offers the flexibility of a private first-floor bedroom. At the heart of the home, the beautifully updated kitchen showcases granite countertops, stainless steel appliances, and an abundance of cabinetry, providing both style and exceptional functionality. A full bathroom completes the main level. Upstairs, three comfortable bedrooms offer peaceful retreats along with generous storage tucked away in the eaves. Outside, the spacious, level backyard provides a wonderful extension of the living space—ideal for summer gatherings, play, gardening, or simply enjoying a quiet afternoon. A composite fence offers privacy, while the electricity-equipped shed provides convenient storage for tools and outdoor equipment. Perfectly positioned for today's lifestyle, this home offers easy access to major commuter routes while placing an array of dining, shopping, and everyday amenities along Routes 9 and 20 within easy reach, including UMass Medical Campus and Market Basket. Updates include a newer Burnham gas boiler and hot water tank, replacement windows. A home that is as inviting as it is well maintained, offering the rare combination of charm, versatility, comfort, and convenience—ready to welcome its next chapter....
Contact an agent
Home facts
- Year built:1930
- Listing ID #:73578108
- Updated:September 19, 2026 at 02:04 AM
Rooms and interior
- Bedrooms:3
- Total bathrooms:1
- Full bathrooms:1
- Rooms Total:7
- Flooring:Carpet, Flooring - Hardwood, Hardwood, Laminate
- Dining Description:Chair Rail, Closet, Hardwood, Overhead
- Kitchen Description:Cabinets - Upgraded, Countertops - Stone/Granite/Solid, Dining Area, Dishwasher, Flooring - Laminate, Lighting - Overhead, Microwave, Oven, Refrigerator, Stainless Steel Appliances
- Basement Description:Concrete, Full
- Living area:1,581 sq. ft.
Heating and cooling
- Heating:Baseboard, Natural Gas
Structure and exterior
- Roof:Rubber, Shingle
- Year built:1930
- Building area:1,581 sq. ft.
- Lot area:0.27 Acres
- Lot Features:Level
- Architectural Style:Cape
- Construction Materials:Frame
- Exterior Features:Porch - Enclosed, Rain Gutters, Stone Wall, Storage
- Foundation Description:Stone
Schools
- High school:Shrewsbury Hs/Saint John's
- Middle school:Sherwood/Oak
- Elementary school:Coolidge
Utilities
- Water:Public
- Sewer:Public Sewer
Finances and disclosures
- Price:$500,000
- Price per sq. ft.:$316.26
- Tax amount:$5,397 (2026)
Features and amenities
- Appliances:Dishwasher, Dryer, Microwave, Refrigerator, Washer
- Laundry features:Dryer, Gas Dryer Hookup, Washer, Washer Hookup
- Amenities:Ceiling Fan(s), Closet, Gas Water Heater
Parking
- Total parking spaces:3
- Parking description:Off Street, Paved, Paved Drive
New listings near 255 S Quinsigamond Ave
- Open Sat, 10am to 1pmNew
 $950,000Active4 beds 3 baths2,424 sq. ft.
8 Lantern Ln, Shrewsbury, MA 01545
MLS# 73579336Listed by: Redfin Corp. - Open Sun, 10:30am to 12pmNew
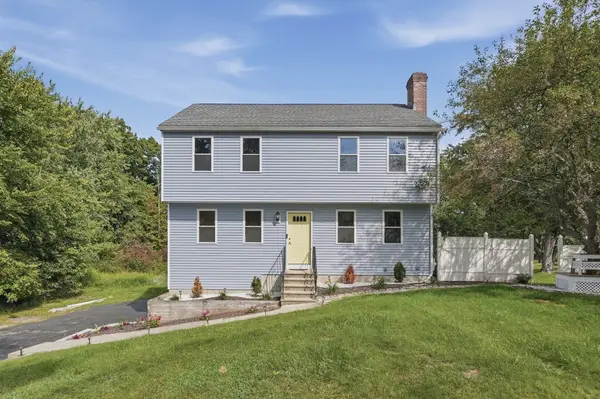 $679,999Active3 beds 3 baths1,907 sq. ft.
769 Grafton Street, Shrewsbury, MA 01545
MLS# 73579251Listed by: Lamacchia Realty, Inc. - Open Sun, 12 to 1:30pmNew
 $639,900Active4 beds 2 baths1,790 sq. ft.
65 Walnut Street, Shrewsbury, MA 01545
MLS# 73579222Listed by: LAER Realty Partners - Open Sun, 11am to 2pmNew
 $945,000Active2 beds 3 baths2,694 sq. ft.
5 Conifer Circle #28, Shrewsbury, MA 01545
MLS# 73578939Listed by: Casa Realty Service - Open Sat, 11am to 12:30pmNew
 $729,000Active4 beds 3 baths2,836 sq. ft.
15 Mars, Shrewsbury, MA 01545
MLS# 73578744Listed by: Castinetti Realty Group - Open Sun, 11am to 1pmNew
 $559,900Active3 beds 2 baths1,008 sq. ft.
16 Venus Drive, Shrewsbury, MA 01545
MLS# 73578782Listed by: Andrew J. Abu Inc., REALTORS® - Open Sun, 1 to 3pmNew
 $449,900Active3 beds 1 baths1,244 sq. ft.
210 Main St, Shrewsbury, MA 01545
MLS# 73578343Listed by: REMAX Executive Realty - New
 $825,000Active4 beds 3 baths3,352 sq. ft.
41 Gold St., Shrewsbury, MA 01545
MLS# 73578025Listed by: Casa Realty Service - Open Sun, 12 to 2pmNew
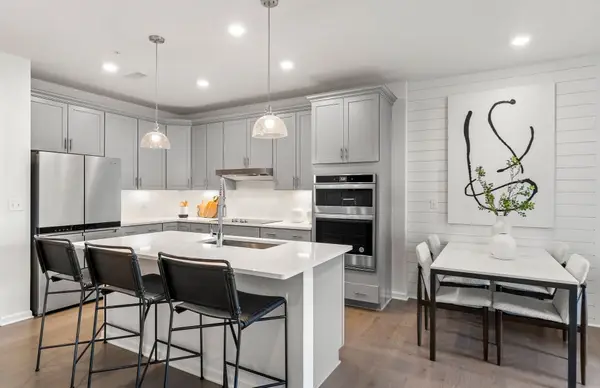 $439,995Active1 beds 1 baths1,129 sq. ft.
7 Green Street #1210, Shrewsbury, MA 01545
MLS# 73577507Listed by: Pulte Homes of New England


Protect your home and budget from life's surprises with an Assurant Home Warranty, backed by a partner that supports you through every step of homeownership. Explore Plans.
©2026 Century 21 Real Estate LLC. All rights reserved. CENTURY 21®, the CENTURY 21 Logo and C21® are service marks owned by Century 21 Real Estate LLC. Century 21 Real Estate LLC fully supports the principles of the Fair Housing Act and the Equal Opportunity Act. Each office is independently owned and operated. Listing information is deemed reliable but not guaranteed accurate.