
352 Grafton St, Shrewsbury, MA 01545
Local realty services provided by:CENTURY 21 McLennan & Company
352 Grafton St,Shrewsbury, MA 01545
$779,000
- 4 Beds
- 4 Baths
- 3,151 sq. ft.
- Single family
- Active
Upcoming open houses
- Sun, Sep 1311:00 am - 12:30 pm
Listed by: andrea beth castinetti, siobhan costello weber
Office: castinetti realty group
MLS#:73575104
Source:MLSPIN
Price summary
- Price:$779,000
- Price per sq. ft.:$247.22
About this home
Tucked well back from Grafton Street on more than an acre, this spacious Colonial offers something increasingly hard to find in Shrewsbury: privacy, land, generous living space and the opportunity to make a substantial home your own. The long setback creates a surprisingly secluded setting with plenty of outdoor space for entertaining, gardening, play or simply enjoying the privacy.Inside, hardwood floors, impressive ceiling height and decorative molding give the main level a strong foundation for future updates. A vaulted family room with fireplace offers a dramatic gathering space, while the oversized eat-in kitchen provides abundant room for cooking, dining and entertaining, along with a pantry closet for additional storage. First-floor laundry and a half bath add everyday convenience.Upstairs, four bedrooms with fresh carpeting provide excellent flexibility, including a generous primary suite with walk-in closet and private bath, plus a second full bath for the remaining bedrooms.The finished lower level significantly expands the usable living space and includes another full bathroom, creating options for a recreation room, guest space, home office, gym or extended living area.This home is ready for cosmetic updating, but the fundamentals are already here: acreage, privacy, scale, hardwood flooring, four bedrooms, 3.5 baths, finished lower-level space and a highly desirable Shrewsbury location. For a buyer with vision, thoughtful improvements could transform this into an exceptional long-term home while building meaningful value along the way....
Contact an agent
Home facts
- Year built:1999
- Listing ID #:73575104
- Updated:September 12, 2026 at 11:16 AM
Rooms and interior
- Bedrooms:4
- Total bathrooms:4
- Full bathrooms:3
- Half bathrooms:1
- Rooms Total:8
- Flooring:Flooring - Wall to Wall Carpet, Hardwood, Tile
- Dining Description:Decorative Molding, Hardwood, Overhead
- Bathrooms Description:Bathroom, Bathroom - Full, Bathroom - With Tub & Shower
- Kitchen Description:Dining Area, Dishwasher, Disposal, Flooring - Hardwood, Kitchen Island, Lighting - Overhead, Microwave, Pantry, Range, Recessed Lighting, Refrigerator, Stainless Steel Appliances
- Basement Description:Finished, Full, Interior Entry
- Living area:3,151 sq. ft.
Heating and cooling
- Cooling:Central Air
- Heating:Forced Air, Oil
- Central air:Yes
Structure and exterior
- Roof:Shingle
- Year built:1999
- Building area:3,151 sq. ft.
- Lot area:1.37 Acres
- Lot Features:Cleared, Easements, Gentle Sloping
- Architectural Style:Colonial
- Construction Materials:Frame
- Exterior Features:Deck - Wood
- Foundation Description:Concrete Perimeter
Schools
- High school:Shs
- Middle school:Sherwood/Oak
- Elementary school:Beal
Utilities
- Water:Public
- Sewer:Private Sewer
Finances and disclosures
- Price:$779,000
- Price per sq. ft.:$247.22
- Tax amount:$10,924 (2026)
Features and amenities
- Appliances:Dishwasher, Disposal, Microwave, Range, Refrigerator
- Laundry features:Electric Dryer Hookup, First Floor, Lighting - Overhead, Main Level, Washer Hookup
- Amenities:Closet, Lighting - Overhead
Parking
- Total parking spaces:10
- Parking description:Attached, Garage Door Opener, Garage Faces Side, Off Street, Paved, Paved Drive, Workshop in Garage
- Garage:Yes
- Garage spaces:2
New listings near 352 Grafton St
- Open Sat, 11am to 12:30pmNew
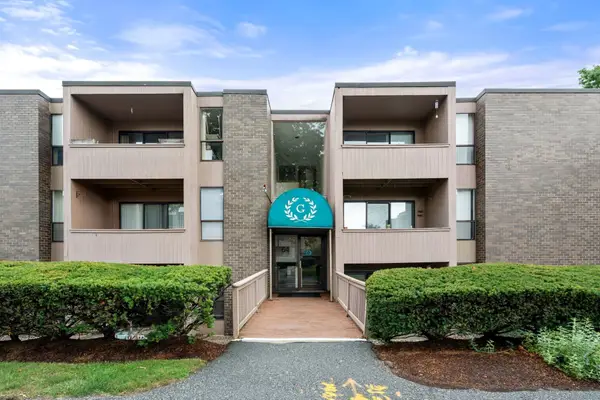 $268,500Active1 beds 1 baths685 sq. ft.
64 Shrewsbury Green Dr #E, Shrewsbury, MA 01545
MLS# 73575782Listed by: Coldwell Banker Realty - Sudbury - New
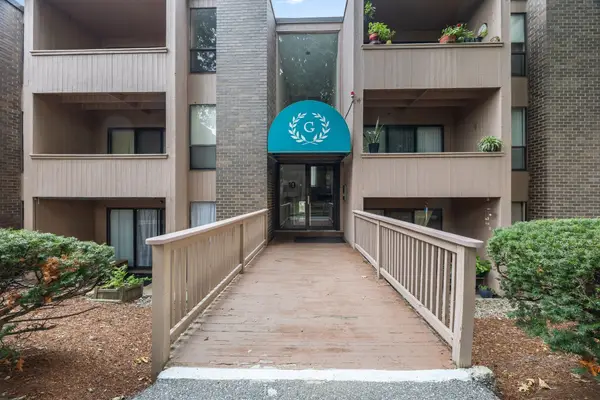 $264,000Active1 beds 1 baths685 sq. ft.
10 Shrewsbury Green Dr #I, Shrewsbury, MA 01545
MLS# 73575783Listed by: Castinetti Realty Group - Open Sun, 12 to 3pmNew
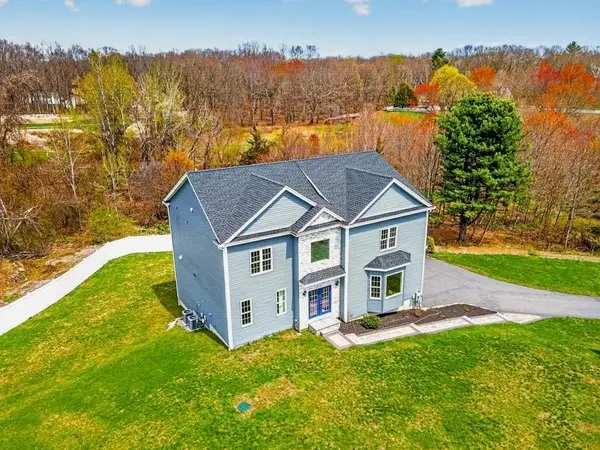 $1,299,000Active4 beds 4 baths4,554 sq. ft.
603 South Street, Shrewsbury, MA 01545
MLS# 73575757Listed by: Castinetti Realty Group - Open Sun, 12 to 2pmNew
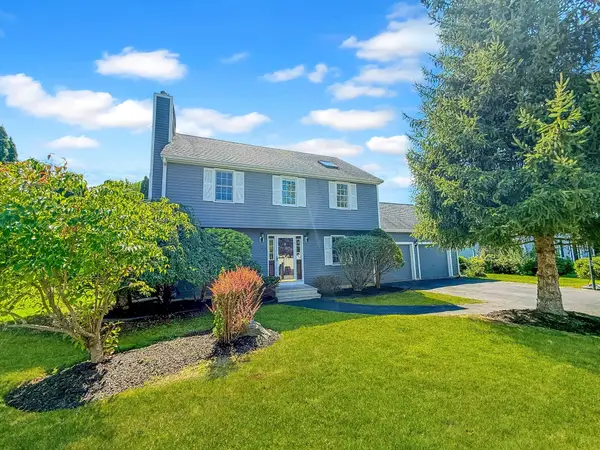 $938,000Active3 beds 4 baths2,864 sq. ft.
5 Swan Cir, Shrewsbury, MA 01545
MLS# 73575712Listed by: StartPoint Realty - Open Sun, 11am to 12:30pmNew
 $450,000Active3 beds 2 baths1,508 sq. ft.
9 Spring Terrace, Shrewsbury, MA 01545
MLS# 73575559Listed by: Lamacchia Realty, Inc. - Open Sun, 12 to 2pmNew
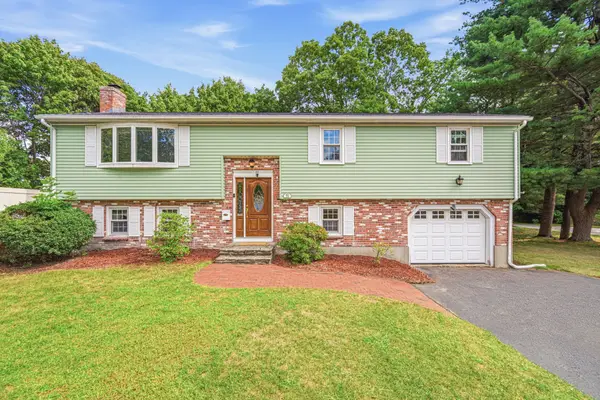 $699,000Active4 beds 3 baths1,971 sq. ft.
25 Oak Ridge Way, Shrewsbury, MA 01545
MLS# 73575415Listed by: Move2Boston Group, LLC - Open Sun, 1 to 3pmNew
 $627,000Active3 beds 2 baths2,080 sq. ft.
146 Walnut St, Shrewsbury, MA 01545
MLS# 73575293Listed by: RE/MAX Vision - Open Sun, 12 to 2pmNew
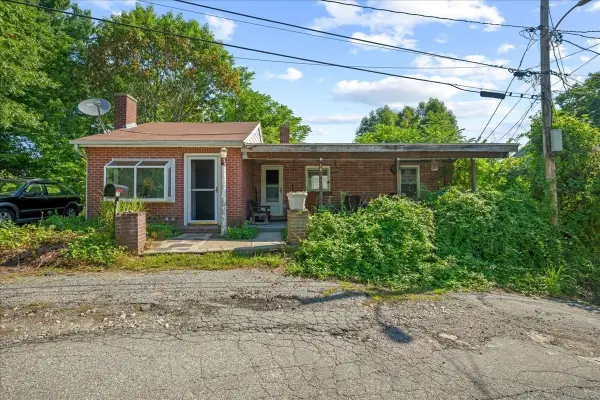 $399,900Active2 beds 1 baths1,241 sq. ft.
15 Anglin Ln, Shrewsbury, MA 01545
MLS# 73575106Listed by: Andrew J. Abu Inc., REALTORS® - New
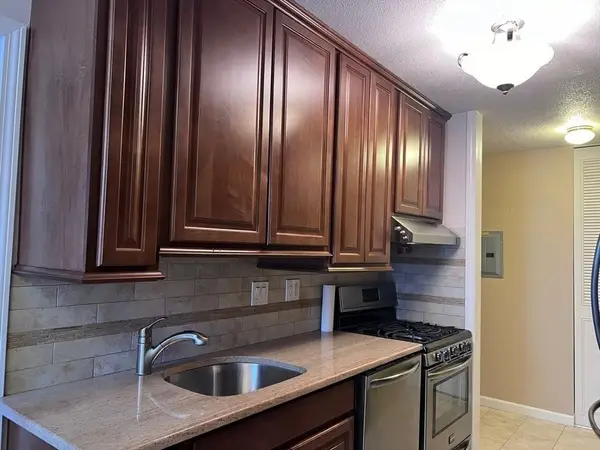 $260,000Active1 beds 1 baths675 sq. ft.
70 Shrewsbury Green #C, Shrewsbury, MA 01545
MLS# 73575020Listed by: Realty Executives Boston West


Protect your home and budget from life's surprises with an Assurant Home Warranty, backed by a partner that supports you through every step of homeownership. Explore Plans.
©2026 Century 21 Real Estate LLC. All rights reserved. CENTURY 21®, the CENTURY 21 Logo and C21® are service marks owned by Century 21 Real Estate LLC. Century 21 Real Estate LLC fully supports the principles of the Fair Housing Act and the Equal Opportunity Act. Each office is independently owned and operated. Listing information is deemed reliable but not guaranteed accurate.