2080 County Street, Somerset, MA 02726
Local realty services provided by:CENTURY 21 The Real Estate Group
Upcoming open houses
- Sat, May 3010:00 am - 11:30 am
Listed by: jeffrey wagner
Office: lamacchia realty, inc.
MLS#:73525339
Source:MLSPIN
Price summary
- Price:$495,000
- Price per sq. ft.:$336.96
About this home
Move right into this charming colonial set on a corner lot in Somerset. Sun-filled living spaces showcase hardwood floors, a fireplace, & a welcoming layout designed for everyday living & entertaining. The updated kitchen features stainless steel appliances, a center island, recessed lighting, & direct access to the deck. A dedicated first-floor office provides flexibility for remote work, hobbies, or additional living space, while the formal dining room offers custom built-ins & timeless character. Also, for convenience a half bathroom. Upstairs you'll find three bedrooms & a full bath. Outside, enjoy a fenced backyard w/ plenty of room for outdoor activities, gardening, or pets, along w/ a detached garage & ample off-street parking. Conveniently located near Somerset Plaza, Pierce Beach & Playground, local restaurants, schools, & major routes for easy commuting. A wonderful opportunity to enjoy space, comfort, & convenience in a desirable location. Open House Sat 5/30: 10 - 11:30 am
Contact an agent
Home facts
- Year built:1910
- Listing ID #:73525339
- Updated:May 29, 2026 at 10:33 AM
Rooms and interior
- Bedrooms:3
- Total bathrooms:2
- Full bathrooms:1
- Half bathrooms:1
- Rooms Total:7
- Flooring:Hardwood, Laminate, Tile
- Dining Description:Closet/Cabinets - Custom Built, Deck - Exterior, Hardwood
- Bathrooms Description:Bathroom - Half
- Kitchen Description:Deck - Exterior, Dishwasher, Exterior Access, Flooring - Vinyl, Microwave, Range, Recessed Lighting, Refrigerator, Slider, Stainless Steel Appliances
- Basement Description:Concrete, Full, Interior Entry, Unfinished, Walk-Out Access
- Living area:1,469 sq. ft.
Heating and cooling
- Heating:Baseboard, Natural Gas
Structure and exterior
- Roof:Shingle
- Year built:1910
- Building area:1,469 sq. ft.
- Lot area:0.44 Acres
- Lot Features:Corner Lot
- Architectural Style:Colonial
- Construction Materials:Conventional (2x4-2x6), Frame
- Exterior Features:Deck - Wood, Patio, Porch, Rain Gutters
- Foundation Description:Block, Stone
Utilities
- Water:Public
- Sewer:Public Sewer
Finances and disclosures
- Price:$495,000
- Price per sq. ft.:$336.96
- Tax amount:$5,468 (2025)
Features and amenities
- Appliances:Dishwasher, Dryer, Microwave, Range, Refrigerator, Washer
- Laundry features:Dryer, Electric Dryer Hookup, In Basement, Washer, Washer Hookup
- Amenities:Cable Hookup, Closet, Gas Water Heater
Parking
- Total parking spaces:4
- Parking description:Detached, Paved, Paved Drive
- Garage:Yes
- Garage spaces:1
New listings near 2080 County Street
- Open Sat, 10 to 11:30amNew
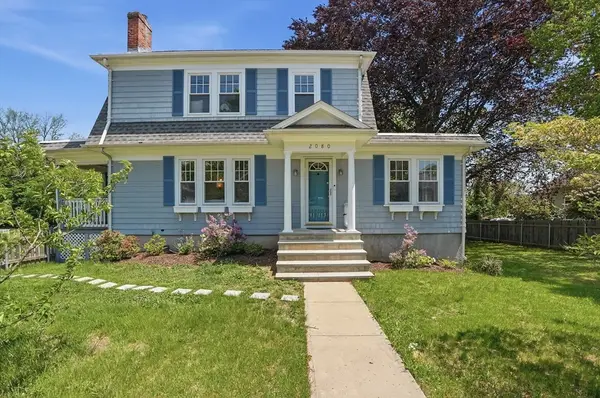 $495,000Active3 beds 2 baths1,469 sq. ft.
2080 County Street, Somerset, MA 02726
MLS# 73525339Listed by: Lamacchia Realty, Inc. - Open Sat, 12 to 1pmNew
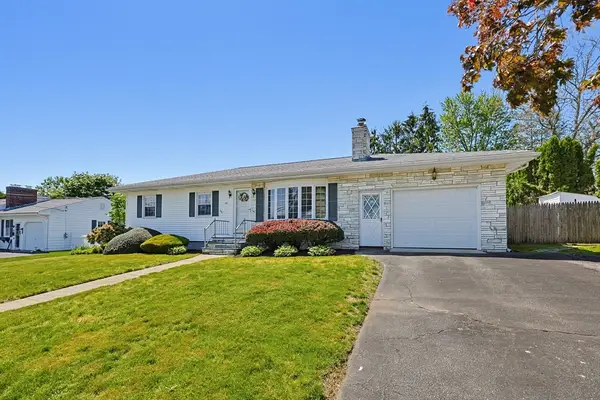
 $499,900Active3 beds 1 baths1,232 sq. ft.
79 Highview Ave, Somerset, MA 02726
MLS# 73524874Listed by: Century 21 Custom Home Realty - Open Fri, 5 to 6pmNew
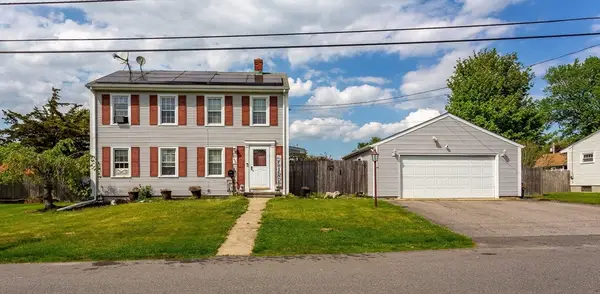 $479,900Active3 beds 2 baths1,320 sq. ft.
224 Denham Ave, Somerset, MA 02726
MLS# 73523110Listed by: Migneault REALTORS® - New
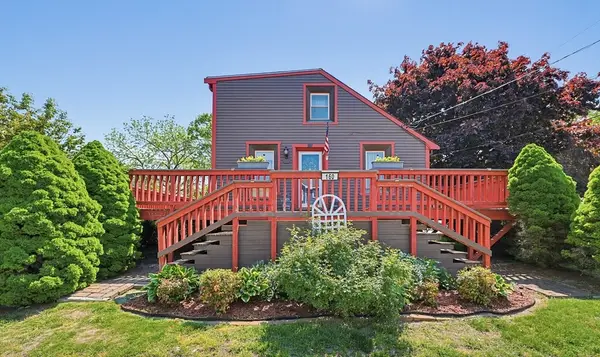 $579,000Active3 beds 2 baths1,200 sq. ft.
160 Sherman Road, Somerset, MA 02726
MLS# 73522863Listed by: Lands End Realty, Inc. - New
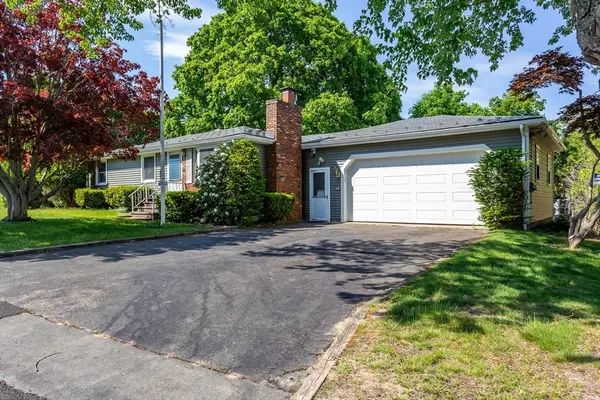 $419,900Active2 beds 1 baths1,092 sq. ft.
68 Redwood Rd, Somerset, MA 02726
MLS# 73522498Listed by: Migneault REALTORS® - Open Sun, 2:30 to 3:30pmNew
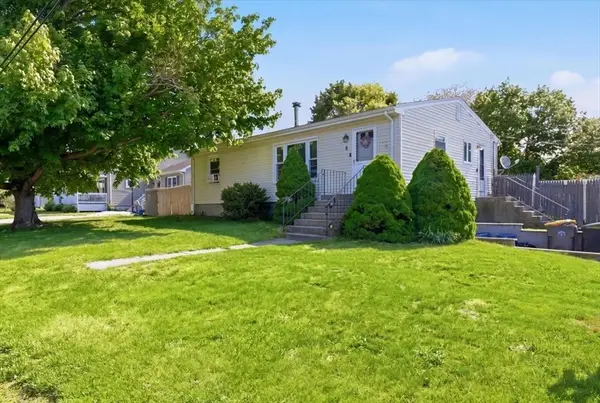 $469,000Active3 beds 2 baths1,176 sq. ft.
8 Deer St, Somerset, MA 02726
MLS# 73521469Listed by: Century 21 Limitless - New
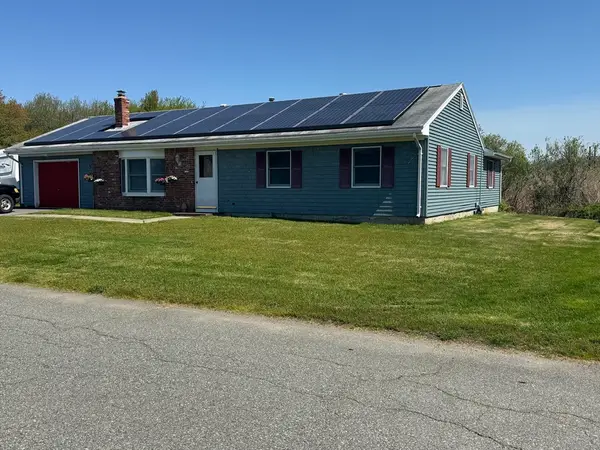 $579,900Active3 beds 2 baths1,544 sq. ft.
52 Sheraton Ave, Somerset, MA 02725
MLS# 73520786Listed by: KAM Realty 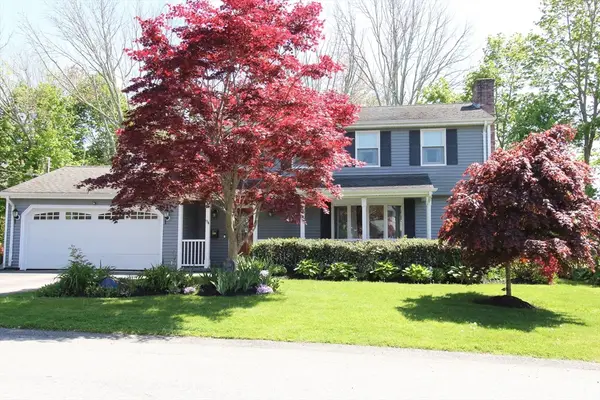 $649,999Active4 beds 2 baths1,666 sq. ft.
94 Valley Rd, Somerset, MA 02726
MLS# 73520438Listed by: Streamline Realty Group, LLC- Open Sun, 11am to 1pm
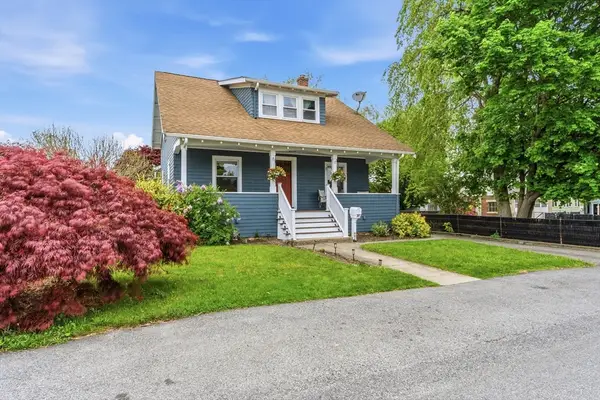 $525,000Active3 beds 2 baths1,509 sq. ft.
48 Thelma Ave, Somerset, MA 02726
MLS# 73515696Listed by: New Road Realty 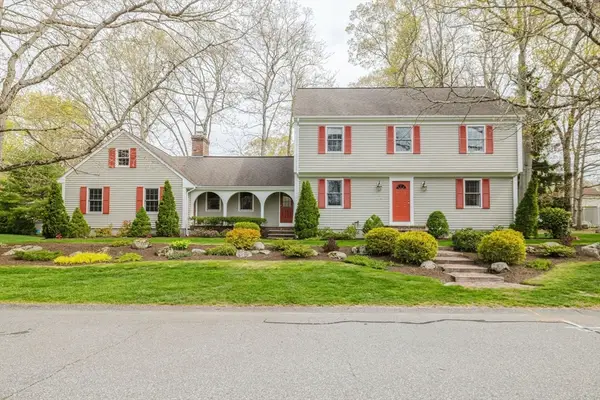 $649,900Active3 beds 3 baths2,044 sq. ft.
146 Colonial Dr, Somerset, MA 02726
MLS# 73520151Listed by: Migneault REALTORS®


Protect your home and budget from life's surprises with an Assurant Home Warranty, backed by a partner that supports you through every step of homeownership. Explore Plans.
©2026 Century 21 Real Estate LLC. All rights reserved. CENTURY 21®, the CENTURY 21 Logo and C21® are service marks owned by Century 21 Real Estate LLC. Century 21 Real Estate LLC fully supports the principles of the Fair Housing Act and the Equal Opportunity Act. Each office is independently owned and operated. Listing information is deemed reliable but not guaranteed accurate.