79 Highview Ave, Somerset, MA 02726
Local realty services provided by:CENTURY 21 Custom Home Realty
79 Highview Ave,Somerset, MA 02726
$499,900
- 3 Beds
- 1 Baths
- 1,232 sq. ft.
- Single family
- Active
Upcoming open houses
- Sat, May 3012:00 pm - 01:00 pm
- Sun, May 3112:00 pm - 01:00 pm
Listed by: stacy landucci jones
Office: century 21 custom home realty
MLS#:73524874
Source:MLSPIN
Price summary
- Price:$499,900
- Price per sq. ft.:$405.76
About this home
This beautifully maintained single-level ranch with an attached garage is ideal for first-time buyers or those looking to downsize. Pride of ownership shines throughout this charming home, offering three bedrooms, one full bath, and a bright living room with a cozy fireplace surrounded in Vermont marble. The functional layout includes a dining room and a spacious kitchen with ample storage.The large sunroom is perfect for relaxing or entertaining and overlooks a beautifully landscaped, fenced-in backyard complete with a deck and built-in pool. The partially finished basement adds even more entertaining space with a bar and pool table. Conveniently located just a half-mile from Pierce Beach and the local playground, this move-in ready home is ready for its next owners to enjoy all it has to offer.
Contact an agent
Home facts
- Year built:1964
- Listing ID #:73524874
- Updated:May 29, 2026 at 10:33 AM
Rooms and interior
- Bedrooms:3
- Total bathrooms:1
- Full bathrooms:1
- Rooms Total:5
- Flooring:Carpet, Flooring - Wall to Wall Carpet, Hardwood, Tile
- Dining Description:Overhead, Wall to Wall Carpet, Window(s) - Bay/Bow/Box
- Kitchen Description:Dishwasher, Flooring - Stone/Ceramic Tile, Kitchen Island, Microwave, Oven, Range, Recessed Lighting, Refrigerator
- Basement Description:Bulkhead, Full, Partially Finished
- Living area:1,232 sq. ft.
Heating and cooling
- Cooling:1 Cooling Zone, Central Air
- Heating:Baseboard, Natural Gas
- Central air:Yes
Structure and exterior
- Roof:Shingle
- Year built:1964
- Building area:1,232 sq. ft.
- Lot area:0.27 Acres
- Lot Features:Level
- Architectural Style:Ranch
- Construction Materials:Frame
- Exterior Features:Deck - Wood, Enclosed, Rain Gutters, Storage
- Foundation Description:Concrete Perimeter
Utilities
- Water:Public
- Sewer:Public Sewer
Finances and disclosures
- Price:$499,900
- Price per sq. ft.:$405.76
- Tax amount:$6,146 (2025)
Features and amenities
- Appliances:Dishwasher, Dryer, Microwave, Range, Refrigerator, Washer
- Laundry features:Dryer, Electric Dryer Hookup, Washer, Washer Hookup
- Amenities:Ceiling Fan(s), Gas Water Heater, Slider
- Pool features:In Ground, Private Pool
Parking
- Total parking spaces:5
- Parking description:Attached, Garage Door Opener, Garage Faces Side, Off Street, Paved, Paved Drive, Storage
- Garage:Yes
- Garage spaces:1
New listings near 79 Highview Ave
- New
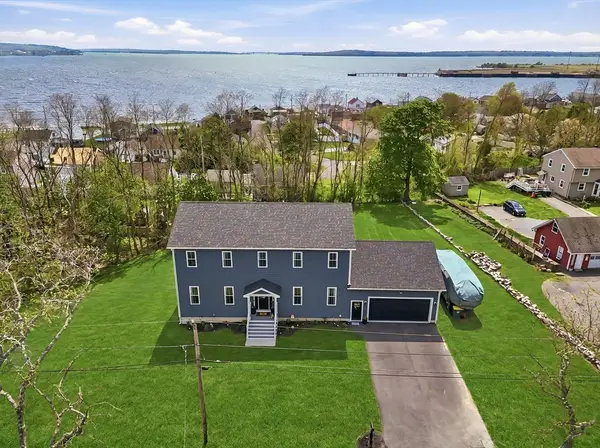 $879,900Active4 beds 3 baths3,000 sq. ft.
57 Oneil Rd, Somerset, MA 02725
MLS# 73526684Listed by: Harborside Realty - New
 $445,000Active3 beds 1 baths1,212 sq. ft.
244 Connecticut Ave, Somerset, MA 02726
MLS# 73526700Listed by: Migneault REALTORS® - Open Sat, 10 to 11:30amNew
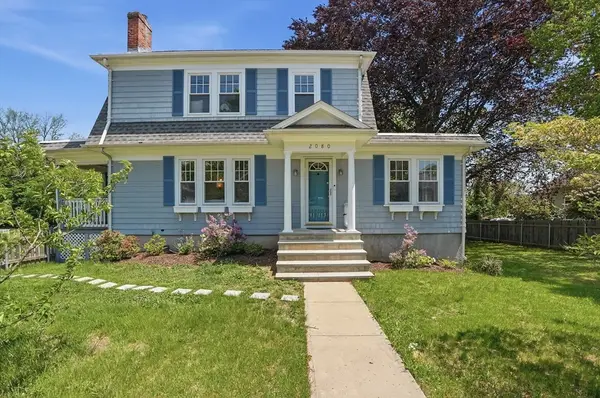 $495,000Active3 beds 2 baths1,469 sq. ft.
2080 County Street, Somerset, MA 02726
MLS# 73525339Listed by: Lamacchia Realty, Inc. - Open Fri, 5 to 6pmNew
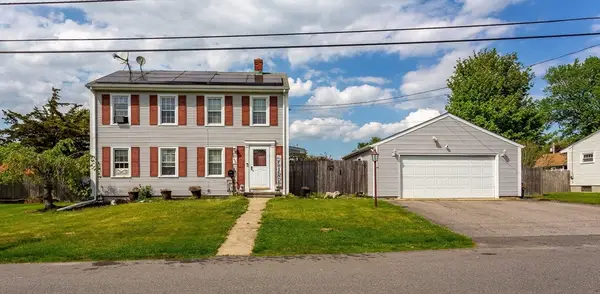 $479,900Active3 beds 2 baths1,320 sq. ft.
224 Denham Ave, Somerset, MA 02726
MLS# 73523110Listed by: Migneault REALTORS® - New
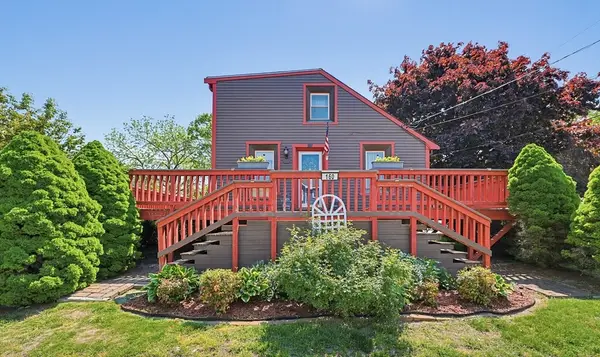 $579,000Active3 beds 2 baths1,200 sq. ft.
160 Sherman Road, Somerset, MA 02726
MLS# 73522863Listed by: Lands End Realty, Inc. - New
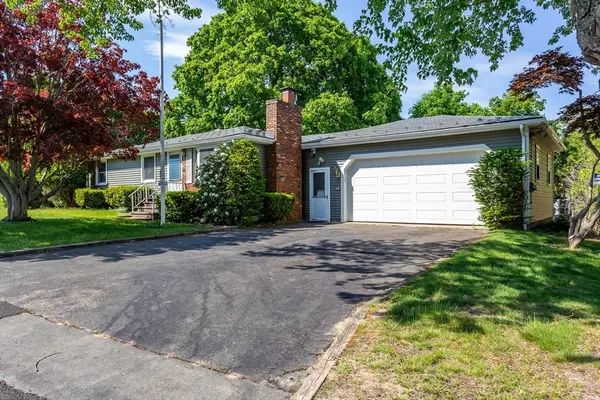 $419,900Active2 beds 1 baths1,092 sq. ft.
68 Redwood Rd, Somerset, MA 02726
MLS# 73522498Listed by: Migneault REALTORS® - Open Sun, 2:30 to 3:30pmNew
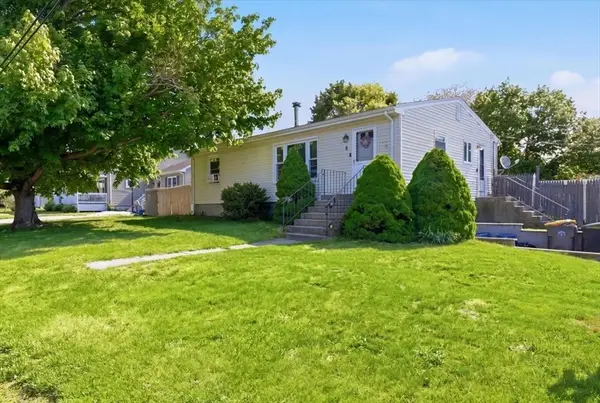
 $469,000Active3 beds 2 baths1,176 sq. ft.
8 Deer St, Somerset, MA 02726
MLS# 73521469Listed by: Century 21 Limitless - New
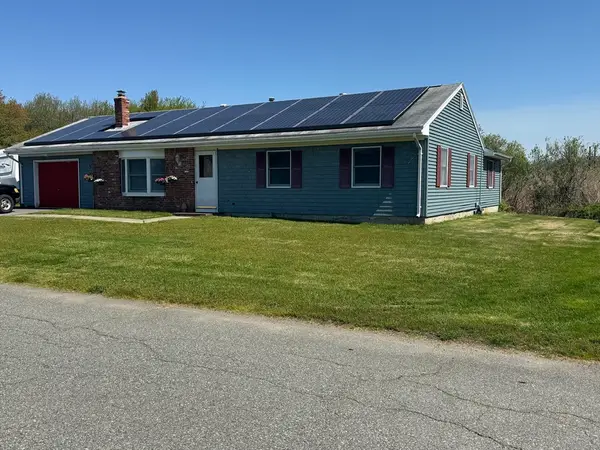 $579,900Active3 beds 2 baths1,544 sq. ft.
52 Sheraton Ave, Somerset, MA 02725
MLS# 73520786Listed by: KAM Realty 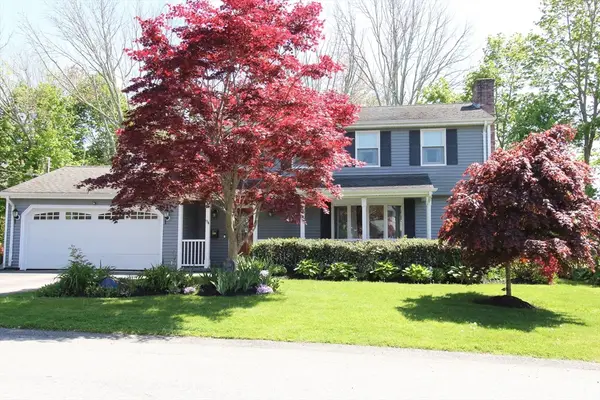 $649,999Active4 beds 2 baths1,666 sq. ft.
94 Valley Rd, Somerset, MA 02726
MLS# 73520438Listed by: Streamline Realty Group, LLC


Protect your home and budget from life's surprises with an Assurant Home Warranty, backed by a partner that supports you through every step of homeownership. Explore Plans.
©2026 Century 21 Real Estate LLC. All rights reserved. CENTURY 21®, the CENTURY 21 Logo and C21® are service marks owned by Century 21 Real Estate LLC. Century 21 Real Estate LLC fully supports the principles of the Fair Housing Act and the Equal Opportunity Act. Each office is independently owned and operated. Listing information is deemed reliable but not guaranteed accurate.