244 Connecticut Ave, Somerset, MA 02726
Local realty services provided by:CENTURY 21 Signature Properties
244 Connecticut Ave,Somerset, MA 02726
$445,000
- 3 Beds
- 1 Baths
- 1,212 sq. ft.
- Single family
- Active
Upcoming open houses
- Sat, May 3011:00 am - 12:00 pm
Listed by: christopher migneault
Office: migneault realtors®
MLS#:73526700
Source:MLSPIN
Price summary
- Price:$445,000
- Price per sq. ft.:$367.16
About this home
Somerset- Americana Terrace. Discover a charming ranch built in 1963 and consists of 5 rooms 3 bedrooms and 1 bath. You will love the nicely sized living room with hardwood floors. The eat in kitchen has ample cabinetry. Three bedrooms each with closets and hardwood floors. The side entry offers a nice area to sit and relax and there is a slider to an enclosed porch that overlooks the back yard and has easy access to the patio. 1 car garage. Spacious basement with an office room and a large workshop area. You will love the Central A/C on the hot summer nights. Town Water and Town Sewer.
Contact an agent
Home facts
- Year built:1963
- Listing ID #:73526700
- Updated:May 29, 2026 at 08:49 PM
Rooms and interior
- Bedrooms:3
- Total bathrooms:1
- Full bathrooms:1
- Rooms Total:5
- Flooring:Carpet, Flooring - Wall to Wall Carpet, Hardwood, Tile
- Kitchen Description:Flooring - Vinyl, Range, Refrigerator
- Basement Description:Full
- Living area:1,212 sq. ft.
Heating and cooling
- Cooling:1 Cooling Zone, Central Air
- Heating:Forced Air, Natural Gas
- Central air:Yes
Structure and exterior
- Roof:Shingle
- Year built:1963
- Building area:1,212 sq. ft.
- Lot area:0.25 Acres
- Lot Features:Level
- Architectural Style:Ranch
- Construction Materials:Frame
- Exterior Features:Patio, Rain Gutters
- Foundation Description:Concrete Perimeter
Schools
- High school:Somerset Berkley Rhs
- Middle school:Somerset Middle
- Elementary school:North
Utilities
- Water:Public
- Sewer:Public Sewer
Finances and disclosures
- Price:$445,000
- Price per sq. ft.:$367.16
- Tax amount:$5,211 (2025)
Features and amenities
- Appliances:Dryer, Range, Refrigerator, Washer
- Laundry features:Dryer, In Basement, Washer
- Amenities:Entry Hall, Gas Water Heater
Parking
- Total parking spaces:5
- Parking description:Attached, Garage Door Opener, Off Street, Paved
- Garage:Yes
- Garage spaces:1
New listings near 244 Connecticut Ave
- Open Sun, 12 to 1:30pmNew
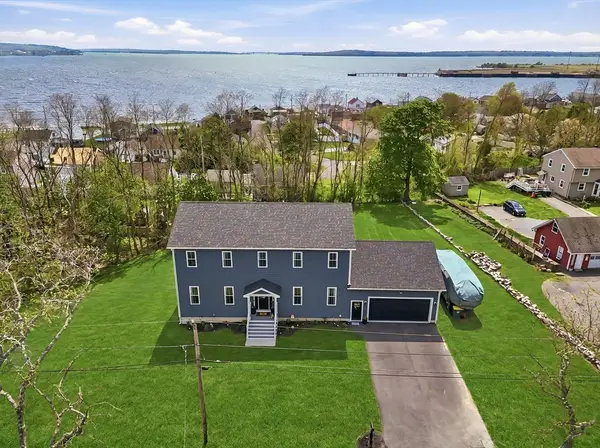 $879,900Active4 beds 3 baths3,000 sq. ft.
57 Oneil Rd, Somerset, MA 02725
MLS# 73526684Listed by: Harborside Realty - Open Sat, 10 to 11:30amNew
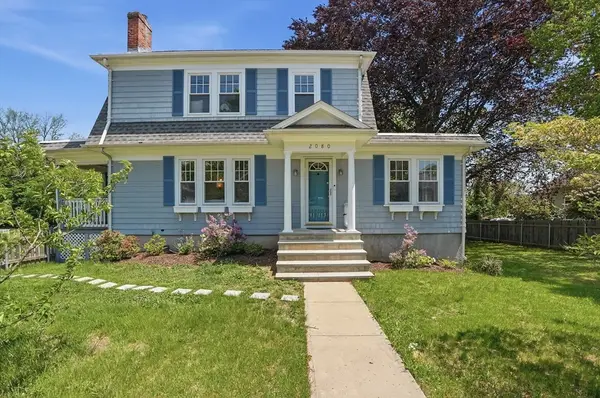 $495,000Active3 beds 2 baths1,469 sq. ft.
2080 County Street, Somerset, MA 02726
MLS# 73525339Listed by: Lamacchia Realty, Inc. - Open Sat, 12 to 1pmNew
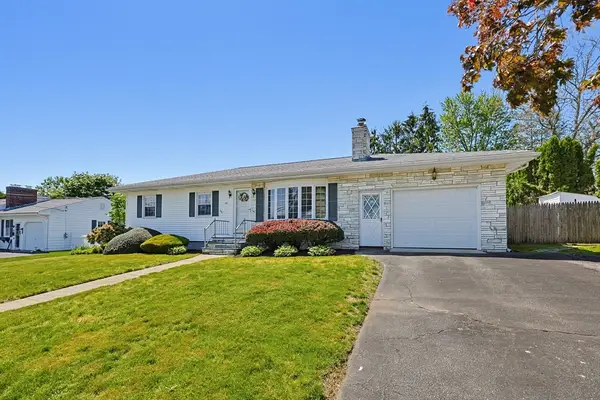
 $499,900Active3 beds 1 baths1,232 sq. ft.
79 Highview Ave, Somerset, MA 02726
MLS# 73524874Listed by: Century 21 Custom Home Realty - Open Fri, 5 to 6pmNew
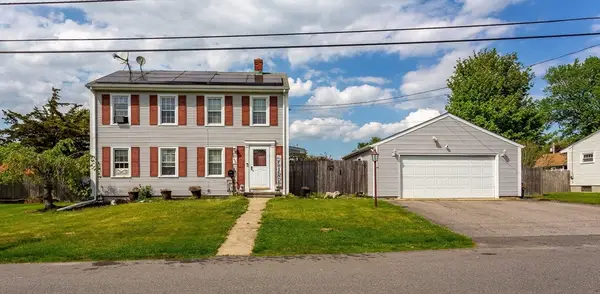 $479,900Active3 beds 2 baths1,320 sq. ft.
224 Denham Ave, Somerset, MA 02726
MLS# 73523110Listed by: Migneault REALTORS® - New
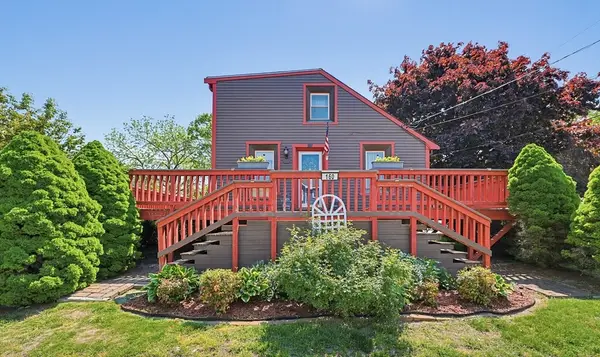 $579,000Active3 beds 2 baths1,200 sq. ft.
160 Sherman Road, Somerset, MA 02726
MLS# 73522863Listed by: Lands End Realty, Inc. - New
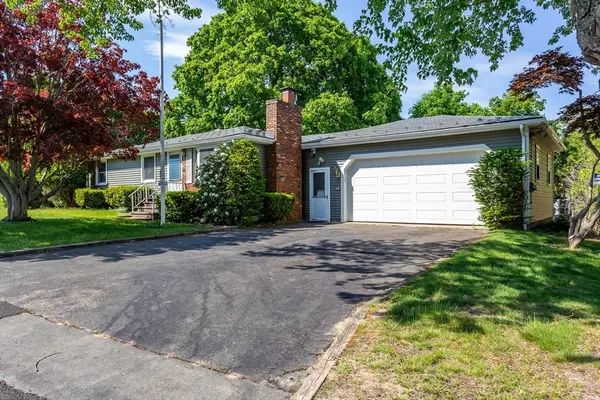 $419,900Active2 beds 1 baths1,092 sq. ft.
68 Redwood Rd, Somerset, MA 02726
MLS# 73522498Listed by: Migneault REALTORS® - Open Sun, 2:30 to 3:30pmNew
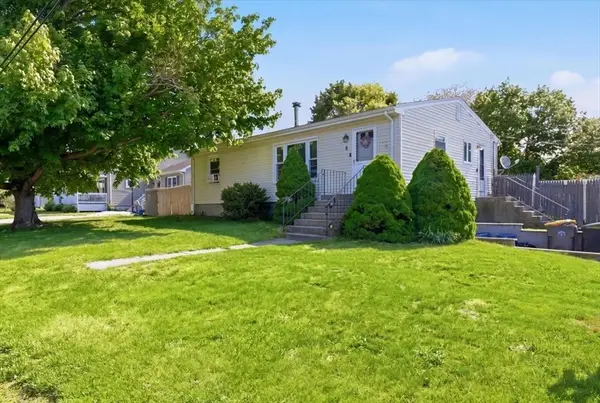 $469,000Active3 beds 2 baths1,176 sq. ft.
8 Deer St, Somerset, MA 02726
MLS# 73521469Listed by: Century 21 Limitless - New
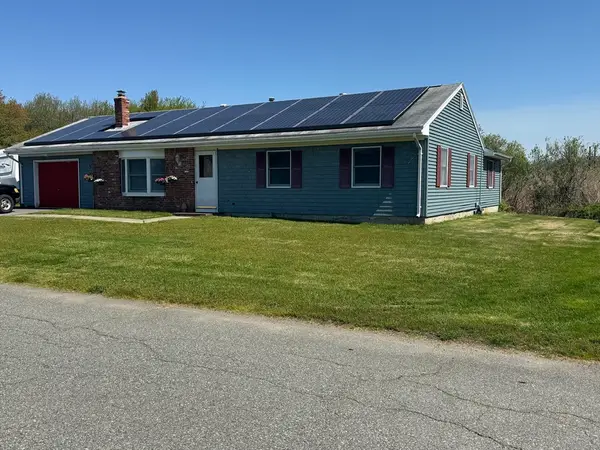 $579,900Active3 beds 2 baths1,544 sq. ft.
52 Sheraton Ave, Somerset, MA 02725
MLS# 73520786Listed by: KAM Realty 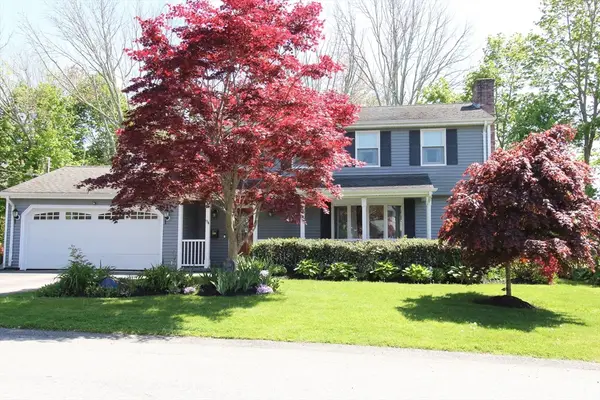 $649,999Active4 beds 2 baths1,666 sq. ft.
94 Valley Rd, Somerset, MA 02726
MLS# 73520438Listed by: Streamline Realty Group, LLC


Protect your home and budget from life's surprises with an Assurant Home Warranty, backed by a partner that supports you through every step of homeownership. Explore Plans.
©2026 Century 21 Real Estate LLC. All rights reserved. CENTURY 21®, the CENTURY 21 Logo and C21® are service marks owned by Century 21 Real Estate LLC. Century 21 Real Estate LLC fully supports the principles of the Fair Housing Act and the Equal Opportunity Act. Each office is independently owned and operated. Listing information is deemed reliable but not guaranteed accurate.