
1 Fitchburg St #C517, Somerville, MA 02143
Local realty services provided by:CENTURY 21 Cityside
1 Fitchburg St #C517,Somerville, MA 02143
$799,000
- 3 Beds
- 1 Baths
- 897 sq. ft.
- Condominium
- Active
Upcoming open houses
- Sun, Nov 0812:00 pm - 01:00 pm
Listed by: zachary feldshuh
Office: choose boston, llc
MLS#:73599240
Source:MLSPIN
Price summary
- Price:$799,000
- Price per sq. ft.:$890.75
- Monthly HOA dues:$636
About this home
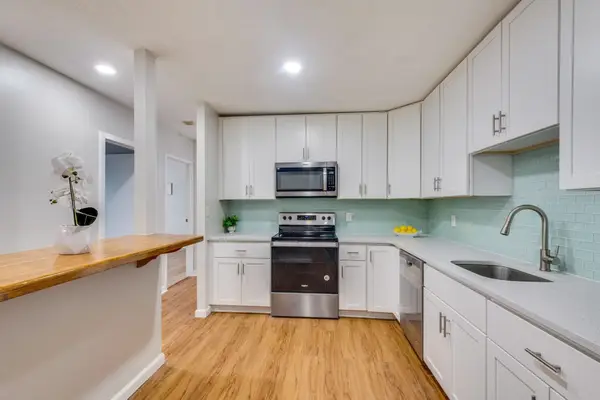
Feel the creativity in your daily life in this sun-filled, top-floor home at Brickbottom Artist Lofts! Soaring ceilings, oversized windows and a kitchen skylight create an airy feel, while exposed concrete ceilings, sliding barn doors and extensive built-ins bring character throughout. The open kitchen features stainless steel appliances, an apron-front sink and a generous breakfast bar overlooking the living area. In this 3-Bedroom unit, a flexible layout offers separate spaces for sleeping, a home office or creative studio. Enjoy a recently updated bathroom, in-unit laundry and mini-split A/C, plus ceramic shutters that help control temperature. One garage parking space adds everyday convenience. The elevator building offers an on-site art gallery and a beautifully landscaped common courtyard, perfect for morning coffee or relaxing outdoors with professional, on site management. Conveniently located near the East Somerville Green Line and Community Path, with Union Square’s shops and restaurants nearby and easy access to Cambridge and Boston....
Contact an agent
Home facts
- Year built:1880
- Listing ID #:73599240
- Updated:November 07, 2026 at 12:19 PM
Rooms and interior
- Bedrooms:3
- Total bathrooms:1
- Full bathrooms:1
- Rooms Total:6
- Flooring:Tile, Vinyl, Wood
- Kitchen Description:Dishwasher, Disposal, Freezer, Plumbed For Ice Maker, Range, Refrigerator
- Living area:897 sq. ft.
Heating and cooling
- Cooling:3 Cooling Zones, Heat Pump
- Heating:Baseboard, Heat Pump
Structure and exterior
- Year built:1880
- Building area:897 sq. ft.
Utilities
- Water:Public
- Sewer:Public Sewer
Finances and disclosures
- Price:$799,000
- Price per sq. ft.:$890.75
- Tax amount:$5,050 (2026)
Features and amenities
- Appliances:Dishwasher, Disposal, Dryer, Freezer, Range, Refrigerator, Washer
- Laundry features:Dryer, Electric Dryer Hookup, In Unit, Washer, Washer Hookup
- Amenities:Elevator(s)
Parking
- Total parking spaces:1
- Parking description:Assigned, Attached, Deeded
- Garage:Yes
- Garage spaces:1
New listings near 1 Fitchburg St #C517
- Open Sun, 12:30 to 2:30pmNew
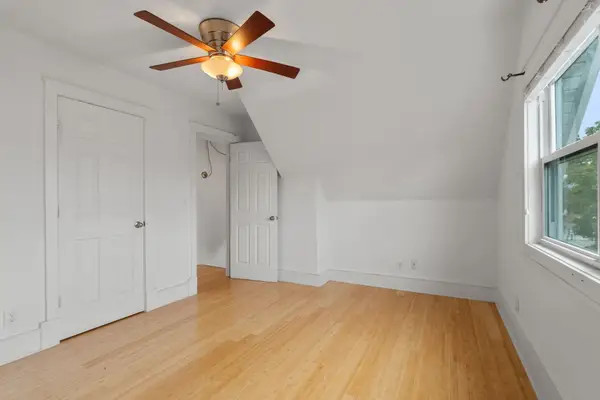 $569,000Active1 beds 1 baths853 sq. ft.
58 Oliver Street #3, Somerville, MA 02145
MLS# 73599563Listed by: Block Realty - Open Sun, 12 to 1:30pmNew
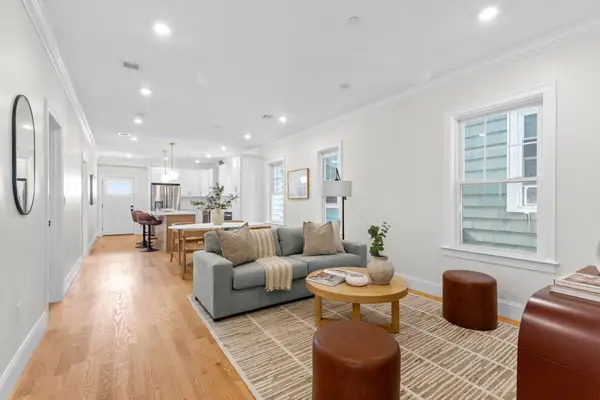 $825,000Active3 beds 4 baths1,215 sq. ft.
13 Langmaid Ave #PH-3, Somerville, MA 02145
MLS# 73599538Listed by: Corcoran Property Advisors - Open Sat, 11am to 12:30pmNew
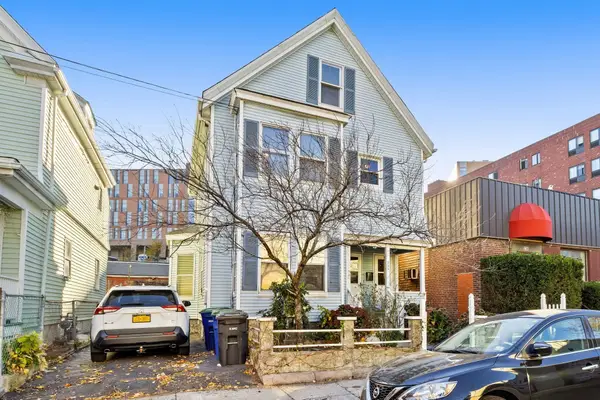 $970,000Active5 beds 3 baths1,932 sq. ft.
234 Pearl Street, Somerville, MA 02145
MLS# 73599493Listed by: Berkshire Hathaway HomeServices Commonwealth Real Estate - Open Sun, 12 to 1:30pmNew
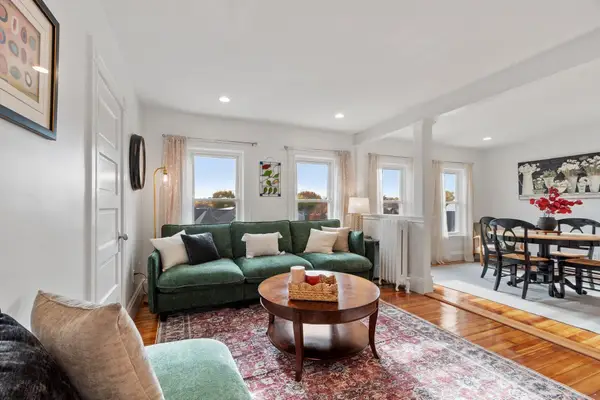 $950,000Active2 beds 1 baths1,200 sq. ft.
437 Medford Street #4, Somerville, MA 02145
MLS# 73599513Listed by: Leading Edge Real Estate - Open Sun, 1 to 2pmNew
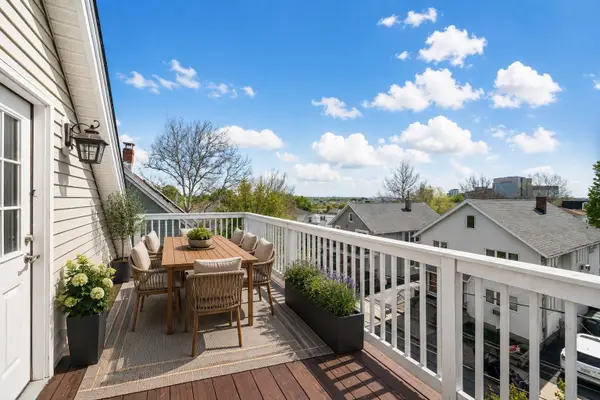 $1,299,000Active3 beds 3 baths1,965 sq. ft.
38 Fenwick St #38, Somerville, MA 02145
MLS# 73599243Listed by: Coldwell Banker Realty - Boston - Open Sat, 11am to 12:30pmNew
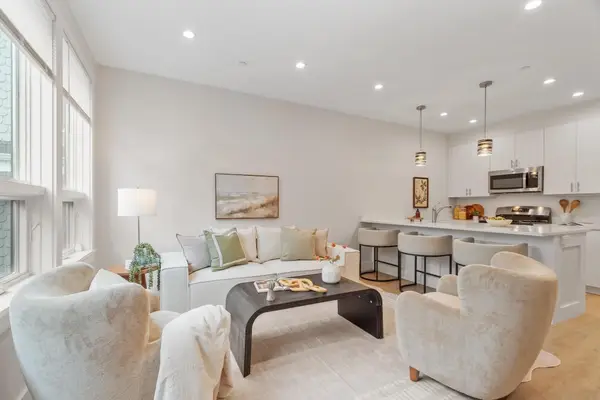 $1,029,000Active3 beds 3 baths1,598 sq. ft.
1246 Broadway #2, Somerville, MA 02144
MLS# 73598957Listed by: Leading Edge Real Estate - Open Sun, 12 to 2pmNew
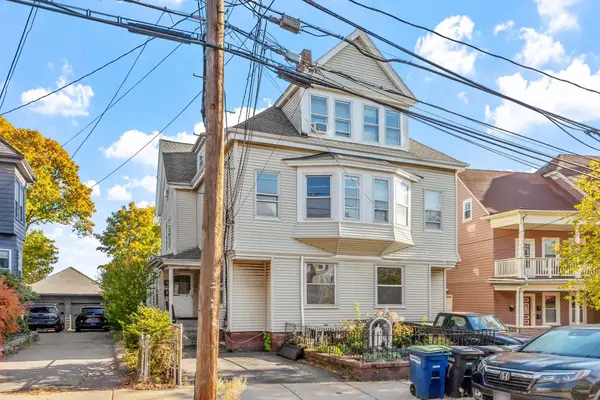 $2,200,000Active8 beds 6 baths5,242 sq. ft.
35-37 Boston, Somerville, MA 02143
MLS# 73598817Listed by: Wilson Wolfe Real Estate - Open Sun, 11am to 1pmNew
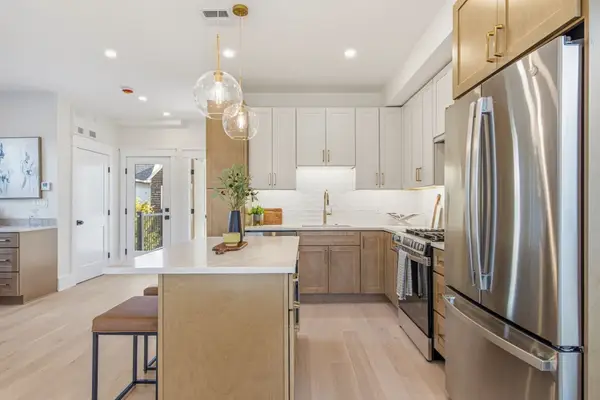 $1,195,000Active3 beds 4 baths1,600 sq. ft.
53 Trull #PH, Somerville, MA 02145
MLS# 73598684Listed by: The Agency Boston - Open Sat, 2 to 3pmNew
 $529,900Active2 beds 1 baths1,069 sq. ft.
474 Broadway #46, Somerville, MA 02145
MLS# 73598814Listed by: Boston Value Realty


Protect your home and budget from life's surprises with an Assurant Home Warranty, backed by a partner that supports you through every step of homeownership. Explore Plans.
©2026 Century 21 Real Estate LLC. All rights reserved. CENTURY 21®, the CENTURY 21 Logo and C21® are service marks owned by Century 21 Real Estate LLC. Century 21 Real Estate LLC fully supports the principles of the Fair Housing Act and the Equal Opportunity Act. Each office is independently owned and operated. Listing information is deemed reliable but not guaranteed accurate.