
437 Medford Street #4, Somerville, MA 02145
Local realty services provided by:CENTURY 21 North East
Upcoming open houses
- Sun, Nov 0812:00 pm - 01:30 pm
Listed by: stephanie j. mitchell
Office: leading edge real estate
MLS#:73599513
Source:MLSPIN
Price summary
- Price:$950,000
- Price per sq. ft.:$791.67
- Monthly HOA dues:$550
About this home
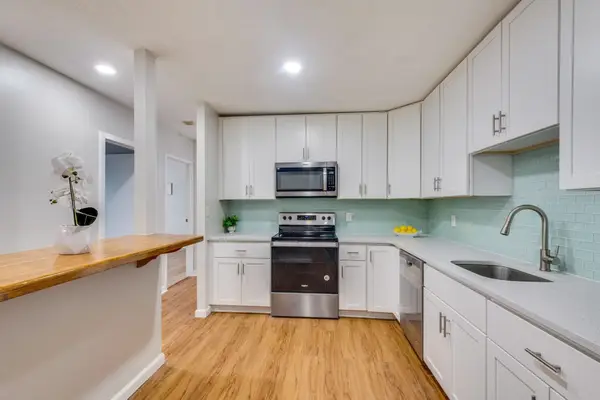
Top floor/penthouse unit with an open floor plan perched over the city. Enter this unit and note how it greets you with natural light.. Start your day with a sunrise into the master bedroom while sunsets grace the kitchen in the early evening. This unit breathes in light from the living and dining areas most of the day. Just imagine waking up to the sunrise from the primary bedroom and having a cup of coffee or tea at the coffee bar just across the hall. Appreciate the lovely columns that embrace the living/dining areas and the kitchen pass thru (can be breakfast bar with higher table in dining room). The kitchen boasts an efficient layout with a new SS refrigerator, dishwasher and microwave. Prep dinner while looking out the windows and enjoying the early evening sunsets. Moving down the hall, across from the deep coat closet note that even the full bath has great light as well and has an unexpectedly wide storage closet. Go further to the second bedroom with the office next to it. Be productive in the dedicated HOME OFFICE and go to the kitchen coffee bar to regroup or inspire additional ideas for that project you are working on. Relax outside on the COMMON DECK above the garage. It’s steps from the rear entrance to unit or basement level to store those extra hosting items, cushions, (fenced storage) or bicycles that can be left in the open basement space for convenience. Note the common laundry machines in the basement, if needed, but you have IN-UNIT LAUNDRY! Embrace your GARAGE space (with an automatic opener) and an additional tandem space in the driveway, both Deeded to you. If PUBLIC TRANSIT is preferred, the bus stops out front and the Gilman and McGowan Square Transit stations are 0.2 and 0.3 miles away, respectively. Note: This unit has 34% interest in this owner association. Come visit and see why this home is for you!...
Contact an agent
Home facts
- Year built:1900
- Listing ID #:73599513
- Updated:November 07, 2026 at 12:19 PM
Rooms and interior
- Bedrooms:2
- Total bathrooms:1
- Full bathrooms:1
- Rooms Total:7
- Flooring:Flooring - Hardwood, Hardwood
- Dining Description:Closet, Crown Molding, Hardwood, Open Floorplan, Recessed Lighting
- Bathrooms Description:Bathroom - Tiled With Tub & Shower
- Kitchen Description:Breakfast Bar / Nook, Countertops - Stone/Granite/Solid, ENERGY STAR Qualified Dishwasher, ENERGY STAR Qualified Refrigerator, Flooring - Hardwood, Freezer, Gas Stove, Microwave, Open Floorplan, Oven, Range, Range Hood, Refrigerator
- Living area:1,200 sq. ft.
Heating and cooling
- Heating:Electric, Natural Gas, Steam, Unit Control
Structure and exterior
- Roof:Slate
- Year built:1900
- Building area:1,200 sq. ft.
- Construction Materials:Frame
- Exterior Features:Deck - Access Rights, Deck - Composite, Garden, Rain Gutters
Schools
- High school:Somerville High School
- Middle school:Confirm
- Elementary school:Always Confirm
Utilities
- Water:Public
- Sewer:Public Sewer
Finances and disclosures
- Price:$950,000
- Price per sq. ft.:$791.67
- Tax amount:$5,918 (2026)
Features and amenities
- Appliances:ENERGY STAR Qualified Dishwasher, ENERGY STAR Qualified Refrigerator, ENERGY STAR Qualified Washer, Freezer, Microwave, Range, Range Hood, Refrigerator, Washer/Dryer
- Laundry features:Common Area, Dryer Hookup - Electric, ENERGY STAR Qualified Dryer, ENERGY STAR Qualified Washer, Electric Dryer Hookup, In Building, In Unit, Third Floor, Washer Hookup, Washer/Dryer
- Amenities:Closet, Entry Hall, High Speed Internet, Internet Available - DSL, Lighting - Sconce, Storage
Parking
- Total parking spaces:2
- Parking description:Assigned, Deeded, Detached, Exclusive Parking, Garage Door Opener, Off Street, Paved, Tandem
- Garage:Yes
- Garage spaces:1
New listings near 437 Medford Street #4
- Open Sun, 12:30 to 2:30pmNew
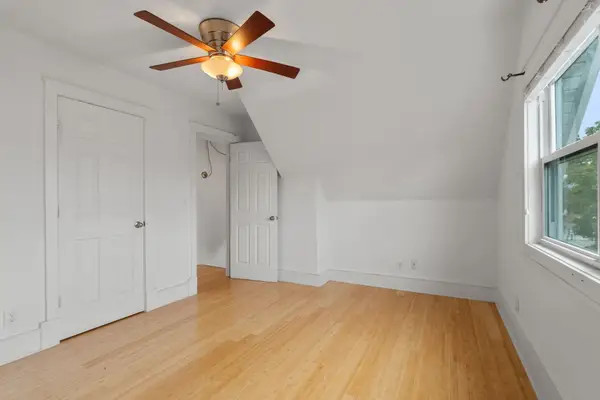 $569,000Active1 beds 1 baths853 sq. ft.
58 Oliver Street #3, Somerville, MA 02145
MLS# 73599563Listed by: Block Realty - Open Sun, 12 to 1:30pmNew
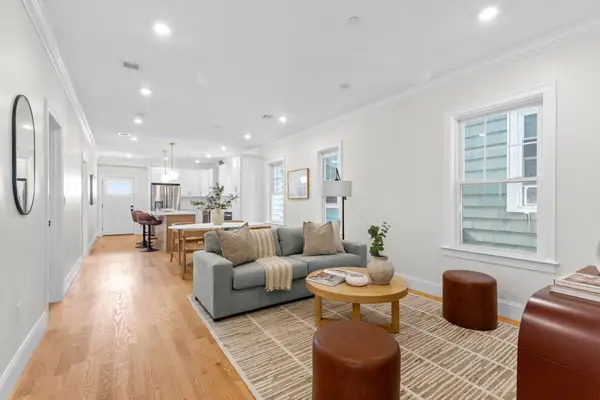 $825,000Active3 beds 4 baths1,215 sq. ft.
13 Langmaid Ave #PH-3, Somerville, MA 02145
MLS# 73599538Listed by: Corcoran Property Advisors - Open Sat, 11am to 12:30pmNew
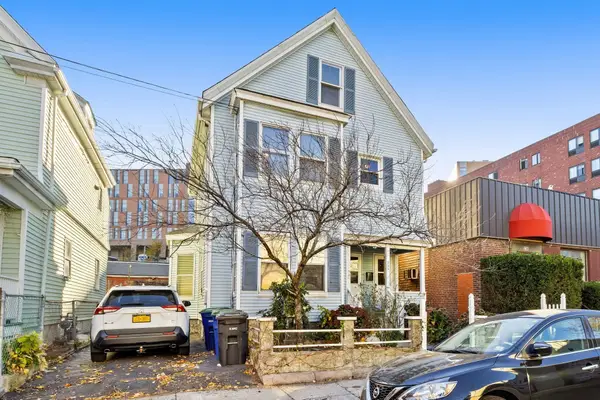 $970,000Active5 beds 3 baths1,932 sq. ft.
234 Pearl Street, Somerville, MA 02145
MLS# 73599493Listed by: Berkshire Hathaway HomeServices Commonwealth Real Estate - Open Sun, 12 to 1pmNew
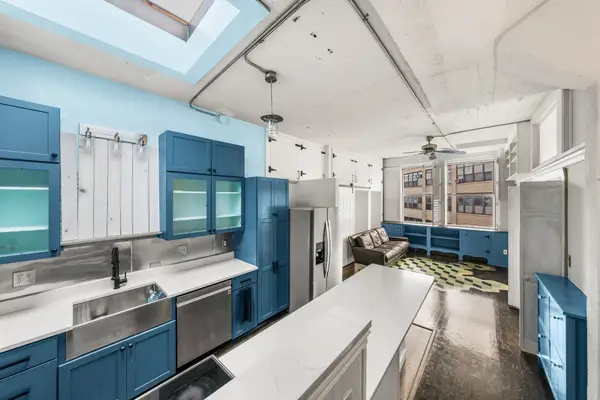 $799,000Active3 beds 1 baths897 sq. ft.
1 Fitchburg St #C517, Somerville, MA 02143
MLS# 73599240Listed by: Choose Boston, LLC - Open Sun, 1 to 2pmNew
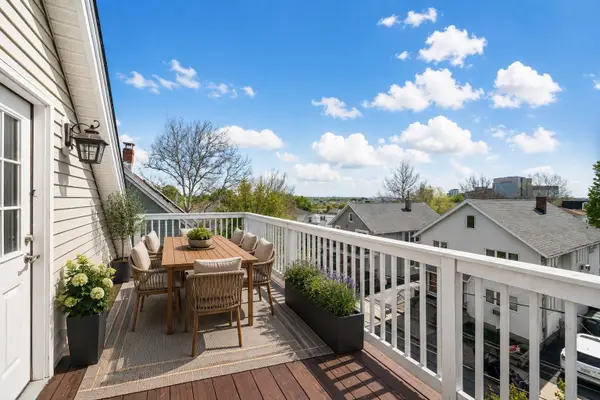 $1,299,000Active3 beds 3 baths1,965 sq. ft.
38 Fenwick St #38, Somerville, MA 02145
MLS# 73599243Listed by: Coldwell Banker Realty - Boston - Open Sat, 11am to 12:30pmNew
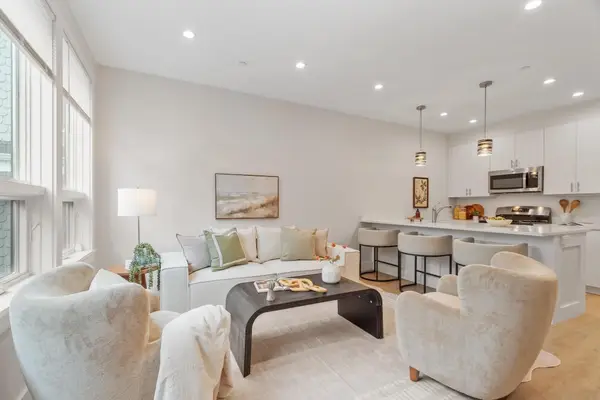 $1,029,000Active3 beds 3 baths1,598 sq. ft.
1246 Broadway #2, Somerville, MA 02144
MLS# 73598957Listed by: Leading Edge Real Estate - Open Sun, 12 to 2pmNew
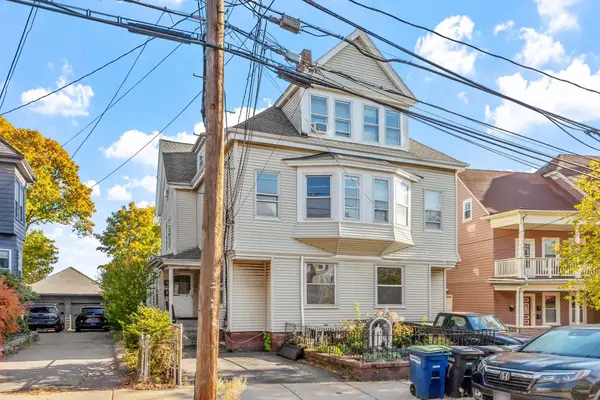 $2,200,000Active8 beds 6 baths5,242 sq. ft.
35-37 Boston, Somerville, MA 02143
MLS# 73598817Listed by: Wilson Wolfe Real Estate - Open Sun, 11am to 1pmNew
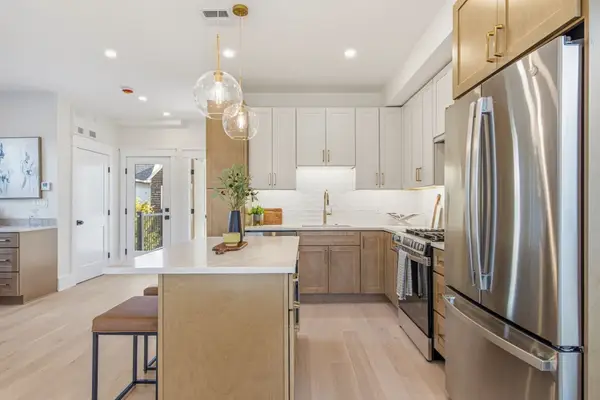 $1,195,000Active3 beds 4 baths1,600 sq. ft.
53 Trull #PH, Somerville, MA 02145
MLS# 73598684Listed by: The Agency Boston - Open Sat, 2 to 3pmNew
 $529,900Active2 beds 1 baths1,069 sq. ft.
474 Broadway #46, Somerville, MA 02145
MLS# 73598814Listed by: Boston Value Realty


Protect your home and budget from life's surprises with an Assurant Home Warranty, backed by a partner that supports you through every step of homeownership. Explore Plans.
©2026 Century 21 Real Estate LLC. All rights reserved. CENTURY 21®, the CENTURY 21 Logo and C21® are service marks owned by Century 21 Real Estate LLC. Century 21 Real Estate LLC fully supports the principles of the Fair Housing Act and the Equal Opportunity Act. Each office is independently owned and operated. Listing information is deemed reliable but not guaranteed accurate.