
13 Langmaid Ave #PH-3, Somerville, MA 02145
Local realty services provided by:CENTURY 21 McLennan & Company
13 Langmaid Ave #PH-3,Somerville, MA 02145
$825,000
- 3 Beds
- 4 Baths
- 1,215 sq. ft.
- Condominium
- Active
Upcoming open houses
- Sun, Nov 0812:00 pm - 01:30 pm
Listed by: easter entwistle team
Office: corcoran property advisors
MLS#:73599538
Source:MLSPIN
Price summary
- Price:$825,000
- Price per sq. ft.:$679.01
- Monthly HOA dues:$350
About this home
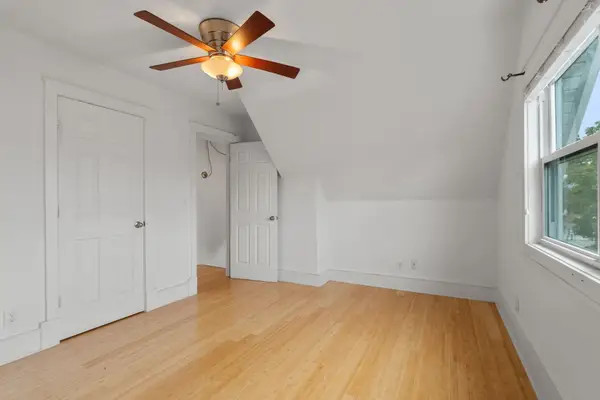
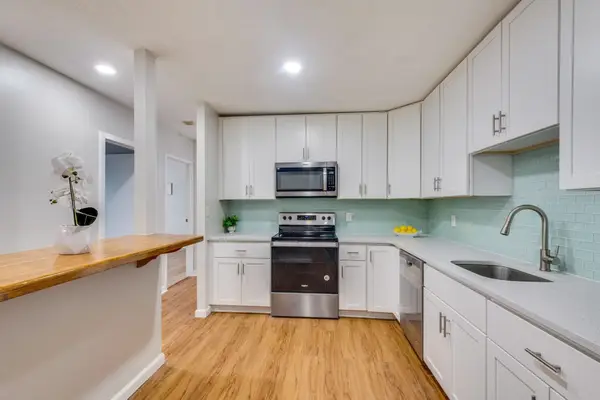
Top-floor penthouse living with three private suites, perfect for roommates and co-buyers. PH-3 crowns a newly converted three-unit condominium on a quiet, tree-lined one-way street just off Broadway, with no neighbors overhead and natural light pouring in through windows on every side, including two bay windows. Each of the three bedrooms has its own full en-suite bath, so everyone enjoys a private retreat with real separation, while the open living and dining area and island kitchen bring everyone together. The kitchen is finished with custom cabinetry, quartz counters, recessed lighting and a new appliance package with gas cooking. A powder room with in-unit washer and dryer keeps guests and laundry out of the bedroom wing. Out back, your own exclusive-use porch. Every system is new from the 2026 gut renovation: electrical, plumbing, roof, siding, Harvey windows, central air and gas heat, so the home is truly move-in ready. Private basement storage and a shared yard, great for pets, add flexibility. On-street parking with off-street potential. About half a mile to the Gilman Square Green Line station, with Magoun Square, Assembly Row, the Community Path, Sullivan Square and I-93 close by. A smart way to buy into Somerville together....
Contact an agent
Home facts
- Year built:1900
- Listing ID #:73599538
- Updated:November 07, 2026 at 12:19 PM
Rooms and interior
- Bedrooms:3
- Total bathrooms:4
- Full bathrooms:3
- Half bathrooms:1
- Rooms Total:6
- Flooring:Tile, Wood
- Dining Description:Open Floorplan, Remodeled, Wood
- Kitchen Description:Closet/Cabinets - Custom Built, Countertops - Stone/Granite/Solid, Deck - Exterior, Disposal, ENERGY STAR Qualified Dishwasher, ENERGY STAR Qualified Refrigerator, Exterior Access, Flooring - Wood, Gas Stove, Kitchen Island, Lighting - Pendant, Open Floorplan, Range, Recessed Lighting, Remodeled
- Living area:1,215 sq. ft.
Heating and cooling
- Cooling:1 Cooling Zone, Central Air
- Heating:Forced Air, Natural Gas
- Central air:Yes
Structure and exterior
- Roof:Shingle
- Year built:1900
- Building area:1,215 sq. ft.
- Construction Materials:Frame
- Exterior Features:Covered, Deck - Composite
Schools
- High school:Somerville High School
- Middle school:Arthur D. Healey
- Elementary school:Arthur D. Healey
Utilities
- Water:Public
- Sewer:Public Sewer
Finances and disclosures
- Price:$825,000
- Price per sq. ft.:$679.01
- Tax amount:$4,242 (2026)
Features and amenities
- Appliances:Disposal, ENERGY STAR Qualified Dishwasher, ENERGY STAR Qualified Refrigerator, Intercom, Range
- Laundry features:Bathroom - Half, ENERGY STAR Qualified Dryer, Electric Dryer Hookup, In Unit, Third Floor, Washer Hookup
Parking
- Parking description:On Street
New listings near 13 Langmaid Ave #PH-3
- Open Sun, 12:30 to 2:30pmNew
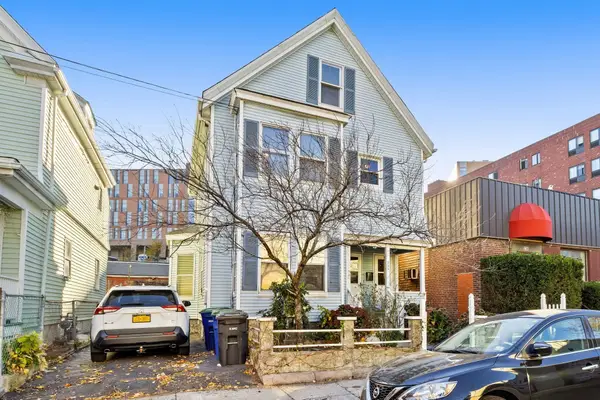
 $569,000Active1 beds 1 baths853 sq. ft.
58 Oliver Street #3, Somerville, MA 02145
MLS# 73599563Listed by: Block Realty - Open Sat, 11am to 12:30pmNew
 $970,000Active5 beds 3 baths1,932 sq. ft.
234 Pearl Street, Somerville, MA 02145
MLS# 73599493Listed by: Berkshire Hathaway HomeServices Commonwealth Real Estate - Open Sun, 12 to 1:30pmNew
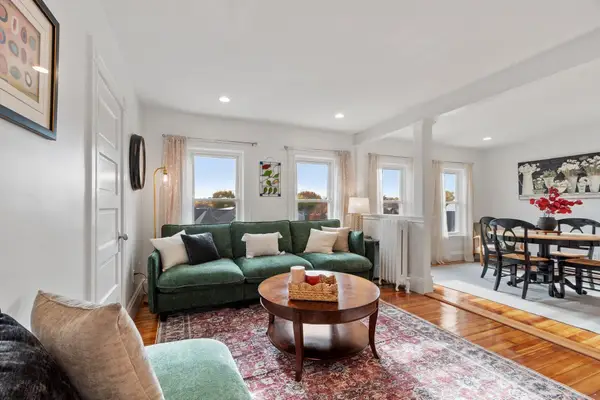 $950,000Active2 beds 1 baths1,200 sq. ft.
437 Medford Street #4, Somerville, MA 02145
MLS# 73599513Listed by: Leading Edge Real Estate - Open Sun, 12 to 1pmNew
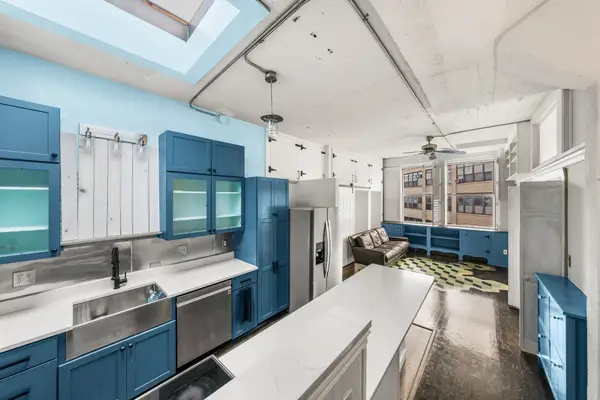 $799,000Active3 beds 1 baths897 sq. ft.
1 Fitchburg St #C517, Somerville, MA 02143
MLS# 73599240Listed by: Choose Boston, LLC - Open Sun, 1 to 2pmNew
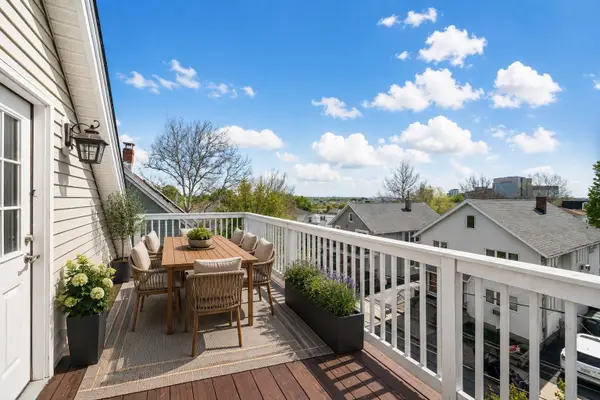 $1,299,000Active3 beds 3 baths1,965 sq. ft.
38 Fenwick St #38, Somerville, MA 02145
MLS# 73599243Listed by: Coldwell Banker Realty - Boston - Open Sat, 11am to 12:30pmNew
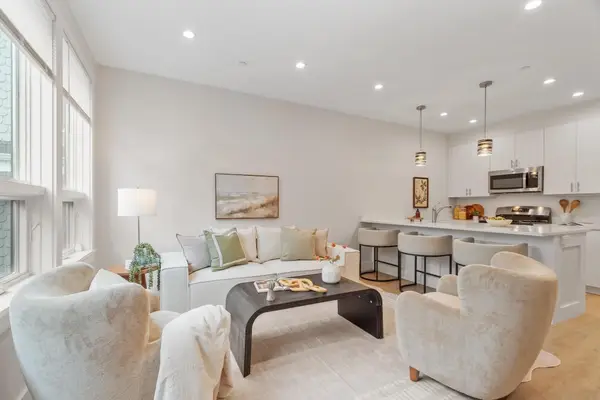 $1,029,000Active3 beds 3 baths1,598 sq. ft.
1246 Broadway #2, Somerville, MA 02144
MLS# 73598957Listed by: Leading Edge Real Estate - Open Sun, 12 to 2pmNew
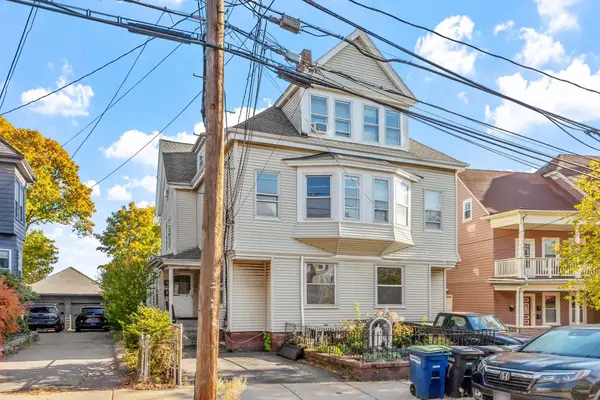 $2,200,000Active8 beds 6 baths5,242 sq. ft.
35-37 Boston, Somerville, MA 02143
MLS# 73598817Listed by: Wilson Wolfe Real Estate - Open Sun, 11am to 1pmNew
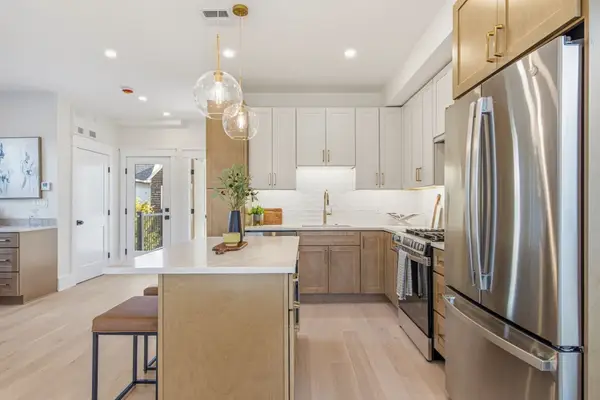 $1,195,000Active3 beds 4 baths1,600 sq. ft.
53 Trull #PH, Somerville, MA 02145
MLS# 73598684Listed by: The Agency Boston - Open Sat, 2 to 3pmNew
 $529,900Active2 beds 1 baths1,069 sq. ft.
474 Broadway #46, Somerville, MA 02145
MLS# 73598814Listed by: Boston Value Realty


Protect your home and budget from life's surprises with an Assurant Home Warranty, backed by a partner that supports you through every step of homeownership. Explore Plans.
©2026 Century 21 Real Estate LLC. All rights reserved. CENTURY 21®, the CENTURY 21 Logo and C21® are service marks owned by Century 21 Real Estate LLC. Century 21 Real Estate LLC fully supports the principles of the Fair Housing Act and the Equal Opportunity Act. Each office is independently owned and operated. Listing information is deemed reliable but not guaranteed accurate.