
283 Alewife Brook Pkwy, Somerville, MA 02144
Local realty services provided by:CENTURY 21 AllPoints Realty
283 Alewife Brook Pkwy,Somerville, MA 02144
$1,298,000
- 4 Beds
- 2 Baths
- 2,458 sq. ft.
- Multi-family
- Coming Soon
Listed by: john saleh
Office: centre realty group
MLS#:73581042
Source:MLSPIN
Price summary
- Price:$1,298,000
- Price per sq. ft.:$528.07
About this home
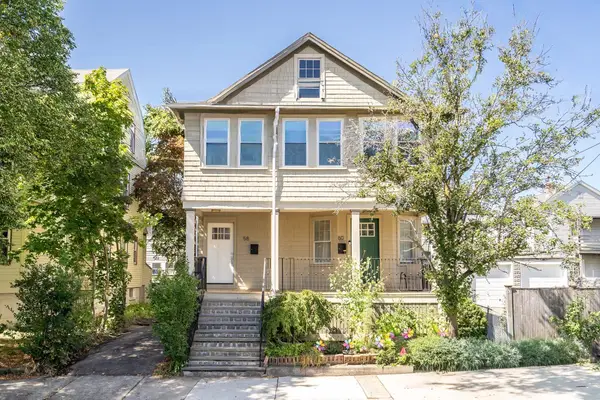
Turnkey two-family investment opportunity directly across from Dilboy Field and minutes from Tufts University. Built in 1920 on a 0.1-acre (4,465 SF) lot, this classic two-family offers 2,458 SF of total living area across two well-maintained 2-bedroom, 1-bath units (approx. 1,200 SF each) with updated kitchens, gorgeous hardwood floors throughout, and abundant natural light. Each unit features spacious living and dining rooms plus private/enclosed porch access, ideal for owner-occupants or investors seeking strong rental income. Convenient basement laundry, off-street/driveway parking, and a shared backyard round out the offering. Estimated annual taxes: $11,539. Unbeatable location with direct access to the Mystic River Parkway and Alewife Greenway bike path, a five-minute drive to Davis Square, and easy commutes to Cambridge, Arlington, and downtown Boston. Both units are currently leased, providing immediate cash flow!
Contact an agent
Home facts
- Year built:1920
- Listing ID #:73581042
- Updated:September 23, 2026 at 04:56 AM
Rooms and interior
- Bedrooms:4
- Total bathrooms:2
- Full bathrooms:2
- Rooms Total:10
- Flooring:Hardwood
- Basement Description:Full
- Living area:2,458 sq. ft.
Structure and exterior
- Roof:Shingle
- Year built:1920
- Building area:2,458 sq. ft.
- Lot area:0.1 Acres
- Construction Materials:Frame
- Exterior Features:Enclosed
- Foundation Description:Concrete Perimeter
Utilities
- Water:Public
- Sewer:Public Sewer
Finances and disclosures
- Price:$1,298,000
- Price per sq. ft.:$528.07
- Tax amount:$11,539 (2025)
Features and amenities
- Laundry features:Electric Dryer Hookup
Parking
- Total parking spaces:4
- Parking description:Paved Drive
- Garage:Yes
- Garage spaces:2
New listings near 283 Alewife Brook Pkwy
- Coming Soon
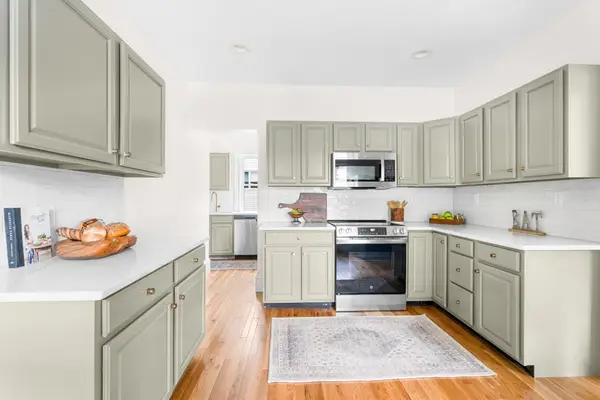 $919,000Coming Soon3 beds 2 baths1,400 sq. ft.
9 Prospect Hill Ave #1, Somerville, MA 02143
MLS# 73581018Listed by: Coldwell Banker Realty - Boston - Coming Soon
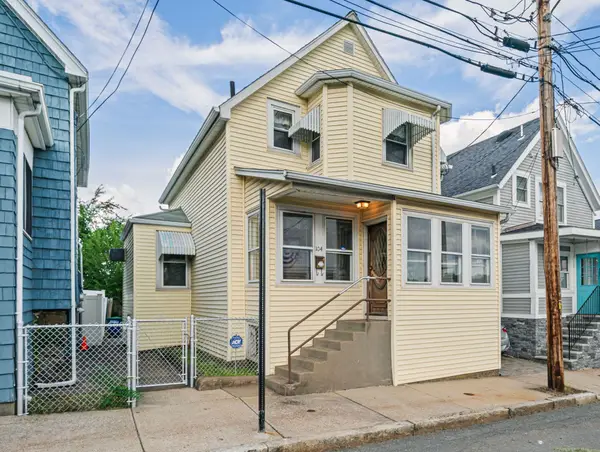 $700,000Coming Soon3 beds 1 baths1,259 sq. ft.
104 Fremont St, Somerville, MA 02145
MLS# 73580658Listed by: Parkway Real Estate, LLC - New
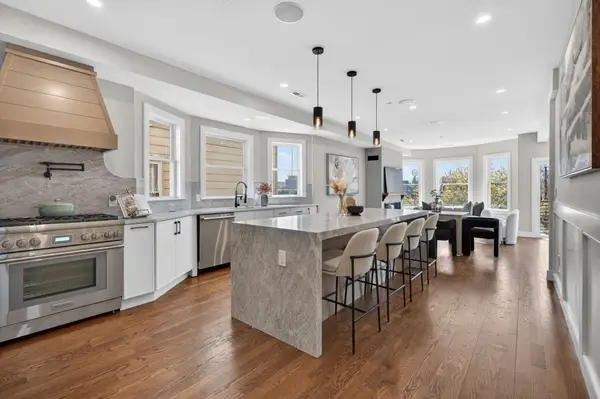 $1,289,000Active3 beds 3 baths1,495 sq. ft.
557 Somerville Ave #2, Somerville, MA 01243
MLS# 73581183Listed by: Berkshire Hathaway HomeServices Commonwealth Real Estate - Open Sat, 11am to 12pmNew
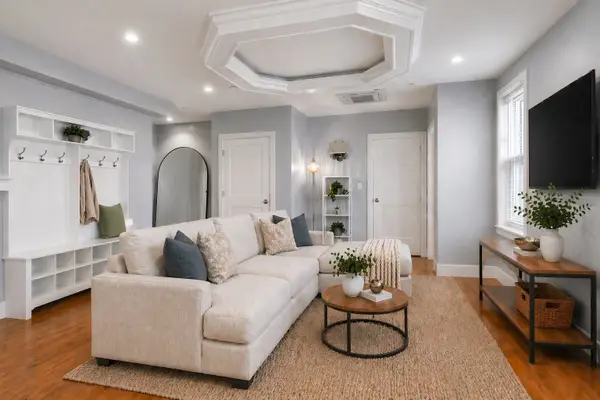 $825,000Active2 beds 3 baths1,148 sq. ft.
14 Farragut Ave #1, Somerville, MA 02144
MLS# 73581074Listed by: Gibson Sotheby's International Realty - Open Thu, 5 to 6:30pmNew
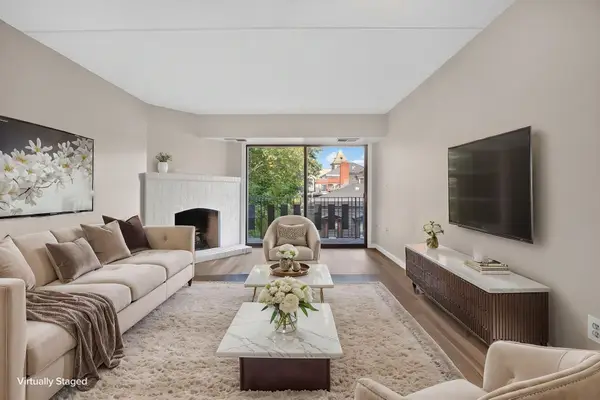 $429,900Active1 beds 1 baths691 sq. ft.
390 Broadway #35, Somerville, MA 02145
MLS# 73581034Listed by: Coldwell Banker Realty - Lynnfield - New
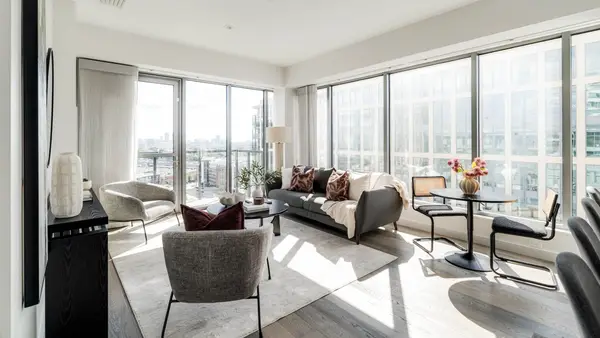 $1,288,000Active2 beds 2 baths1,004 sq. ft.
375 Canal St #PH215, Somerville, MA 02145
MLS# 73580878Listed by: Berkshire Hathaway HomeServices Warren Residential - New
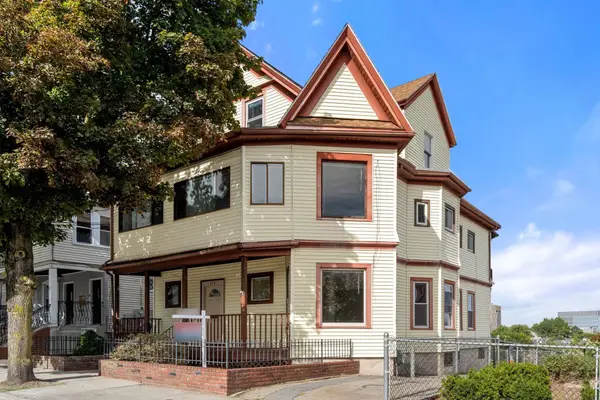 $1,199,000Active6 beds 3 baths3,410 sq. ft.
273 Medford St, Somerville, MA 02143
MLS# 73580644Listed by: REMAX Andrew Realty Services - New
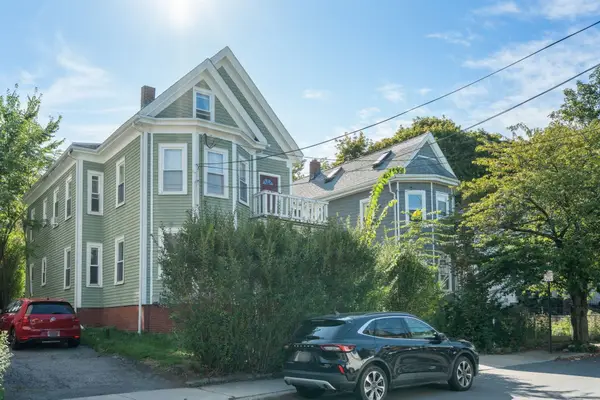 $1,499,000Active6 beds 3 baths2,530 sq. ft.
166 Albion St, Somerville, MA 02144
MLS# 73580677Listed by: Block Realty - Open Thu, 11am to 12:30pmNew
 $875,000Active2 beds 2 baths1,214 sq. ft.
58 Boston Ave. #58, Somerville, MA 02144
MLS# 73580516Listed by: Compass


Protect your home and budget from life's surprises with an Assurant Home Warranty, backed by a partner that supports you through every step of homeownership. Explore Plans.
©2026 Century 21 Real Estate LLC. All rights reserved. CENTURY 21®, the CENTURY 21 Logo and C21® are service marks owned by Century 21 Real Estate LLC. Century 21 Real Estate LLC fully supports the principles of the Fair Housing Act and the Equal Opportunity Act. Each office is independently owned and operated. Listing information is deemed reliable but not guaranteed accurate.